
5210 Old Bald Hill Road, Hemlock, NY 14466
Local realty services provided by:CENTURY 21 Bridgeway Realty
5210 Old Bald Hill Road,Hemlock, NY 14466
$224,500
- 3 Beds
- 2 Baths
- 1,284 sq. ft.
- Single family
- Pending
Listed by: matthew sharman
Office: real broker ny llc.
MLS#:R1720242
Source:NY_GENRIS
Price summary
- Price:$224,500
- Price per sq. ft.:$174.84
About this home
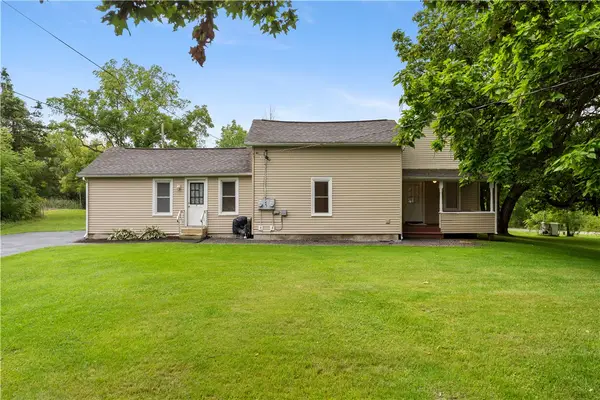
What if five acres of peace and quiet came with a 15-foot stone fireplace, a loft-style primary suite, and three lakes just minutes away?
Tucked into a scenic rural setting, this log cabin-style home is all about privacy, space, character, and that everyday retreat feeling buyers are chasing right now.
Step inside and warm knotty wood finishes greet you throughout, creating a cozy lodge feel that carries from room to room. At the center of the great room, a dramatic 15-foot stone fireplace anchors the space and gives the home the kind of character you simply can’t manufacture.
Above it all, the oversized loft-style primary suite overlooks the main living area, wrapped in warm wood and offering a layout that feels open, distinctive, and completely unlike the typical cookie-cutter home.
The walkout basement is a true blank slate, giving you the flexibility for additional living space, a home office, gym, recreation room, guest space, or whatever fits the next owner’s vision.
Outside, the setting really delivers.
You have approximately five acres, a great combination of open yard and wooded privacy, a huge front porch for taking in the changing seasons, and the kind of quiet that makes you want to slow down and stay awhile.
Practical features are here too, including central air conditioning, generator, a spacious garage, and plenty of usable outdoor space.
And while it feels tucked away, you’re still less than half an hour from Greater Rochester, less than five minutes from Hemlock Lake, and roughly ten minutes from Conesus Lake, Honeoye Lake & Livonia schools.
If you’ve been searching for privacy, room to breathe, flexible living space, and real character...
THIS is the one you stop scrolling for.
Delayed negotiations until 10/14 at 3pm, Open house Saturday 10/10 12-2...
Contact an agent
Home facts
- Year built:2004
- Listing ID #:R1720242
- Added:15 day(s) ago
- Updated:October 23, 2026 at 07:53 AM
Rooms and interior
- Bedrooms:3
- Total bathrooms:2
- Full bathrooms:2
- Rooms Total:8
- Flooring:Hardwood, Varies
- Basement:Yes
- Basement Description:Full, Walk Out Access
- Living area:1,284 sq. ft.
Heating and cooling
- Cooling:Central Air
- Heating:Forced Air, Propane
- Central air:Yes
Structure and exterior
- Roof:Asphalt
- Year built:2004
- Building area:1,284 sq. ft.
- Lot area:5 Acres
- Lot Features:Irregular Lot, Rural Lot, Wooded
- Architectural Style:Chalet Alpine, Log Home
- Construction Materials:Copper Plumbing, Log Siding
- Exterior Features:Porch
- Foundation Description:Block
Utilities
- Water:Well
- Sewer:Septic Tank
Finances and disclosures
- Price:$224,500
- Price per sq. ft.:$174.84
- Tax amount:$5,960
Features and amenities
- Appliances:Generator
- Amenities:Loft
Parking
- Parking description:Attached, Garage
- Garage:Yes
- Garage spaces:2
New listings near 5210 Old Bald Hill Road


Protect your home and budget from life's surprises with an Assurant Home Warranty, backed by a partner that supports you through every step of homeownership. Explore Plans.
©2026 Century 21 Real Estate LLC. All rights reserved. CENTURY 21®, the CENTURY 21 Logo and C21® are service marks owned by Century 21 Real Estate LLC. Century 21 Real Estate LLC fully supports the principles of the Fair Housing Act and the Equal Opportunity Act. Each office is independently owned and operated. Listing information is deemed reliable but not guaranteed accurate.