
5215 Bald Hill Road, Hemlock, NY 14466
Local realty services provided by:CENTURY 21 Turner Brokers
5215 Bald Hill Road,Livonia, NY 14466
$279,000
- 3 Beds
- 2 Baths
- 1,620 sq. ft.
- Single family
- Active
Listed by: tamara l bald
Office: vincent associates real estate
MLS#:R1714030
Source:NY_GENRIS
Price summary
- Price:$279,000
- Price per sq. ft.:$172.22
About this home
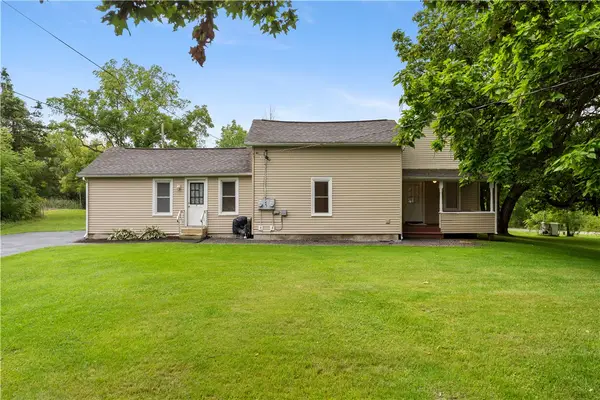
Welcome to 5215 Bald Hill Road! Set on 6.54 acres in the Town of Livonia, this spacious 3-bedroom, 2-bathroom modular ranch offers a peaceful country setting with plenty of room to enjoy the outdoors. The interior has been refreshed with fresh paint throughout and new LVT plank flooring throughout, creating a clean, move-in-ready feel. The open eat-in kitchen features an island and flows into the living room, creating a comfortable space for everyday living and entertaining. The primary bedroom offers its own full bath, while two additional bedrooms and a second full bath provide comfortable living space. The property also features a covered front porch, large shed, and additional outbuildings, including a substantial 28' x 32' building with its own separate 200 amp electric service. Great bonus feature that adds versitlity and value to the property. The home is heated with propane and is serviced by a private well and septic system. The septic leach field was replaced in 2017. A great opportunity for those looking for acreage, outbuildings, and the privacy of country living while remaining conveniently located in the Livonia area across from Hemlock lake. Great opportunity for eligible buyers this home is located in the USDA. Buyers are encouraged to check eligibility....
Contact an agent
Home facts
- Year built:2009
- Listing ID #:R1714030
- Added:24 day(s) ago
- Updated:October 23, 2026 at 03:18 PM
Rooms and interior
- Bedrooms:3
- Total bathrooms:2
- Full bathrooms:2
- Rooms Total:7
- Basement:Yes
- Basement Description:Crawl Space
- Living area:1,620 sq. ft.
Heating and cooling
- Heating:Baseboard, Propane
Structure and exterior
- Year built:2009
- Building area:1,620 sq. ft.
- Lot area:6.54 Acres
- Lot Features:Rectangular
- Architectural Style:Modular Prefab
- Construction Materials:Vinyl Siding
- Foundation Description:Block
- Levels:1 Story
Utilities
- Water:Well
- Sewer:Septic Tank
Finances and disclosures
- Price:$279,000
- Price per sq. ft.:$172.22
- Tax amount:$6,816
Features and amenities
- Appliances:Gas Range
- Laundry features:Electric Water Heater, Main Level
Parking
- Parking description:No Garage
New listings near 5215 Bald Hill Road


Protect your home and budget from life's surprises with an Assurant Home Warranty, backed by a partner that supports you through every step of homeownership. Explore Plans.
©2026 Century 21 Real Estate LLC. All rights reserved. CENTURY 21®, the CENTURY 21 Logo and C21® are service marks owned by Century 21 Real Estate LLC. Century 21 Real Estate LLC fully supports the principles of the Fair Housing Act and the Equal Opportunity Act. Each office is independently owned and operated. Listing information is deemed reliable but not guaranteed accurate.