
5240 Old Bald Hill Road, Hemlock, NY 14466
Local realty services provided by:CENTURY 21 Bridgeway Realty
Listed by: charles f. flynn, charles f. flynn
Office: howard hanna
MLS#:R1700661
Source:NY_GENRIS
Price summary
- Price:$449,900
- Price per sq. ft.:$163.72
About this home
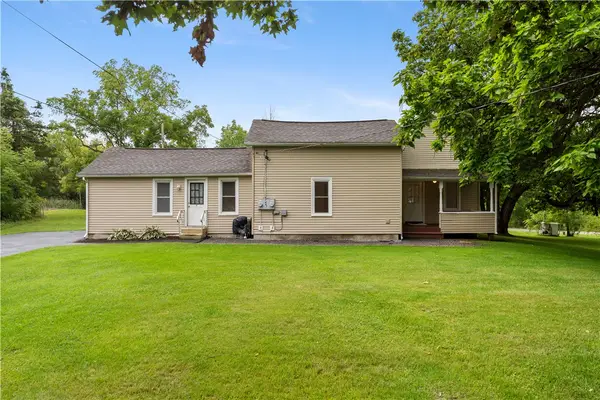
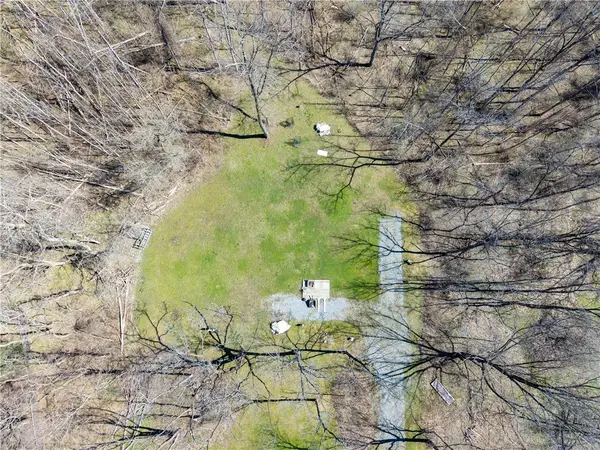
Escape to your own private retreat in the heart of New York's Finger Lakes Region. Situated on 5 scenic acres in Hemlock, this exceptional 2,748 sq. ft. custom home offers the perfect blend of elegance, comfort, and nature. From the moment you enter, you're greeted by soaring ceilings, rich hardwood floors, and an impressive open staircase that creates an unforgettable first impression. Spacious living areas are filled with natural light and designed for both everyday living and entertaining. The primary suite is a true sanctuary featuring a spa-inspired bath complete with a tiled walk-in shower, soaking tub, and peaceful woodland views. Step outside to enjoy the expansive deck overlooking your private backyard or relax beneath the screened porch while taking in the sights and sounds of nature. Offering 3 bedrooms, 2.5 baths, and an oversized 3-car garage, there's room for everyone and everything. Whether you're hosting family gatherings, working from home, or simply enjoying the peaceful surroundings, this property delivers the Finger Lakes lifestyle buyers have been searching for. Just minutes from Hemlock Lake, hiking, wineries, and all the recreation that makes the Finger Lakes one of New York's most desirable destinations. Don't miss out on your opportunity to own one of this area's most impressive homes. Showings begin sunday Aug 2nd and negotiations may begin anytime after 4pm on Monday August 10th, 2026. Note: Images for the home's layout do not currently include the garage. Photographer will be back on tuesday aug 4th and the full architectural layout will then be accurate. Garage is oversized, 3.5 car, with an overhead door the backyard already installed....
Contact an agent
Home facts
- Year built:2003
- Listing ID #:R1700661
- Added:49 day(s) ago
- Updated:September 18, 2026 at 07:52 AM
Rooms and interior
- Bedrooms:3
- Total bathrooms:3
- Full bathrooms:2
- Half bathrooms:1
- Rooms Total:9
- Flooring:Carpet, Hardwood, Resilient, Varies
- Dining Description:Separate Formal Dining Room
- Kitchen Description:Freezer, Pantry, Refrigerator
- Basement:Yes
- Basement Description:Full, Sump Pump
- Living area:2,748 sq. ft.
Heating and cooling
- Cooling:Window Units
- Heating:Coal, Forced Air, Propane
Structure and exterior
- Roof:Asphalt, Shingle
- Year built:2003
- Building area:2,748 sq. ft.
- Lot area:5 Acres
- Lot Features:Rectangular
- Architectural Style:Traditional, Two Story
- Construction Materials:Copper Plumbing, Vinyl Siding
- Exterior Features:Deck, Porch, Screened
- Levels:2 Stories
Utilities
- Water:Well
- Sewer:Septic Tank
Finances and disclosures
- Price:$449,900
- Price per sq. ft.:$163.72
- Tax amount:$10,080
Features and amenities
- Appliances:Dryer, Freezer, Gas Cooktop, Refrigerator, Washer, Wine Cooler
- Laundry features:Dryer, Main Level, Washer
- Amenities:Deck
Parking
- Parking description:Attached, Garage, Garage Door Opener
- Garage:Yes
- Garage spaces:3
New listings near 5240 Old Bald Hill Road


Protect your home and budget from life's surprises with an Assurant Home Warranty, backed by a partner that supports you through every step of homeownership. Explore Plans.
©2026 Century 21 Real Estate LLC. All rights reserved. CENTURY 21®, the CENTURY 21 Logo and C21® are service marks owned by Century 21 Real Estate LLC. Century 21 Real Estate LLC fully supports the principles of the Fair Housing Act and the Equal Opportunity Act. Each office is independently owned and operated. Listing information is deemed reliable but not guaranteed accurate.