
5340 County Road 37, Hemlock, NY 14466
Local realty services provided by:CENTURY 21 North East
5340 County Road 37,Hemlock, NY 14466
$200,000
- 3 Beds
- 1 Baths
- 1,944 sq. ft.
- Single family
- Pending
Listed by: lynn a. emmerling
Office: re/max integrity
MLS#:R1723246
Source:NY_GENRIS
Price summary
- Price:$200,000
- Price per sq. ft.:$102.88
About this home
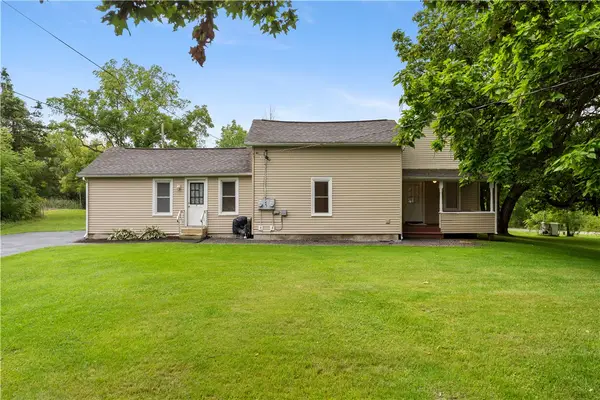
You'll love the view from the open covered porch on front. 2 bedrooms and full bath on first floor. Living room with a fireplace, formal dining room, galley kitchen, first floor laundry. 2 car garage below home. Driveway is shared but there is a second driveway on property to home. Just under 3 acres of land, open and wooded. Oil hot water baseboard heat and newer coal burning stove on first floor.
Contact an agent
Home facts
- Year built:1970
- Listing ID #:R1723246
- Added:3 day(s) ago
- Updated:October 23, 2026 at 07:53 AM
Rooms and interior
- Bedrooms:3
- Total bathrooms:1
- Full bathrooms:1
- Rooms Total:7
- Flooring:Hardwood, Resilient, Varies
- Dining Description:Separate Formal Dining Room
- Kitchen Description:Refrigerator
- Basement:Yes
- Living area:1,944 sq. ft.
Heating and cooling
- Heating:Hot Water, Oil
Structure and exterior
- Roof:Asphalt
- Year built:1970
- Building area:1,944 sq. ft.
- Lot area:2.8 Acres
- Lot Features:Rectangular, Wooded
- Architectural Style:Cape Cod
- Construction Materials:Block, Concrete, Copper Plumbing
- Exterior Features:Porch
- Foundation Description:Block
Utilities
- Water:Well
- Sewer:Septic Tank
Finances and disclosures
- Price:$200,000
- Price per sq. ft.:$102.88
- Tax amount:$2,669
Features and amenities
- Appliances:Refrigerator
- Laundry features:Electric Water Heater, Main Level
- Amenities:int_feat_Workshop
Parking
- Parking description:Attached, Garage, Heated Garage, Storage
- Garage:Yes
- Garage spaces:3
New listings near 5340 County Road 37


Protect your home and budget from life's surprises with an Assurant Home Warranty, backed by a partner that supports you through every step of homeownership. Explore Plans.
©2026 Century 21 Real Estate LLC. All rights reserved. CENTURY 21®, the CENTURY 21 Logo and C21® are service marks owned by Century 21 Real Estate LLC. Century 21 Real Estate LLC fully supports the principles of the Fair Housing Act and the Equal Opportunity Act. Each office is independently owned and operated. Listing information is deemed reliable but not guaranteed accurate.