
5444 State Route 15a, Hemlock, NY 14466
Local realty services provided by:CENTURY 21 Galloway Realty
5444 State Route 15a,Hemlock, NY 14466
$340,000
- 5 Beds
- 2 Baths
- - sq. ft.
- Single family
- Sold
Listed by: jennifer b. laroche
Office: keller williams realty gateway
MLS#:R1700375
Source:NY_GENRIS
Sorry, we are unable to map this address
Price summary
- Price:$340,000
About this home
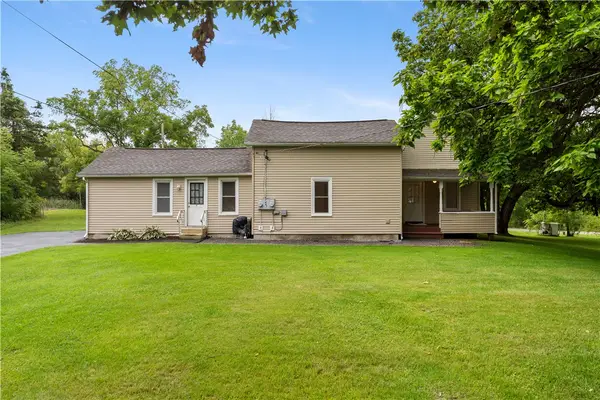
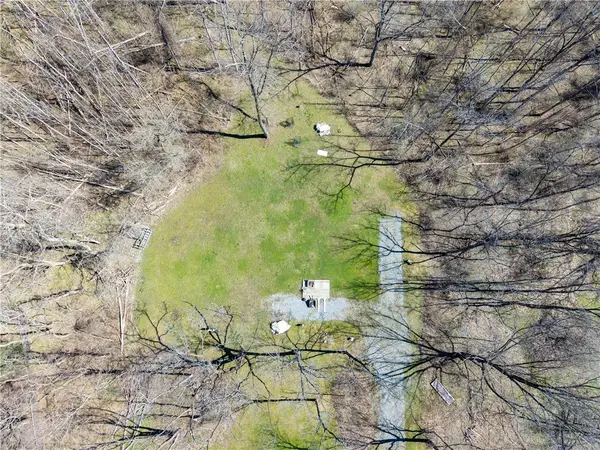
You know what every growing household needs? More space. More bedrooms. More places to spread out. At 5444 St Rt 15A with 2.4 acres backing to state land, you'll find all of that—and then some. With over 2,200 square feet, five bedrooms, and two full baths, this home gives everyone room to have their own space while still bringing everyone together. The massive kitchen is ready for everything from quick weekday breakfasts to holiday gatherings, featuring a breakfast bar, tons of cabinet and countertop space, a double sink, dishwasher, and some charming glass-front cabinets that add just the right touch of character. The first floor offers two bedrooms, a full bath, convenient first-floor laundry, and a comfortable living room. Upstairs, you'll find three additional bedrooms, including an expansive primary bedroom that steals the show with towering ceilings and skylights overhead, offering a bright airy retreat complete with a walk-in closet. An upstairs family room creates the perfect second living space for movie nights, a playroom, or a quiet escape when everyone else is downstairs. The full basement offers endless storage and includes an exterior entrance for added convenience. Outside is where this property really keeps delivering. Enjoy your morning coffee in the rebuilt three-season room before stepping onto the deck, where covered and uncovered spaces let you chase the sun or the shade. Fire up the grill, relax in the gazebo, or tackle your next project in the detached 2.5-car garage complete with workshop space, electric, a garage door opener, and unfinished upper-level space with exciting future potential. Major updates include a new furnace, heat pump, and central air (2024), remodeled 1st-floor bathroom, new upstairs & dining room vinyl flooring, fresh paint, updated light fixtures, solar panels, and MORE. Located in the Livonia School District and just minutes from Hemlock Lake, you'll be close to kayaking, paddle-boarding, fishing, and the annual Hemlock Fair. Space, updates, and a location that lets you enjoy the outdoors? That's a combination that's hard to beat. Open Houses: Sat 7/25 10AM-12PM & Mon 7/27 5PM-6:30 PM. Delayed Neg: 7/30 @ 10AM....
Contact an agent
Home facts
- Year built:1963
- Listing ID #:R1700375
- Added:56 day(s) ago
- Updated:September 18, 2026 at 06:15 AM
Rooms and interior
- Bedrooms:5
- Total bathrooms:2
- Full bathrooms:2
- Rooms Total:10
- Flooring:Carpet, Hardwood, Laminate, Varies
- Dining Description:Separate Formal Dining Room
- Kitchen Description:Dishwasher, Microwave, Refrigerator
- Basement:Yes
- Basement Description:Full, Sump Pump, Walk Out Access
Heating and cooling
- Cooling:Central Air, Heat Pump
- Heating:Baseboard, Forced Air, Heat Pump, Propane
- Central air:Yes
Structure and exterior
- Roof:Asphalt, Membrane, Rubber
- Year built:1963
- Lot Features:Adjacent To Public Land, Rectangular
- Architectural Style:Colonial
- Construction Materials:Vinyl Siding
- Exterior Features:Deck, Open, Porch
- Foundation Description:Block
- Levels:2 Stories
Utilities
- Water:Well
- Sewer:Septic Tank
Finances and disclosures
- Price:$340,000
- Tax amount:$6,359
Features and amenities
- Appliances:Dishwasher, Dryer, Microwave, Refrigerator, Washer
- Laundry features:Dryer, Electric Water Heater, Main Level, Washer
- Amenities:Deck, Drapes, Skylights, int_feat_Den
Parking
- Parking description:Detached, Garage, Garage Door Opener
- Garage:Yes
- Garage spaces:3
New listings near 5444 State Route 15a


Protect your home and budget from life's surprises with an Assurant Home Warranty, backed by a partner that supports you through every step of homeownership. Explore Plans.
©2026 Century 21 Real Estate LLC. All rights reserved. CENTURY 21®, the CENTURY 21 Logo and C21® are service marks owned by Century 21 Real Estate LLC. Century 21 Real Estate LLC fully supports the principles of the Fair Housing Act and the Equal Opportunity Act. Each office is independently owned and operated. Listing information is deemed reliable but not guaranteed accurate.