
1054 Grand Avenue, Hempstead, NY 11550
Local realty services provided by:CENTURY 21 Hudson Valley Realty
1054 Grand Avenue,Hempstead, NY 11550
$849,999
- 3 Beds
- 2 Baths
- 1,355 sq. ft.
- Single family
- Active
Listed by: bisendra m. melaram ahwd mrp psa s
Office: keller williams realty greater
MLS#:1048216
Source:OneKey MLS
Price summary
- Price:$849,999
- Price per sq. ft.:$627.31
About this home
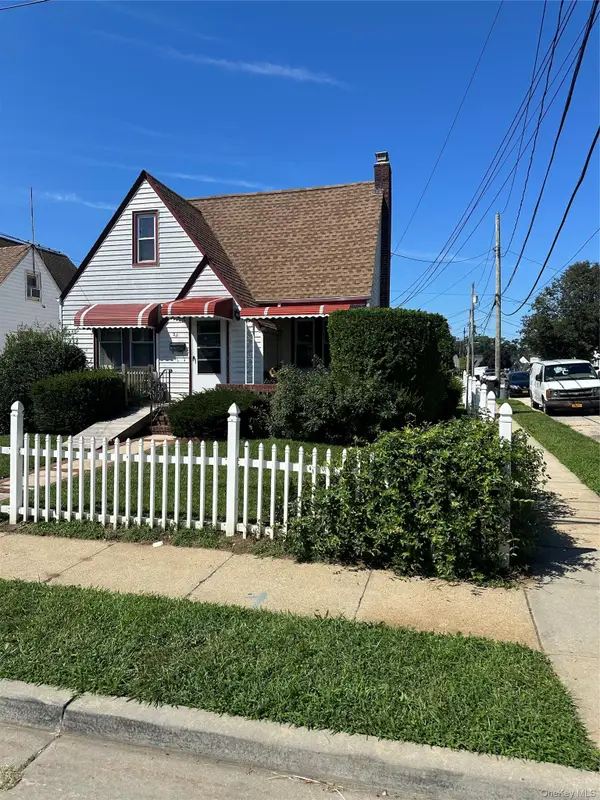
Beautifully maintained and full of curb appeal, this 3-bedroom, 2-bath home offers spacious interiors, exceptional outdoor enjoyment, and everyday convenience. Set on a generous lot spanning over 7,500 square feet, the property features stucco on all sides, beautifully landscaped grounds, and attractive paving that creates a polished first impression. Inside, generously sized bedrooms provide comfortable space to unwind, while skylights welcome natural light. The basement features walk-out access for added convenience.
The beautiful pool takes center stage outdoors, creating an inviting setting for summer gatherings, leisurely weekends, and relaxing at home. With its substantial lot and thoughtfully maintained grounds, this property gives you outdoor space worth looking forward to.
Situated on Grand Avenue, shopping, dining, and everyday essentials are close at hand. Convenient access to the Southern State Parkway makes getting around easy, while nearby Molloy University adds to the location’s appeal. An elementary school is just one block away, and Coes Neck Park is approximately a 10-minute walk, offering nearby space for recreation and outdoor enjoyment. Golf enthusiasts will also appreciate being approximately a three-minute drive from Rockville Links Club. A beautifully cared-for home with the space, pool, and convenience to make every day feel a little more enjoyable....
Contact an agent
Home facts
- Year built:1928
- Listing ID #:1048216
- Added:2 day(s) ago
- Updated:September 14, 2026 at 11:29 AM
Rooms and interior
- Bedrooms:3
- Total bathrooms:2
- Full bathrooms:2
- Dining Description:Eat-In Kitchen
- Kitchen Description:Dishwasher, Eat-in Kitchen, Oven, Range, Refrigerator, Stainless Steel Appliance(s), Walk Through Kitchen
- Bedroom Description:First Floor Bedroom
- Basement:Yes
- Basement Description:Finished, Full, Walk-Out Access
- Living area:1,355 sq. ft.
Heating and cooling
- Heating:Natural Gas, Oil
Structure and exterior
- Year built:1928
- Building area:1,355 sq. ft.
- Lot area:0.17 Acres
- Lot Features:Paved, Private
- Architectural Style:Cape Cod
- Construction Materials:Stucco
Schools
- High school:Uniondale High School
- Middle school:Lawrence Road Middle School
- Elementary school:Grand Avenue Elementary School
Utilities
- Water:Public
- Sewer:Public Sewer, Sewer Available
Finances and disclosures
- Price:$849,999
- Price per sq. ft.:$627.31
- Tax amount:$10,085 (2025)
Features and amenities
- Appliances:Dishwasher, Dryer, Oven, Refrigerator, Stainless Steel Appliance(s), Washer
- Laundry features:Dryer, Washer, Washer/Dryer Hookup
- Amenities:Entrance Foyer, Granite Counters, Storage
Parking
- Total parking spaces:2
- Parking description:Driveway, Parking Lot
New listings near 1054 Grand Avenue
- Coming Soon
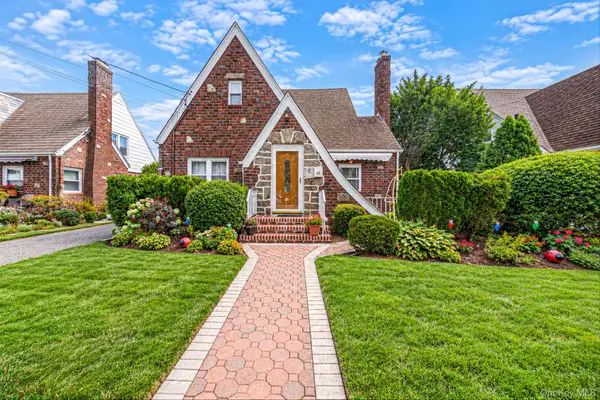 $599,000Coming Soon3 beds 2 baths1,732 sq. ft.
22 Flint Avenue, Hempstead, NY 11550
MLS# 1050198Listed by: BERBICK PREMIER REALTY - Coming SoonOpen Fri, 6:30 to 7:30pm
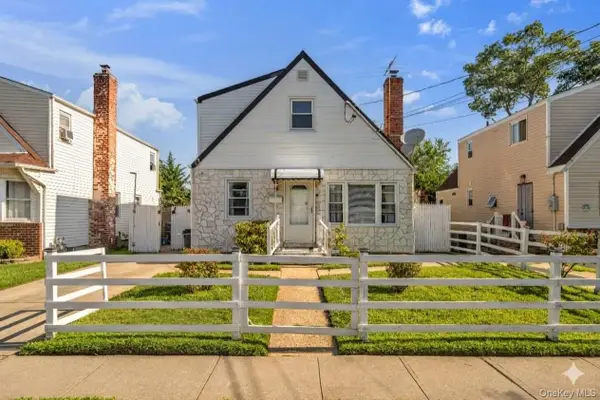 $650,000Coming Soon4 beds 2 baths1,357 sq. ft.
195 Alabama Avenue, Hempstead, NY 11550
MLS# 1040234Listed by: REMI REALTY - Open Sat, 2 to 4pmNew
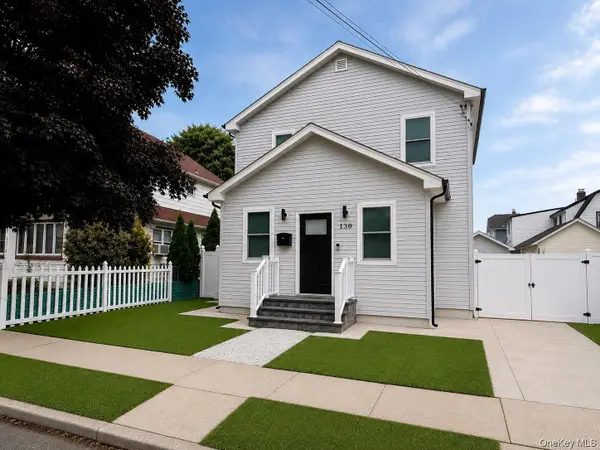 $799,999Active6 beds 3 baths1,993 sq. ft.
130 Elizabeth Avenue, Hempstead, NY 11550
MLS# 1050284Listed by: WORLD PROP INTL SEA TO SKY - New
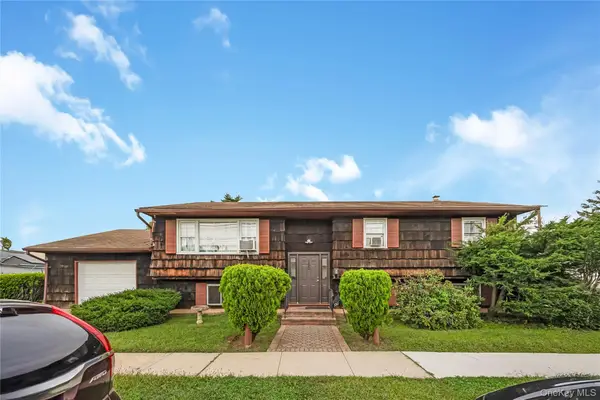 $699,000Active3 beds 3 baths1,388 sq. ft.
150 Holly Avenue, Hempstead, NY 11550
MLS# 1049480Listed by: HOMESMART PREMIER LIVING RLTY - New
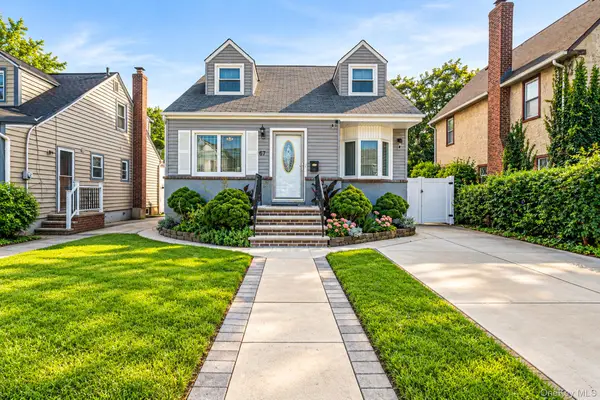 $749,000Active4 beds 1 baths1,379 sq. ft.
67 Holly Avenue, Hempstead, NY 11550
MLS# 1049140Listed by: HANDSOME REAL ESTATE INC - New
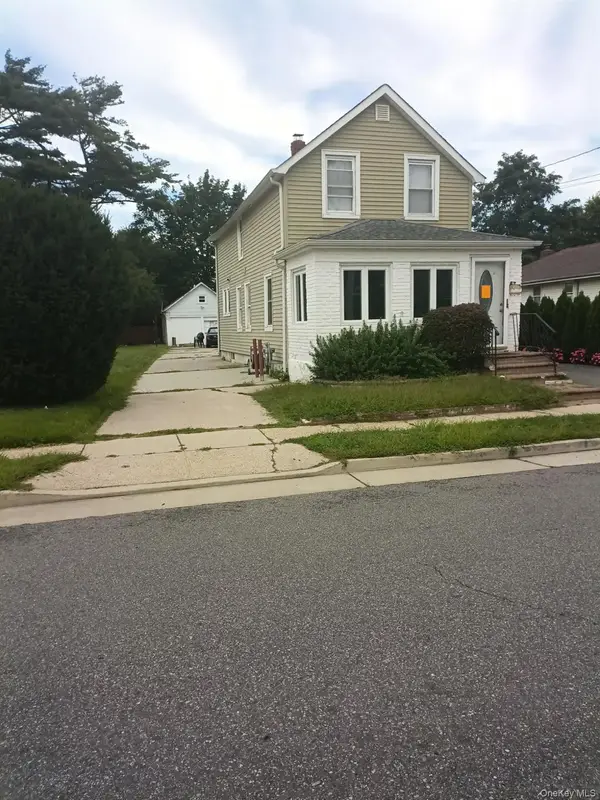 $399,000Active3 beds 2 baths1,118 sq. ft.
57 Robinwood Avenue, Hempstead, NY 11550
MLS# 1049050Listed by: LONG ISLAND DREAM HOMES REALTY - New
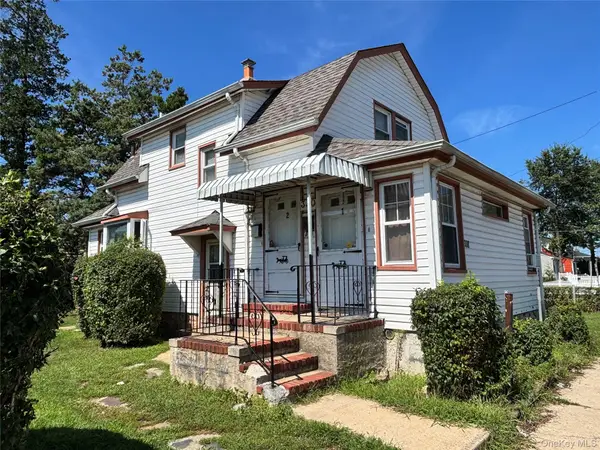 $799,000Active3 beds 3 baths1,170 sq. ft.
330 Baldwin Road, Hempstead, NY 11550
MLS# 1048914Listed by: LAFFEY REAL ESTATE - New
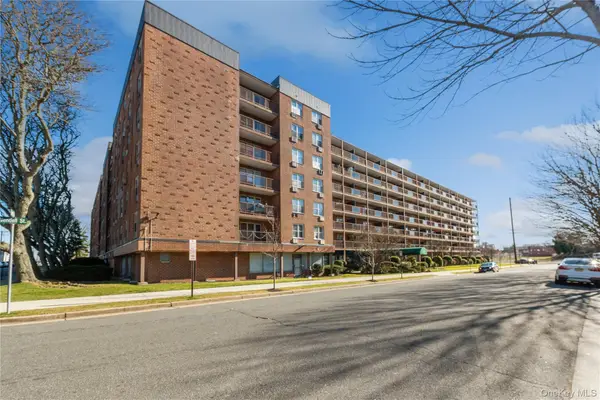 $382,000Active2 beds 2 baths1,125 sq. ft.
20 Wendell Street #19F, Hempstead, NY 11550
MLS# 1046850Listed by: COMPASS GREATER NY LLC - New
 $525,000Active4 beds 2 baths1,332 sq. ft.
22 Searing Street, Hempstead, NY 11550
MLS# 1048038Listed by: WELCOME HOME REALTY NETWORK


Protect your home and budget from life's surprises with an Assurant Home Warranty, backed by a partner that supports you through every step of homeownership. Explore Plans.
©2026 Century 21 Real Estate LLC. All rights reserved. CENTURY 21®, the CENTURY 21 Logo and C21® are service marks owned by Century 21 Real Estate LLC. Century 21 Real Estate LLC fully supports the principles of the Fair Housing Act and the Equal Opportunity Act. Each office is independently owned and operated. Listing information is deemed reliable but not guaranteed accurate.