
67 Holly Avenue, Hempstead, NY 11550
Local realty services provided by:CENTURY 21 AllPoints Realty
67 Holly Avenue,Hempstead, NY 11550
$749,000
- 4 Beds
- 1 Baths
- 1,379 sq. ft.
- Single family
- Active
Upcoming open houses
- Sat, Sep 1911:00 am - 12:30 pm
Listed by: frank failla
Office: handsome real estate inc
MLS#:1049140
Source:OneKey MLS
Price summary
- Price:$749,000
- Price per sq. ft.:$543.15
About this home
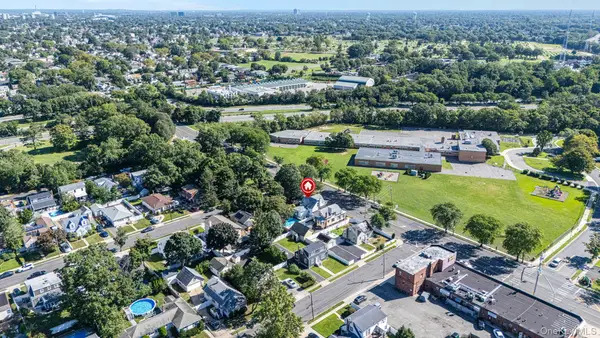
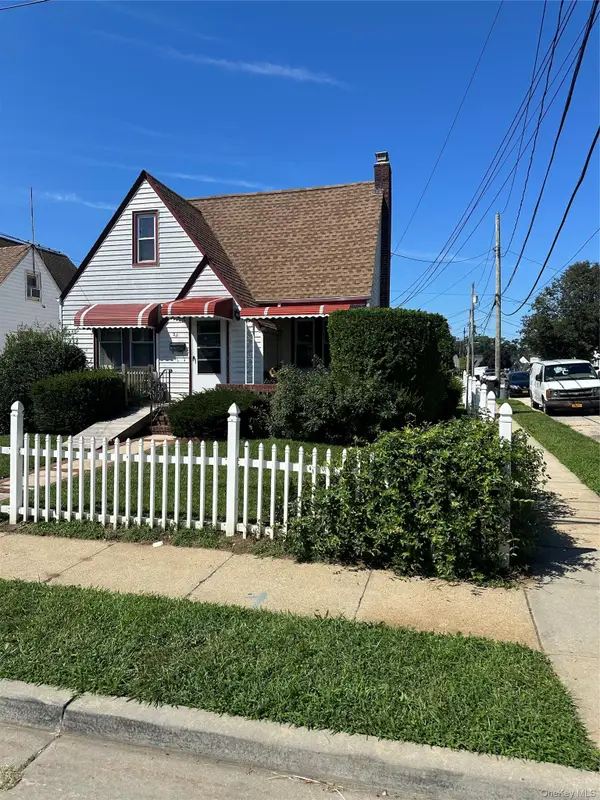
A smart layout and thoughtful updates give this 4-bedroom, 1-bath Cape plenty to offer. Hardwood floors run through much of the home, while the separate dining room provides a dedicated space for everyday meals and gatherings. The updated kitchen brings a fresh, functional feel, and the walkout basement adds valuable flexibility and easy access to the yard. Outside, enjoy a fully fenced property along with a detached one-car garage for parking, storage, or workspace. Set on a residential street, this home combines comfortable living space, useful extras, and a layout that simply makes sense. Ask agent about possible renovations
Contact an agent
Home facts
- Year built:1959
- Listing ID #:1049140
- Added:3 day(s) ago
- Updated:September 15, 2026 at 04:48 AM
Rooms and interior
- Bedrooms:4
- Total bathrooms:1
- Full bathrooms:1
- Rooms Total:7
- Flooring:Hardwood
- Kitchen Description:Dishwasher, Refrigerator
- Bedroom Description:First Floor Bedroom
- Basement:Yes
- Basement Description:Walk-Out Access
- Living area:1,379 sq. ft.
Heating and cooling
- Heating:Oil
Structure and exterior
- Year built:1959
- Building area:1,379 sq. ft.
- Lot area:0.09 Acres
- Architectural Style:Cape Cod
- Construction Materials:Frame, Vinyl Siding
Schools
- High school:Uniondale High School
- Middle school:Lawrence Road Middle School
- Elementary school:California Avenue Elementary School
Utilities
- Water:Public
- Sewer:Public Sewer
Finances and disclosures
- Price:$749,000
- Price per sq. ft.:$543.15
- Tax amount:$11,510 (2025)
Features and amenities
- Appliances:Dishwasher, Dryer, Refrigerator, Washer
- Laundry features:Dryer, Washer
- Amenities:Granite Counters
Parking
- Parking description:Garage
- Garage:Yes
- Garage spaces:1
New listings near 67 Holly Avenue
- Coming Soon
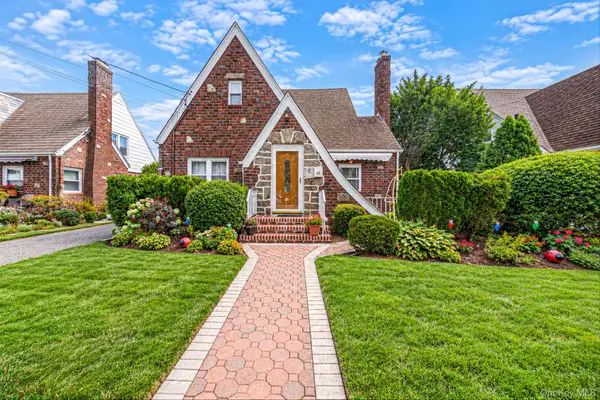 $599,000Coming Soon3 beds 2 baths1,732 sq. ft.
22 Flint Avenue, Hempstead, NY 11550
MLS# 1050198Listed by: BERBICK PREMIER REALTY - Coming SoonOpen Fri, 6:30 to 7:30pm
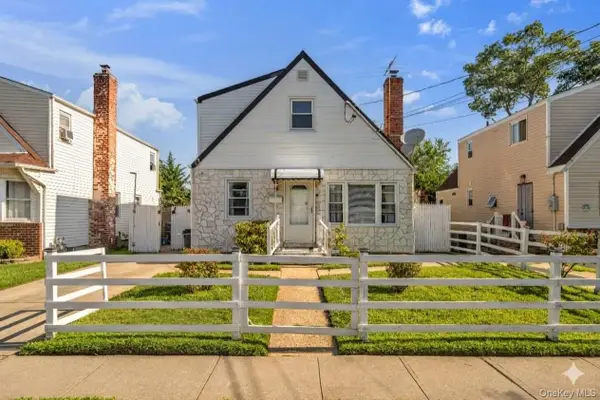 $650,000Coming Soon4 beds 2 baths1,357 sq. ft.
195 Alabama Avenue, Hempstead, NY 11550
MLS# 1040234Listed by: REMI REALTY - Open Sat, 2 to 4pmNew
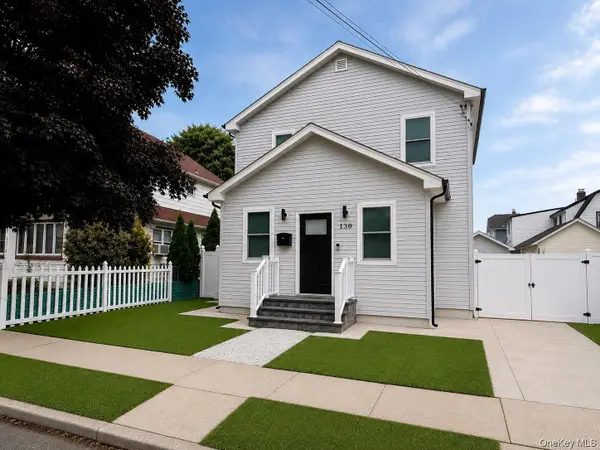 $799,999Active6 beds 3 baths1,993 sq. ft.
130 Elizabeth Avenue, Hempstead, NY 11550
MLS# 1050284Listed by: WORLD PROP INTL SEA TO SKY - New
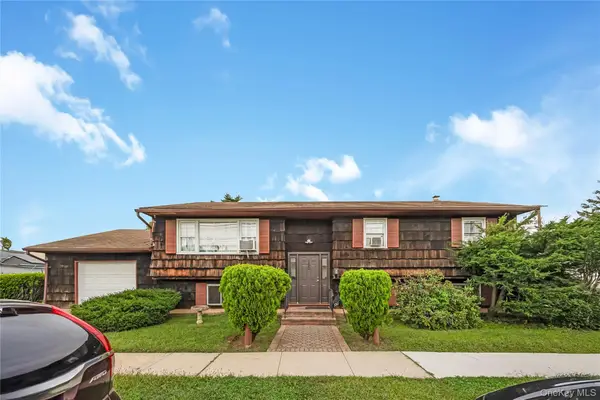 $699,000Active3 beds 3 baths1,388 sq. ft.
150 Holly Avenue, Hempstead, NY 11550
MLS# 1049480Listed by: HOMESMART PREMIER LIVING RLTY - New
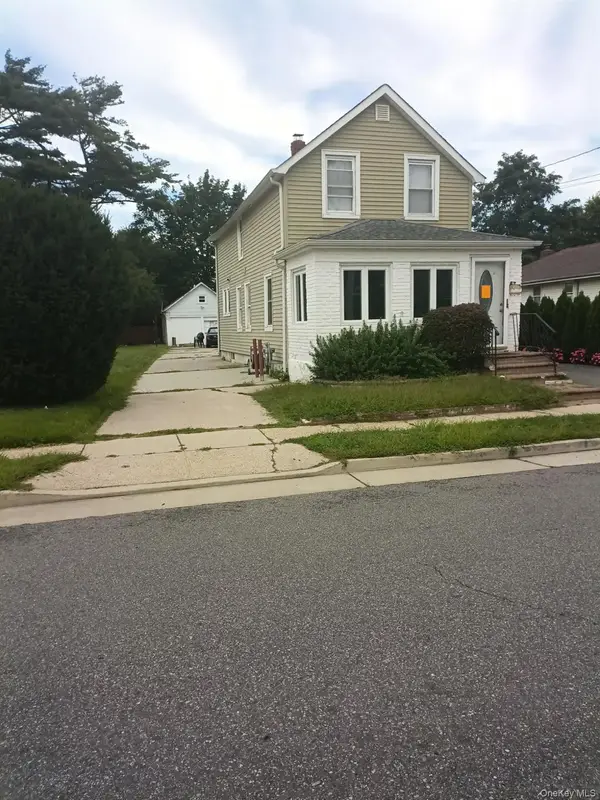
 $849,999Active3 beds 2 baths1,355 sq. ft.
1054 Grand Avenue, Hempstead, NY 11550
MLS# 1048216Listed by: KELLER WILLIAMS REALTY GREATER - New
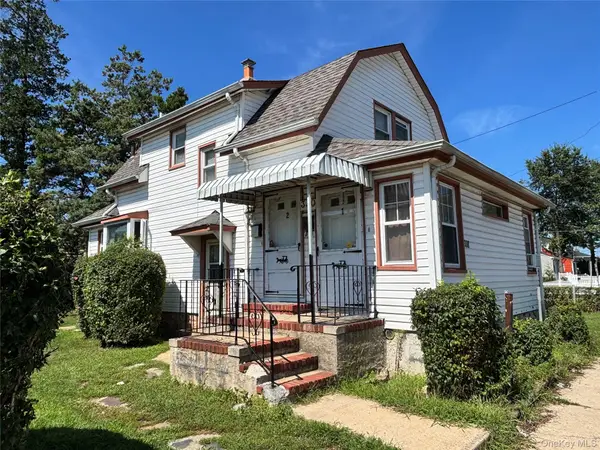
 $399,000Active3 beds 2 baths1,118 sq. ft.
57 Robinwood Avenue, Hempstead, NY 11550
MLS# 1049050Listed by: LONG ISLAND DREAM HOMES REALTY - New
 $799,000Active3 beds 3 baths1,170 sq. ft.
330 Baldwin Road, Hempstead, NY 11550
MLS# 1048914Listed by: LAFFEY REAL ESTATE - New
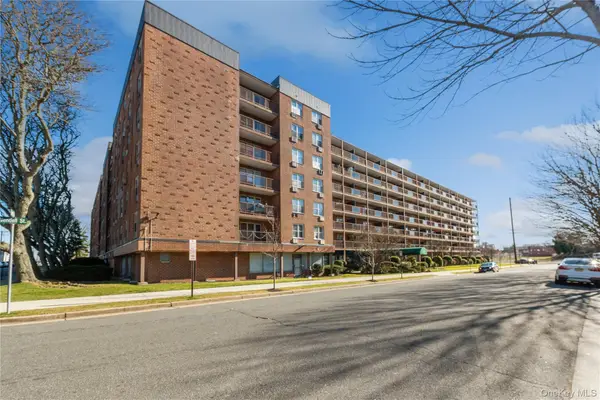 $382,000Active2 beds 2 baths1,125 sq. ft.
20 Wendell Street #19F, Hempstead, NY 11550
MLS# 1046850Listed by: COMPASS GREATER NY LLC - New
 $525,000Active4 beds 2 baths1,332 sq. ft.
22 Searing Street, Hempstead, NY 11550
MLS# 1048038Listed by: WELCOME HOME REALTY NETWORK


Protect your home and budget from life's surprises with an Assurant Home Warranty, backed by a partner that supports you through every step of homeownership. Explore Plans.
©2026 Century 21 Real Estate LLC. All rights reserved. CENTURY 21®, the CENTURY 21 Logo and C21® are service marks owned by Century 21 Real Estate LLC. Century 21 Real Estate LLC fully supports the principles of the Fair Housing Act and the Equal Opportunity Act. Each office is independently owned and operated. Listing information is deemed reliable but not guaranteed accurate.