
10411 Bayshore Drive, Henderson Harbor, NY 13651
Local realty services provided by:CENTURY 21 Bridgeway Realty
Listed by: william leepy, stephen gleason
Office: nny homes inc
MLS#:S1676632
Source:NY_GENRIS
Price summary
- Price:$1,399,000
- Price per sq. ft.:$374.56
About this home
Nestled along the shores of Lake Ontario in Henderson Harbor is one of the finest privately built contemporary waterfront homes in Northern New York. Designed by renowned architect Michael Aubertine, in 2022, this extraordinary residence combines timeless modern architecture, exceptional craftsmanship, remarkable energy efficiency, and panoramic Lake Ontario views rarely found in the region. Designed as a forever home, every detail prioritized quality, comfort, and longevity. Expansive Sierra Pacific windows frame breathtaking waterfront views and flood the home with natural light, while Swedish white oak floors add warmth and elegance throughout. Nearly every principal room was intentionally designed to celebrate the water. Offering 3,735 square feet of living space, the open-concept layout blends sophisticated entertaining with everyday comfort. The chef’s kitchen features premium GE Café appliances, a Miele dishwasher, custom cabinetry, and generous workspace. The primary suite overlooks the lake and includes a spa-inspired ensuite with a soaking tub positioned to capture the view. An oversized guest suite above the heated and cooled garage offers its own bathroom, sitting area, dedicated heating and cooling, and exceptional privacy. Built to perform as beautifully as it looks, the home features double-stud exterior wall construction, insulated interior walls, an air-source heat pump with ultra-high-efficiency propane backup, HRV fresh-air ventilation, whole-home HEPA filtration, CAT6 wiring, Lutron smart lighting, and future solar readiness. Landscaped grounds, multiple outdoor living spaces, a private hot tub overlooking the lake, and direct waterfront access create an exceptional setting for relaxation and entertaining. Ideally located between the waterfront restaurants and marina of Henderson Harbor and the historic village of Sackets Harbor. The neighboring waterfront cottage is also available separately or together with the main residence, offering exceptional guest accommodations or a proven short-term rental opportunity. Luxury. Craftsmanship. Lifestyle. This is far more than a home—it’s a legacy property designed to be enjoyed for generations....
Contact an agent
Home facts
- Year built:2021
- Subdivision & Development:Marquette Farm Cottage Lt
- Listing ID #:S1676632
- Added:59 day(s) ago
- Updated:September 12, 2026 at 03:08 PM
Rooms and interior
- Bedrooms:4
- Total bathrooms:4
- Full bathrooms:3
- Half bathrooms:1
- Rooms Total:13
- Flooring:Laminate, Tile, Varies
- Dining Description:Living Dining Room
- Kitchen Description:Dishwasher, Refrigerator
- Basement:Yes
- Basement Description:Finished, Full, Walk Out Access
- Living area:3,735 sq. ft.
Heating and cooling
- Cooling:Central Air
- Heating:Forced Air, Gas, Radiant
- Central air:Yes
Structure and exterior
- Year built:2021
- Building area:3,735 sq. ft.
- Lot area:0.25 Acres
- Lot Features:Irregular Lot, Residential Lot
- Architectural Style:Contemporary
- Exterior Features:Open, Porch
- Foundation Description:Poured
- Levels:2 Stories
Utilities
- Water:Well
- Sewer:Septic Tank
Finances and disclosures
- Price:$1,399,000
- Price per sq. ft.:$374.56
- Tax amount:$5,516
Features and amenities
- Appliances:Dishwasher, Gas Cooktop, Range Hood, Refrigerator
- Laundry features:Electric Water Heater, Upper Level
- Amenities:int_feat_Den
Parking
- Parking description:Attached, Detached, Garage, Paver Block
- Garage:Yes
- Garage spaces:4
New listings near 10411 Bayshore Drive
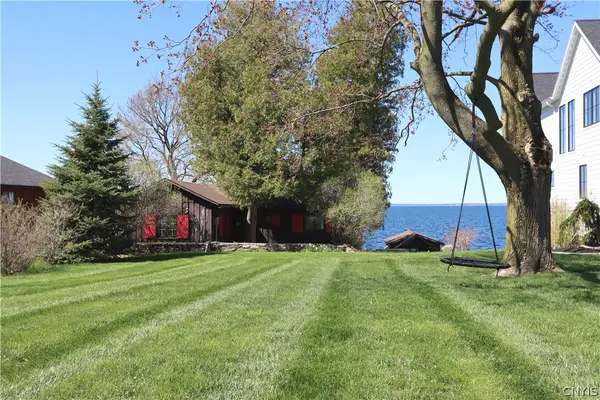 $449,000Active2 beds 1 baths586 sq. ft.
10401 Bayshore Drive, Henderson Harbor, NY 13651
MLS# S1676641Listed by: NNY HOMES INC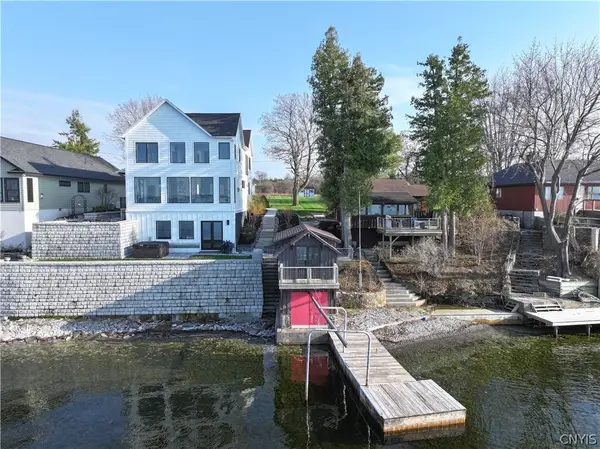 $1,799,000Active5 beds 5 baths4,398 sq. ft.
10411 & 10401 Bayshore Drive, Henderson Harbor, NY 13651
MLS# S1676718Listed by: NNY HOMES INC $99,000Active1.23 Acres
0 Cnty Rte 72 Lot#1, Henderson, NY 13650
MLS# S1683005Listed by: LAKE ONTARIO REALTY, LLC $79,900Active1.1 Acres
0 Rt-3 Lot#2, Henderson, NY 13650
MLS# S1683008Listed by: LAKE ONTARIO REALTY, LLC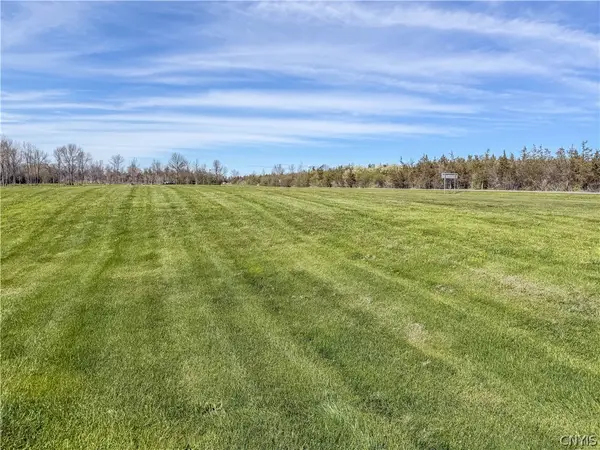 $79,900Active0.93 Acres
0 Rte 3 Lot #3, Henderson, NY 13650
MLS# S1683013Listed by: LAKE ONTARIO REALTY, LLC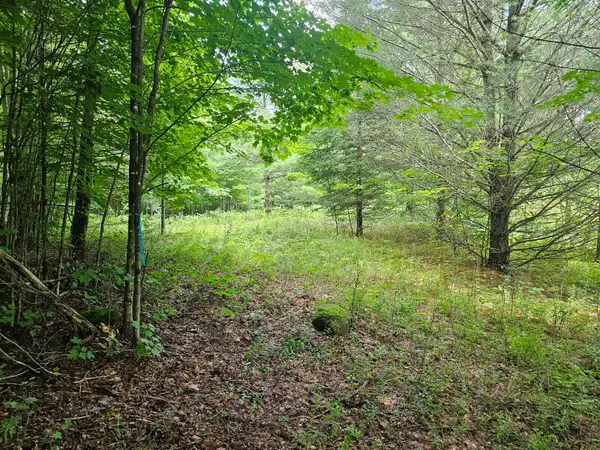 $109,000Active14.03 Acres
9907 Sh 3, Piercefield, NY 12973
MLS# 202610Listed by: COLDWELL BANKER WHITBECK ASSOC TUPPER LAKE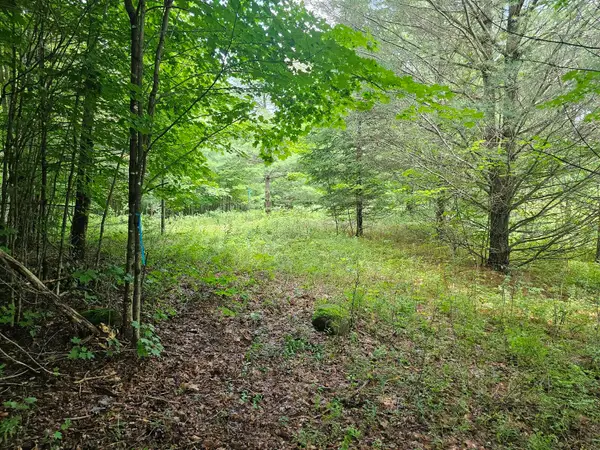 $69,000Active12.17 Acres
9907 Sh 3, Piercefield, NY 12973
MLS# 202611Listed by: COLDWELL BANKER WHITBECK ASSOC TUPPER LAKE


Protect your home and budget from life's surprises with an Assurant Home Warranty, backed by a partner that supports you through every step of homeownership. Explore Plans.
©2026 Century 21 Real Estate LLC. All rights reserved. CENTURY 21®, the CENTURY 21 Logo and C21® are service marks owned by Century 21 Real Estate LLC. Century 21 Real Estate LLC fully supports the principles of the Fair Housing Act and the Equal Opportunity Act. Each office is independently owned and operated. Listing information is deemed reliable but not guaranteed accurate.