
Lot 215 Northern Lights Drive, Henrietta, NY 14467
Local realty services provided by:CENTURY 21 Jackson Real Estate
Lot 215 Northern Lights Drive,Henrietta, NY 14467
$704,900
- 3 Beds
- 2 Baths
- 1,894 sq. ft.
- Single family
- Active
Listed by: william arieno, danielle arieno
Office: howard hanna
MLS#:R1724359
Source:NY_GENRIS
Price summary
- Price:$704,900
- Price per sq. ft.:$372.18
About this home
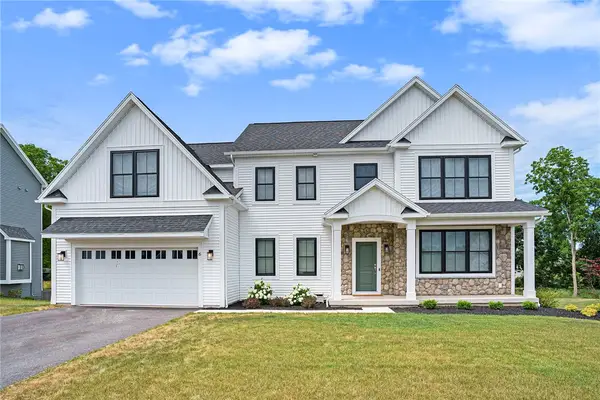
Enjoy easy, one-floor living in Wintergarden, Morrell Builders’ newest community in East Henrietta! This thoughtfully designed 1,825 sq. ft. ranch style home offers 3 bedrooms, 2 bathrooms, and the opportunity to personalize your home with a trusted, local third-generation builder. A bright, open-concept layout creates a welcoming space for everyday living and entertaining. Work alongside Inde Design Studio to customize your kitchen and select finishes that reflect your style. The spacious primary suite features a private bath and generous walk-in closet, while two additional bedrooms offer flexibility for guests, family, or a home office. Convenient first-floor laundry keeps daily routines within easy reach. Enjoy the comfort of a brand-new home with convenient access to shopping, dining, and Rochester-area destinations. Photos may include optional extras and upgrades. Final taxes and assessments to be determined.
Contact an agent
Home facts
- Subdivision & Development:Wintergarden
- Listing ID #:R1724359
- Added:1 day(s) ago
- Updated:October 23, 2026 at 10:39 PM
Rooms and interior
- Bedrooms:3
- Total bathrooms:2
- Full bathrooms:2
- Rooms Total:7
- Flooring:Carpet, Varies, Vinyl
- Kitchen Description:Dishwasher, Disposal, Kitchen Family Room Combo, Kitchen Island, Microwave, Oven, Pantry, Walk In Pantry
- Basement:Yes
- Basement Description:Full, Sump Pump
- Living area:1,894 sq. ft.
Heating and cooling
- Cooling:Central Air
- Heating:Forced Air, Gas
- Central air:Yes
Structure and exterior
- Roof:Asphalt
- Building area:1,894 sq. ft.
- Lot area:0.22 Acres
- Lot Features:Rectangular, Residential Lot
- Architectural Style:Cottage, Ranch
- Construction Materials:Stone, Vinyl Siding
- Foundation Description:Block
- Levels:1 Story
Utilities
- Water:Connected, Public, Water Connected
- Sewer:Connected, Sewer Connected
Finances and disclosures
- Price:$704,900
- Price per sq. ft.:$372.18
Features and amenities
- Appliances:Dishwasher, Disposal, Free Standing Range, Humidifier, Microwave, Oven
- Laundry features:Main Level
- Amenities:int_feat_Den
Parking
- Parking description:Attached, Driveway, Garage, Garage Door Opener
- Garage:Yes
- Garage spaces:2
New listings near Lot 215 Northern Lights Drive
- New
 $194,900Active3 beds 1 baths1,000 sq. ft.
200 Lycoming Road, Rochester, NY 14623
MLS# R1723572Listed by: KELLER WILLIAMS REALTY GREATER ROCHESTER - New
 $619,900Active4 beds 3 baths2,140 sq. ft.
Lot 221 Northern Lights Drive, Henrietta, NY 14467
MLS# R1724415Listed by: HOWARD HANNA - New
 $299,900Active5 beds 4 baths1,877 sq. ft.
11 Westcombe Park, West Henrietta, NY 14586
MLS# R1720570Listed by: REAL BROKER NY, LLC - New
 $774,900Active3 beds 3 baths2,696 sq. ft.
Lot 222 Northern Lights Drive, Henrietta, NY 14467
MLS# R1724343Listed by: HOWARD HANNA - New
 $728,900Active4 beds 3 baths2,600 sq. ft.
Lot 207 Northern Lights Drive, Henrietta, NY 14467
MLS# R1724366Listed by: HOWARD HANNA - New
 $669,900Active3 beds 3 baths1,756 sq. ft.
Lot 211 Northern Lights Drive, Henrietta, NY 14467
MLS# R1724290Listed by: HOWARD HANNA  $370,000Pending3 beds 2 baths1,512 sq. ft.
24 Sedgley Park, Rochester, NY 14586
MLS# R1723468Listed by: ELYSIAN HOMES BY MARK SIWIEC AND ASSOCIATES- Open Sat, 11am to 1pmNew
 $199,000Active3 beds 1 baths1,118 sq. ft.
124 Green Clover Drive, Henrietta, NY 14467
MLS# R1724133Listed by: KELLER WILLIAMS REALTY GREATER ROCHESTER - Open Sat, 12 to 1:30pmNew
 $325,000Active3 beds 2 baths1,575 sq. ft.
203 Cape Cod Way, Rochester, NY 14623
MLS# R1723374Listed by: TRU AGENT REAL ESTATE


Protect your home and budget from life's surprises with an Assurant Home Warranty, backed by a partner that supports you through every step of homeownership. Explore Plans.
©2026 Century 21 Real Estate LLC. All rights reserved. CENTURY 21®, the CENTURY 21 Logo and C21® are service marks owned by Century 21 Real Estate LLC. Century 21 Real Estate LLC fully supports the principles of the Fair Housing Act and the Equal Opportunity Act. Each office is independently owned and operated. Listing information is deemed reliable but not guaranteed accurate.