
32 Debran Drive, Henrietta, NY 14467
Local realty services provided by:CENTURY 21 Galloway Realty
32 Debran Drive,Henrietta, NY 14467
$164,900
- 3 Beds
- 4 Baths
- 1,520 sq. ft.
- Single family
- Pending
Listed by: claudia a. nealon
Office: re/max plus
MLS#:R1695833
Source:NY_GENRIS
Price summary
- Price:$164,900
- Price per sq. ft.:$108.49
About this home
Crack in garage wall discovered. Showings begin 7/23/2026 at 4 p.m. Offers due. Tuesday 7/28/2026 6 p.m.
So much house for the money & situated on a BEAUTIFUL LOT ! If you aren't afraid of doing some work this is an opportunity for a family or for a flip. Recent appraisal from town $260,000. Items that need attention are: 45 year old furnace, gravel driveway, jacuzzi tub not working. Tub is fine but jets don't work, no toilet in powder room, deck needs staining or paint, dryer doesn't work. Was 2 car garage. Former owner finished off half of it for an office.There are new windows throughout,no air conditioning. Beautiful kitchen, wood burning fireplace, ( not warranted) sought after neighborhood. Lots of possibilities on this one!! Seller would also leave everything in the house and just taking his clothes, tv's and a few pictures. P.S. New Windows !!
This is an AS-IS sale.PLEASE NOTE DELAYED NEGOTIATIONS July 28 2026 6p.m.
House is occupied !
Contact an agent
Home facts
- Year built:1974
- Listing ID #:R1695833
- Added:40 day(s) ago
- Updated:August 23, 2026 at 07:49 AM
Rooms and interior
- Bedrooms:3
- Total bathrooms:4
- Full bathrooms:1
- Half bathrooms:3
- Rooms Total:7
- Flooring:Carpet, Tile, Varies, Vinyl
- Dining Description:Living Dining Room, Separate Formal Dining Room
- Kitchen Description:Dishwasher, Microwave, Refrigerator
- Basement:Yes
- Basement Description:Partially Finished
- Living area:1,520 sq. ft.
Heating and cooling
- Heating:Forced Air, Gas
Structure and exterior
- Roof:Asphalt
- Year built:1974
- Building area:1,520 sq. ft.
- Lot area:0.31 Acres
- Lot Features:Rectangular, Residential Lot
- Architectural Style:Split Level
- Construction Materials:Brick, Copper Plumbing, Frame, Vinyl Siding
- Exterior Features:Deck
- Foundation Description:Block
- Levels:1 Story
Utilities
- Water:Connected, Public, Water Connected
- Sewer:Connected, Sewer Connected
Finances and disclosures
- Price:$164,900
- Price per sq. ft.:$108.49
- Tax amount:$5,748
Features and amenities
- Appliances:Dishwasher, Gas Range, Microwave, Refrigerator, Washer
- Laundry features:In Basement, Washer
- Amenities:Deck, Drapes, Partially Furnished, Storage
Parking
- Parking description:Attached, Garage
- Garage:Yes
- Garage spaces:1
New listings near 32 Debran Drive
- New
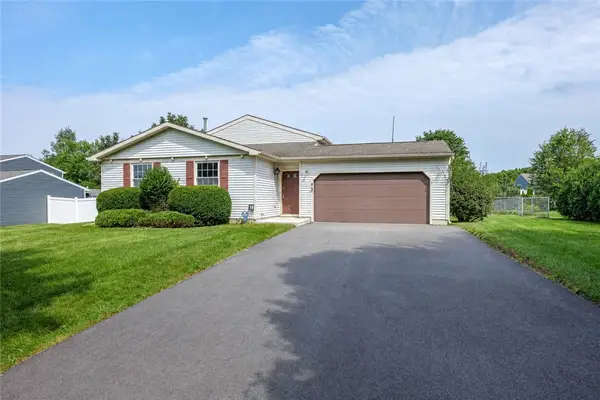 $199,900Active3 beds 2 baths1,128 sq. ft.
19 Yearling Drive, Henrietta, NY 14467
MLS# R1709180Listed by: RE/MAX REALTY GROUP - New
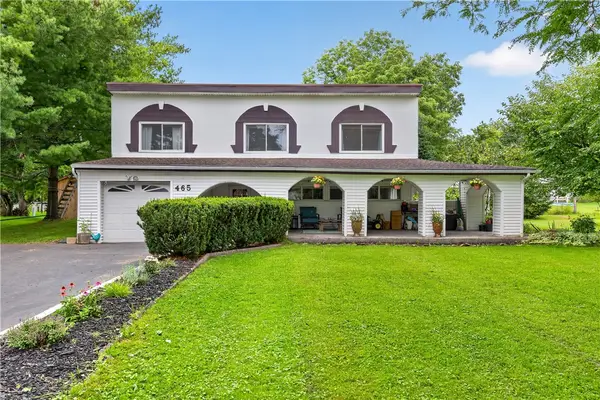 $299,900Active3 beds 3 baths1,817 sq. ft.
465 Hollybrook Road, Rochester, NY 14623
MLS# R1708438Listed by: KELLER WILLIAMS REALTY GATEWAY - New
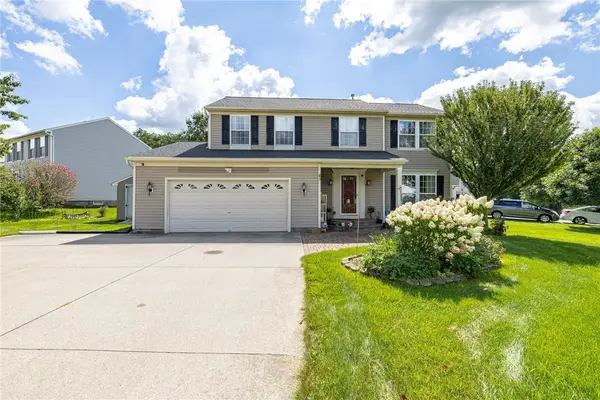 $369,900Active4 beds 4 baths2,071 sq. ft.
43 Butterfly Lane, Henrietta, NY 14586
MLS# R1708025Listed by: TRU AGENT REAL ESTATE - New
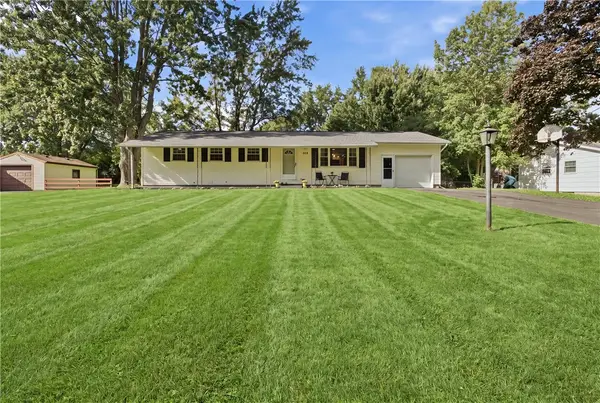 $199,900Active4 beds 3 baths1,125 sq. ft.
128 Lalanne Road, Rochester, NY 14623
MLS# R1708483Listed by: RE/MAX PLUS - New
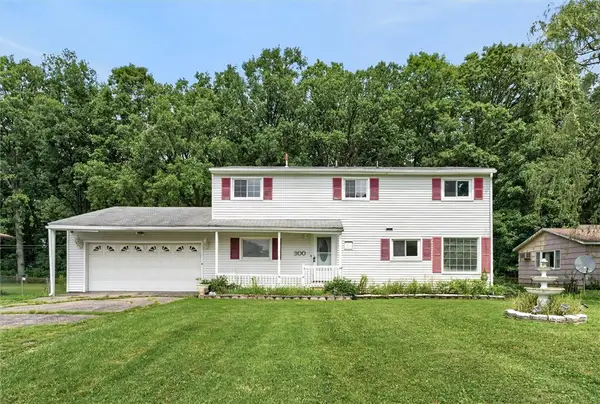 $179,900Active5 beds 2 baths1,824 sq. ft.
300 Wildbriar Road, Rochester, NY 14623
MLS# R1708601Listed by: KELLER WILLIAMS REALTY GREATER ROCHESTER - New
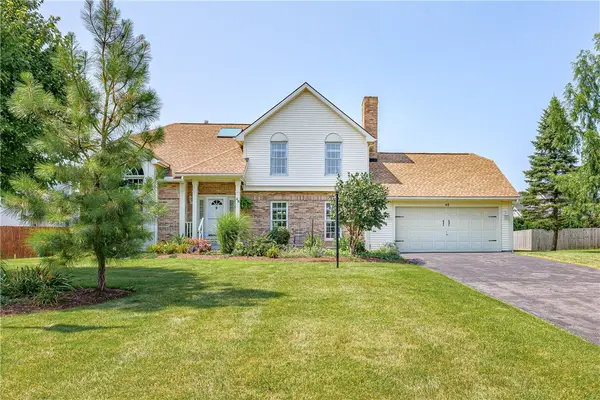 $399,900Active4 beds 3 baths2,125 sq. ft.
48 Churchview Lane, Pittsford, NY 14534
MLS# R1703346Listed by: RE/MAX REALTY GROUP - Open Sun, 12:30 to 2pmNew
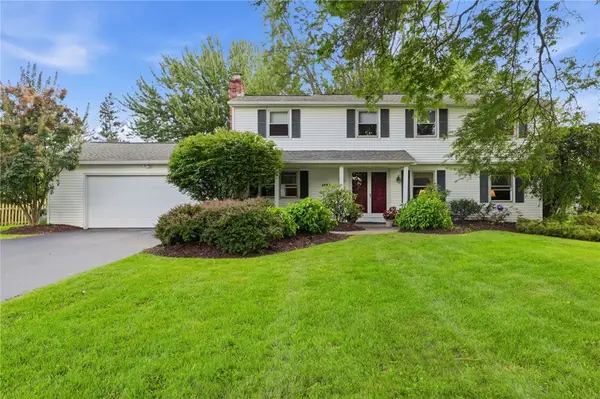 $299,900Active4 beds 3 baths2,047 sq. ft.
1473 Calkins Road, Pittsford, NY 14534
MLS# R1707676Listed by: KELLER WILLIAMS REALTY GREATER ROCHESTER - New
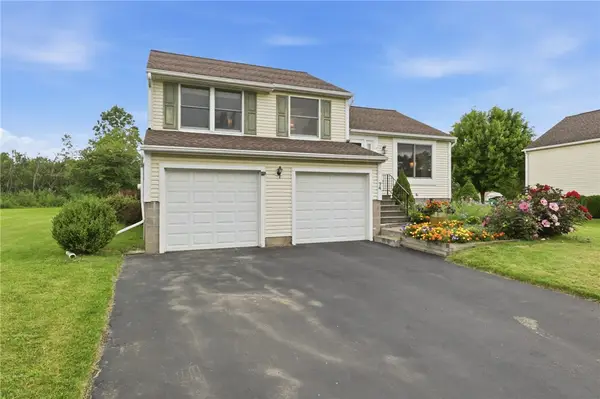 $264,900Active3 beds 3 baths1,304 sq. ft.
74 Galway Drive, Rochester, NY 14623
MLS# R1704359Listed by: RE/MAX REALTY GROUP - Open Sun, 1 to 3pmNew
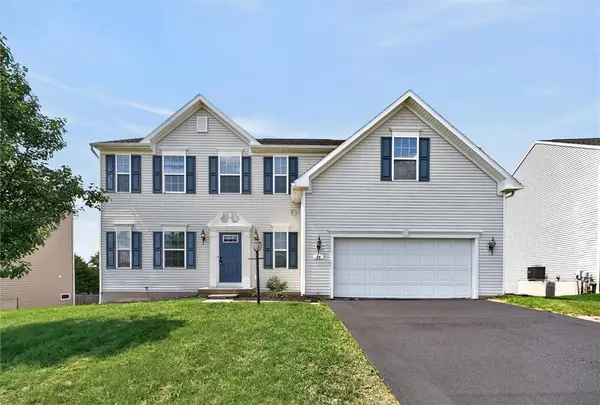 $525,000Active4 beds 4 baths3,574 sq. ft.
84 Elmcrest Rise, West Henrietta, NY 14586
MLS# R1708052Listed by: COLLEEN M. BURKE - New
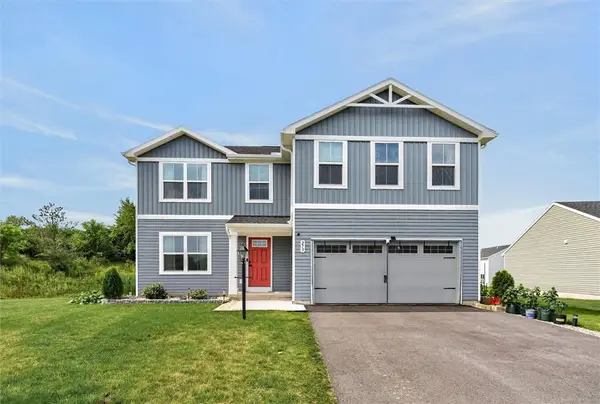 $455,000Active4 beds 3 baths2,176 sq. ft.
273 Nevins Road, Henrietta, NY 14467
MLS# R1707206Listed by: KELLER WILLIAMS REALTY GREATER ROCHESTER


Protect your home and budget from life's surprises with an Assurant Home Warranty, backed by a partner that supports you through every step of homeownership. Explore Plans.
©2026 Century 21 Real Estate LLC. All rights reserved. CENTURY 21®, the CENTURY 21 Logo and C21® are service marks owned by Century 21 Real Estate LLC. Century 21 Real Estate LLC fully supports the principles of the Fair Housing Act and the Equal Opportunity Act. Each office is independently owned and operated. Listing information is deemed reliable but not guaranteed accurate.