
80 Chatwood Lane, Henrietta, NY 14467
Local realty services provided by:CENTURY 21 Jackson Real Estate
80 Chatwood Lane,Henrietta, NY 14467
$529,000
- 5 Beds
- 3 Baths
- 2,569 sq. ft.
- Single family
- Active
Listed by: betty a. battaglia
Office: howard hanna
MLS#:R1698273
Source:NY_GENRIS
Price summary
- Price:$529,000
- Price per sq. ft.:$205.92
About this home
Skip the stress of building and step right into this sparkling, move-in-ready dream home! Nestled on a quiet cul-de-sac in the highly desirable Forest View development by Pinnacle Homes, this beautiful 5-bedroom property offers the perfect blend of modern luxury, everyday comfort, and an unbeatable location.
The heart of the home is a fantastic open-concept kitchen, complete with premium granite countertops, a massive island with seating, a walk-in pantry, and stainless steel appliances. Beautiful, durable luxury vinyl plank flooring flows seamlessly across the main level. Gather in the expansive family room, featuring an existing build-out that's perfectly prepped for a custom gas fireplace. Gorgeous glass doors allow you to close off the space for quiet evenings or open them wide for hosting large gatherings. The first floor also features a full bathroom and a generous flexible room—perfect for a private home office or guest bedroom.
Upstairs, you’ll find four additional bedrooms and two full baths, including a massive primary suite with plenty of space for a king-sized bed, a separate seating area, a huge walk-in closet, and a private ensuite bath.
The light and bright walk-out basement offers high ceilings, plumbing prep for a future bathroom, and endless potential. Step right out to a flat backyard that borders a peaceful wild area—perfect for outdoor recreation and privacy. Enjoy an incredible location close to top-rated schools, the Lehigh Valley Trail, and prime retail along Jefferson Road, with an easy commute to Strong Memorial Hospital and the University of Rochester....
Contact an agent
Home facts
- Year built:2024
- Subdivision & Development:Forest View Sub
- Listing ID #:R1698273
- Added:29 day(s) ago
- Updated:August 14, 2026 at 02:57 PM
Rooms and interior
- Bedrooms:5
- Total bathrooms:3
- Full bathrooms:3
- Rooms Total:8
- Flooring:Carpet, Ceramic Tile, Varies
- Kitchen Description:Dishwasher, Disposal, Kitchen Island, Microwave, Pantry, Refrigerator
- Basement:Yes
- Basement Description:Full, Sump Pump, Walk Out Access
- Living area:2,569 sq. ft.
Heating and cooling
- Cooling:Central Air
- Heating:Forced Air, Gas
- Central air:Yes
Structure and exterior
- Roof:Asphalt
- Year built:2024
- Building area:2,569 sq. ft.
- Lot area:0.35 Acres
- Lot Features:Cul De Sac, Rectangular, Residential Lot
- Architectural Style:Colonial
- Construction Materials:Brick, Vinyl Siding
- Exterior Features:Porch
- Foundation Description:Block
- Levels:2 Stories
Utilities
- Water:Connected, Public, Water Connected
- Sewer:Connected, Sewer Connected
Finances and disclosures
- Price:$529,000
- Price per sq. ft.:$205.92
- Tax amount:$10,074
Features and amenities
- Appliances:Dishwasher, Disposal, Dryer, Gas Range, Microwave, Range Hood, Refrigerator, Washer
- Laundry features:Dryer, Electric Water Heater, Upper Level, Washer
- Amenities:int_feat_Den
Parking
- Parking description:Attached, Garage, Garage Door Opener
- Garage:Yes
- Garage spaces:2
New listings near 80 Chatwood Lane
- Open Sat, 11am to 1pmNew
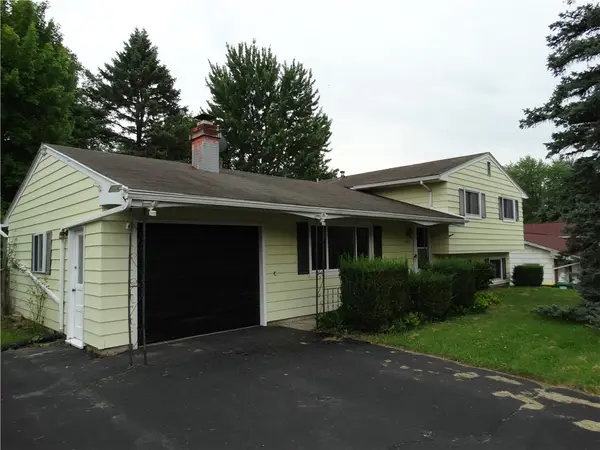 $214,900Active3 beds 2 baths1,680 sq. ft.
1315 Lehigh Station Road, Henrietta, NY 14467
MLS# R1707072Listed by: KELLER WILLIAMS REALTY GREATER ROCHESTER - Open Sun, 12 to 1:30pmNew
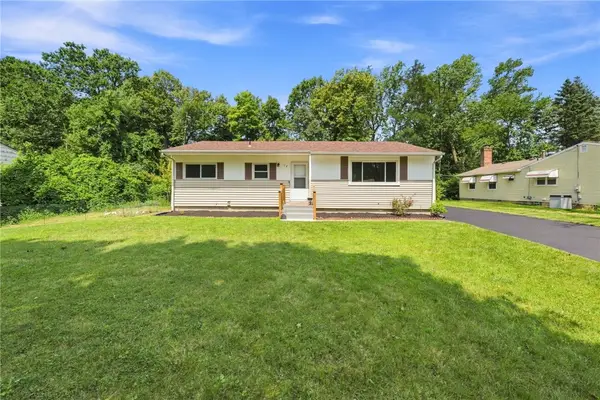 $199,995Active3 beds 1 baths1,100 sq. ft.
152 Princess Drive, Rochester, NY 14623
MLS# R1706818Listed by: EPIQUE REALTY INC. - Open Sat, 11:30am to 1pmNew
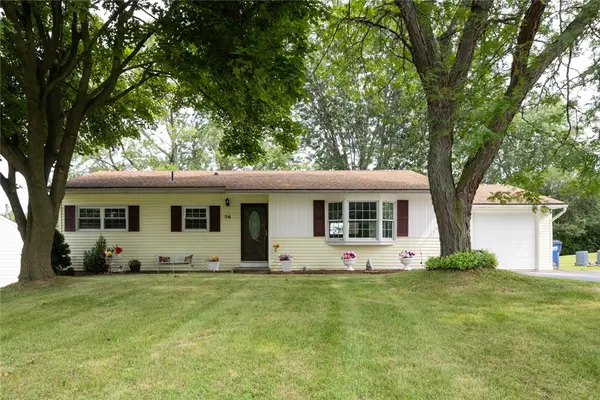 $225,000Active4 beds 2 baths1,117 sq. ft.
56 Stoddard Drive, Henrietta, NY 14467
MLS# R1706780Listed by: KELLER WILLIAMS REALTY GREATER ROCHESTER - New
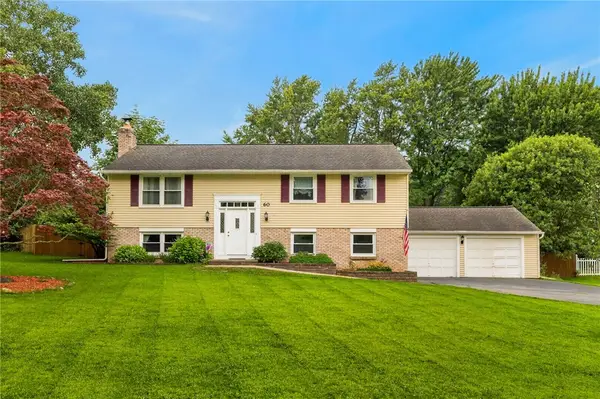 $289,900Active4 beds 2 baths1,964 sq. ft.
60 Barnfield Road, Pittsford, NY 14534
MLS# R1701031Listed by: KELLER WILLIAMS REALTY GREATER ROCHESTER - Open Sat, 10am to 12pmNew
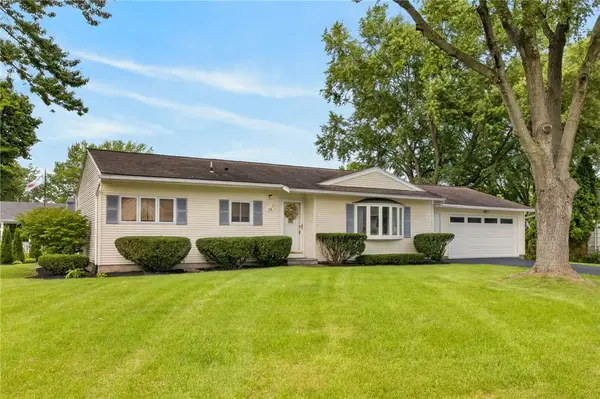 $220,000Active3 beds 1 baths1,118 sq. ft.
49 Michel Drive, Henrietta, NY 14467
MLS# R1706475Listed by: REVOLUTION REAL ESTATE - Open Sun, 1 to 3pmNew
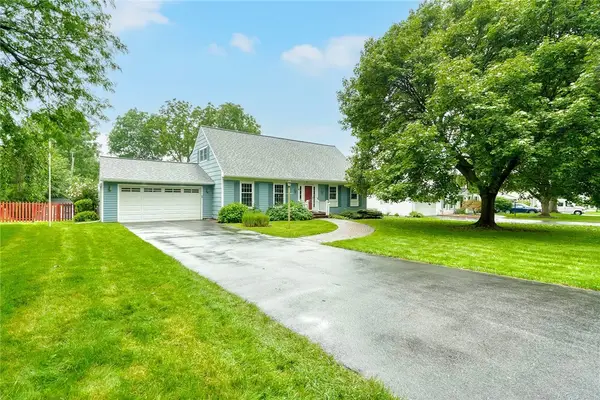 $325,000Active3 beds 3 baths2,350 sq. ft.
55 Tumbleweed Drive, Pittsford, NY 14534
MLS# R1705753Listed by: HOWARD HANNA - New
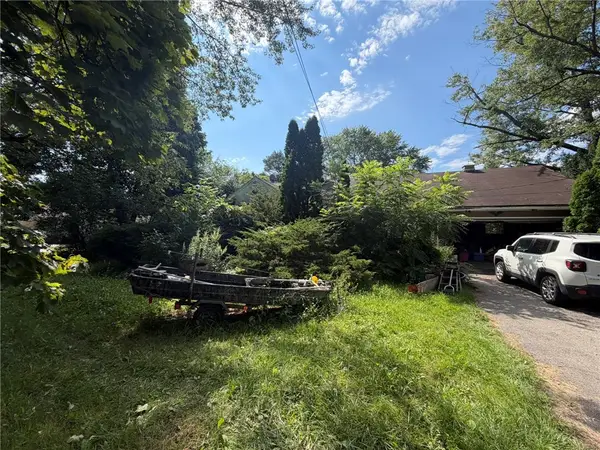 $119,900Active3 beds 1 baths1,514 sq. ft.
4523 E Henrietta Road, Henrietta, NY 14467
MLS# R1705884Listed by: KELLER WILLIAMS REALTY GREATER ROCHESTER - New
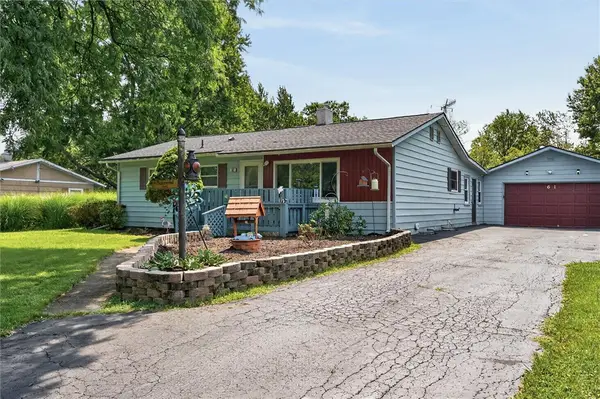 $199,900Active3 beds 2 baths1,212 sq. ft.
61 Faircrest Road, Rochester, NY 14623
MLS# R1705598Listed by: RE/MAX REALTY GROUP - Open Sat, 11am to 12:30pmNew
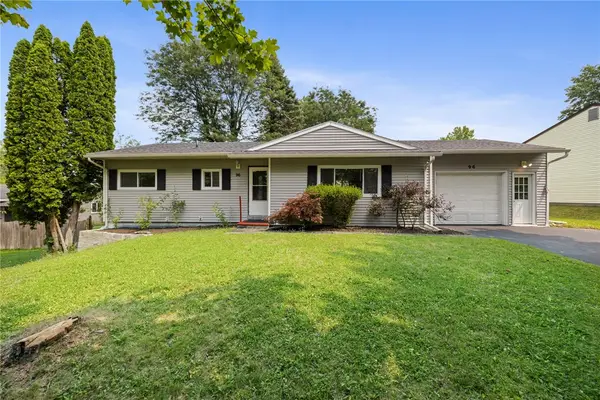 $175,000Active3 beds 2 baths1,117 sq. ft.
96 Buckley Place, Henrietta, NY 14467
MLS# R1704619Listed by: RE/MAX PLUS - Open Sun, 11:30am to 1pmNew
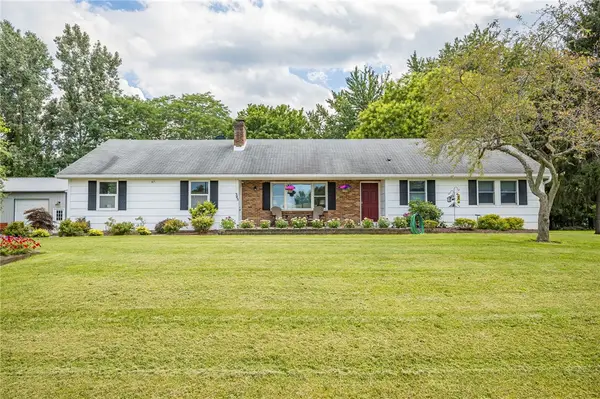 $439,900Active3 beds 3 baths1,412 sq. ft.
345 Tobin Road, Henrietta, NY 14467
MLS# R1705231Listed by: HOWARD HANNA


Protect your home and budget from life's surprises with an Assurant Home Warranty, backed by a partner that supports you through every step of homeownership. Explore Plans.
©2026 Century 21 Real Estate LLC. All rights reserved. CENTURY 21®, the CENTURY 21 Logo and C21® are service marks owned by Century 21 Real Estate LLC. Century 21 Real Estate LLC fully supports the principles of the Fair Housing Act and the Equal Opportunity Act. Each office is independently owned and operated. Listing information is deemed reliable but not guaranteed accurate.