
612 Park Lane Dr, Herkimer, NY 13350
Local realty services provided by:CENTURY 21 Bridgeway Realty
Listed by: delbert ball
Office: keller-williams mohawk valley
MLS#:S1721503
Source:NY_GENRIS
Price summary
- Price:$249,900
- Price per sq. ft.:$208.25
About this home
Single-level living takes a polished turn in this three-bedroom, one-bath ranch, where approximately 1,200 square feet, extensive 2026 renovations, and inviting outdoor areas create a well-rounded opportunity at an appealing price point.
The improvements begin with major exterior and mechanical updates: a new asphalt roof, siding, windows, front and rear doors, 200-ampere electrical service, and central air conditioning. A new composite front deck adds a welcoming approach, while the large composite rear deck extends everyday living into the yard. Whether reserved for quiet mornings, outdoor meals, or an impressive collection of patio chairs, this space is ready to be enjoyed.
Inside, the kitchen and bathroom were updated in 2022. Solid-surface countertops and included appliances give the kitchen a clean, practical foundation for daily cooking and casual gatherings. The single-floor layout keeps the principal living areas convenient, while the basement offers valuable potential for additional recreation, hobbies, storage, or a future retreat tailored to the next owner’s needs.
A one-car garage provides sheltered parking and extra utility. Residential zoning further defines the setting, and the spacious yard offers room for gardening, games, or simply enjoying more open air without leaving home.
Herkimer High School is nearby, Herkimer College is only a few blocks away, and Earl Field provides a convenient destination for recreation. Hannaford also keeps grocery shopping within easy reach.
Recently listed and substantially refreshed, this home combines modernized systems, comfortable proportions, basement flexibility, and generous outdoor living. Arrange your private tour and discover how comfortably this ranch can fit your next chapter....
Contact an agent
Home facts
- Year built:1960
- Listing ID #:S1721503
- Added:11 day(s) ago
- Updated:October 23, 2026 at 03:56 PM
Rooms and interior
- Bedrooms:3
- Total bathrooms:1
- Full bathrooms:1
- Rooms Total:7
- Flooring:Hardwood, Laminate, Varies
- Kitchen Description:Disposal, Microwave, Refrigerator
- Basement:Yes
- Basement Description:Full, Partially Finished
- Living area:1,200 sq. ft.
Heating and cooling
- Cooling:Central Air
- Heating:Forced Air, Gas
- Central air:Yes
Structure and exterior
- Roof:Shingle
- Year built:1960
- Building area:1,200 sq. ft.
- Lot area:0.2 Acres
- Lot Features:Rectangular
- Architectural Style:Ranch
- Construction Materials:Vinyl Siding
- Foundation Description:Block
- Levels:1 Story
Utilities
- Water:Connected, Public, Water Connected
- Sewer:Connected, Sewer Connected
Finances and disclosures
- Price:$249,900
- Price per sq. ft.:$208.25
- Tax amount:$7,000
Features and amenities
- Appliances:Disposal, Gas Range, Microwave, Refrigerator
- Laundry features:In Basement
Parking
- Parking description:Attached, Garage
- Garage:Yes
- Garage spaces:1
New listings near 612 Park Lane Dr
- New
 $198,000Active72.2 Acres
3883 State Route 28, Herkimer, NY 13350
MLS# S1724300Listed by: RIVER HILLS PROPERTIES LLC LF - New
 $146,000Active4 beds 3 baths2,168 sq. ft.
341 Gray Street, Herkimer, NY 13350
MLS# S1723926Listed by: RIVER HILLS PROPERTIES LLC LF - New
 $106,000Active4 beds 1 baths1,464 sq. ft.
303 E German Street, Herkimer, NY 13350
MLS# S1723818Listed by: COLDWELL BANKER FAITH PROPERTIES R - New
 $535,000Active2 beds 3 baths2,163 sq. ft.
3391 State Route 28, Herkimer, NY 13350
MLS# S1721808Listed by: HOWARD HANNA CNY INC - New
 $182,000Active3 beds 2 baths1,468 sq. ft.
114 E German Street, Herkimer, NY 13350
MLS# S1722716Listed by: COLDWELL BANKER FAITH PROPERTIES IL  $114,900Active3 beds 1 baths1,001 sq. ft.
534 Maple Grove Ave, Herkimer, NY 13350
MLS# S1721542Listed by: KELLER-WILLIAMS MOHAWK VALLEY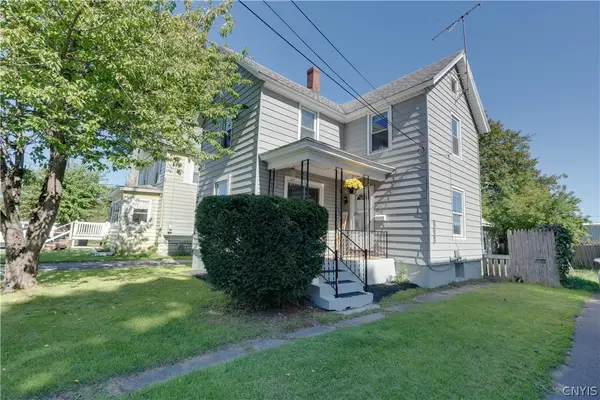 $134,900Pending3 beds 1 baths1,410 sq. ft.
404 Gilbert Street, Herkimer, NY 13350
MLS# S1719163Listed by: HUNT REAL ESTATE ERA $209,900Active5 beds -- baths5,652 sq. ft.
221 N Prospect Street, Herkimer, NY 13350
MLS# S1718194Listed by: COLDWELL BANKER FAITH PROPERTIES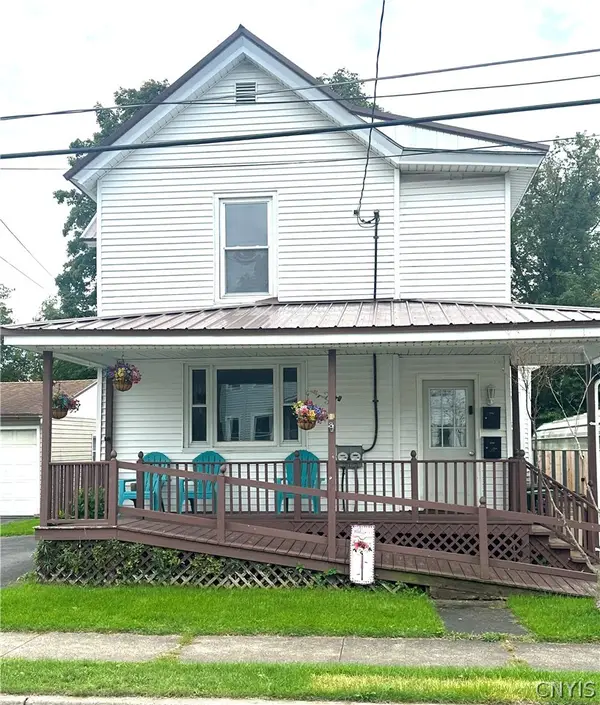 $139,900Active5 beds 2 baths1,818 sq. ft.
328 Eastern Avenue, Herkimer, NY 13350
MLS# S1715230Listed by: COLDWELL BANKER FAITH PROPERTIES


Protect your home and budget from life's surprises with an Assurant Home Warranty, backed by a partner that supports you through every step of homeownership. Explore Plans.
©2026 Century 21 Real Estate LLC. All rights reserved. CENTURY 21®, the CENTURY 21 Logo and C21® are service marks owned by Century 21 Real Estate LLC. Century 21 Real Estate LLC fully supports the principles of the Fair Housing Act and the Equal Opportunity Act. Each office is independently owned and operated. Listing information is deemed reliable but not guaranteed accurate.