
74 Newport Drive, Hewlett, NY 11557
Local realty services provided by:CENTURY 21 Ed & Margaret Williams Realty
74 Newport Drive,Hewlett, NY 11557
$1,999,000
- 4 Beds
- 4 Baths
- 3,363 sq. ft.
- Single family
- Active
Listed by: milana sadykova
Office: daniel gale sothebys intl rlty
MLS#:1067513
Source:OneKey MLS
Price summary
- Price:$1,999,000
- Price per sq. ft.:$503.4
About this home
Discover the perfect blend of luxury, comfort, and modern sophistication at 74 Newport Drive, Hewlett. Fully remodeled and meticulously updated in 2023, this exceptional split-level residence offers an elevated living experience with every detail thoughtfully designed.
Featuring 4 spacious bedrooms with walk-in closets and 4 beautifully appointed bathrooms, this home showcases an impressive array of high-end upgrades, including new plumbing, new electrical, and a state-of-the-art Sonos surround sound system.
The stunning chef’s kitchen is equipped with premium appliances, a dedicated Hibachi station, and sleek modern finishes, creating the perfect setting for both everyday living and elegant entertaining.
Vaulted ceilings enhance the home’s open and airy ambiance, while central air conditioning and radiant heated floors throughout all tiled areas provide year-round comfort.
A full finished basement offers additional versatile living space, ideal for a recreation room, home theater, gym, or guest retreat.
Step outside to your own private outdoor oasis, featuring a spectacular heated gunite inground pool, perfect for relaxing, entertaining, and enjoying the ultimate resort-style lifestyle.
74 Newport Drive is more than a home — it’s a lifestyle. A beautifully renovated residence offering luxury, sophistication, and the perfect setting to create lasting memories....
Contact an agent
Home facts
- Year built:1959
- Listing ID #:1067513
- Added:1 day(s) ago
- Updated:October 29, 2026 at 02:43 PM
Rooms and interior
- Bedrooms:4
- Total bathrooms:4
- Full bathrooms:3
- Half bathrooms:1
- Rooms Total:10
- Flooring:Hardwood
- Dining Description:Eat-In Kitchen, Formal Dining
- Kitchen Description:Chefs Kitchen, Cooktop, Dishwasher, Eat-in Kitchen, Kitchen Island, Pantry, Refrigerator, Stainless Steel Appliance(s)
- Basement:Yes
- Basement Description:Finished, Full
- Living area:3,363 sq. ft.
Heating and cooling
- Cooling:Central Air
- Heating:Baseboard, Natural Gas, Radiant
- Central air:Yes
Structure and exterior
- Year built:1959
- Building area:3,363 sq. ft.
- Lot area:0.17 Acres
- Architectural Style:Split Level
- Construction Materials:Frame, Vinyl Siding
Schools
- High school:George W Hewlett High School
- Middle school:Woodmere Middle School
- Elementary school:Ogden Elementary School
Utilities
- Water:Public
- Sewer:Public Sewer
Finances and disclosures
- Price:$1,999,000
- Price per sq. ft.:$503.4
- Tax amount:$25,181 (2025)
Features and amenities
- Appliances:Cooktop, Dishwasher, Refrigerator, Stainless Steel Appliance(s)
- Amenities:Granite Counters, High Ceilings
- Pool features:In Ground, Outdoor Pool
Parking
- Parking description:Attached
- Garage:Yes
- Garage spaces:2
New listings near 74 Newport Drive
- New
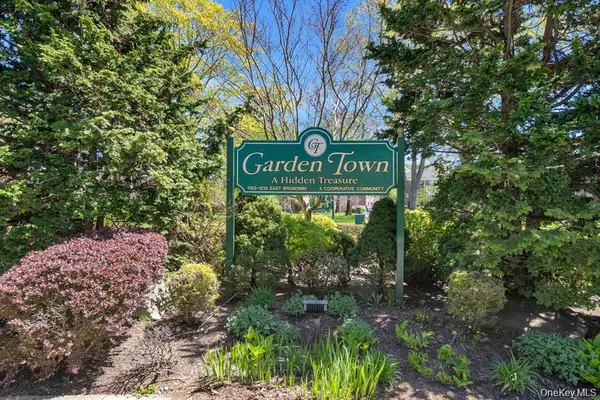 $161,000Active2 beds 1 baths800 sq. ft.
1193 East Broadway #M24, Hewlett, NY 11557
MLS# 1067579Listed by: HOWARD HANNA COACH - New
 $389,000Active1 beds 1 baths705 sq. ft.
596 Broadway #10A, Lynbrook, NY 11563
MLS# 1067884Listed by: COLDWELL BANKER AMERICAN HOMES - New
 $329,000Active1 beds 1 baths900 sq. ft.
1175 E Broadway #3-G, Hewlett, NY 11557
MLS# 1067977Listed by: BERKSHIRE HATHAWAY - Open Fri, 5 to 6:30pmNew
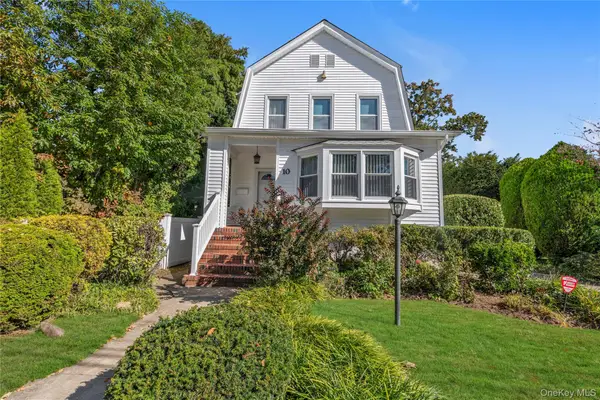 $899,000Active4 beds 3 baths2,271 sq. ft.
10 Sunset Avenue, Lynbrook, NY 11563
MLS# 1059392Listed by: DOUGLAS ELLIMAN REAL ESTATE - New
 $999,000Active3 beds 4 baths2,300 sq. ft.
1390 Broadway #104, Hewlett, NY 11557
MLS# 1064514Listed by: DOUGLAS ELLIMAN REAL ESTATE - New
 $925,000Active2 beds 3 baths1,280 sq. ft.
1180 E Broadway #7, Hewlett, NY 11557
MLS# 1066066Listed by: ZANETIS PROPERTIES LLC - Open Sun, 11:30am to 1:30pmNew
 $255,000Active2 beds 2 baths1,200 sq. ft.
1213 E Broadway #B-25, Hewlett, NY 11557
MLS# 1063041Listed by: BERKSHIRE HATHAWAY  $225,000Active1 beds 1 baths
1185 E Broadway #4E, Hewlett, NY 11557
MLS# 1061080Listed by: STEPHEN JOSEPH PROPERTIES $1,887,000Pending4 beds 3 baths3,283 sq. ft.
1302 Azure Place, Hewlett, NY 11557
MLS# 1062098Listed by: SOLID HOMES REALTY INC


Protect your home and budget from life's surprises with an Assurant Home Warranty, backed by a partner that supports you through every step of homeownership. Explore Plans.
©2026 Century 21 Real Estate LLC. All rights reserved. CENTURY 21®, the CENTURY 21 Logo and C21® are service marks owned by Century 21 Real Estate LLC. Century 21 Real Estate LLC fully supports the principles of the Fair Housing Act and the Equal Opportunity Act. Each office is independently owned and operated. Listing information is deemed reliable but not guaranteed accurate.