
10 California Street, Hicksville, NY 11801
Local realty services provided by:CENTURY 21 Elite Realty
10 California Street,Hicksville, NY 11801
$1,399,000
- 4 Beds
- 3 Baths
- 2,480 sq. ft.
- Single family
- Active
Listed by: parissa eliassian cbr
Office: douglas elliman real estate
MLS#:1017123
Source:OneKey MLS
Price summary
- Price:$1,399,000
- Price per sq. ft.:$526.93
About this home
Welcome to This Spectacular Fully Renovated Colonial in the Heart of Hicksville, Offering Modern, Luxury, Efficiency and piece of mind. This Move in Ready Home features 4 Generous Size Bedrooms, 3 Elegant Full Bathrooms. Enjoy Entertaining in This Open Concept Colonial with Sun lit Living Room that Flows into Beautiful Chef's Kitchen with Stainless Steel Appliances and Breakfast Bar, Classy Dining Room with Access to Beautiful Backyard, First Floor Spacious Bedroom and chic Full Bathroom. On the Second Bedroom; Beautiful Generous Size Primary Suite With Ensuite exquisite Full Bathroom with Soaking Tub. 2 Generous Size Additional Bedrooms with Full Elegant Bathroom. Full Finished Basement with Egress Window and Laundry Room in the Basement. Make This Stunning Completely Turnkey Colonial Your New Home. This listing May Include Images that Have Been Digitally Altered, Enhanced for Illustrative Purposes, or Virtually Staged. Original, Unedited Images Are Available upon Request.
Contact an agent
Home facts
- Year built:1938
- Listing ID #:1017123
- Added:50 day(s) ago
- Updated:August 14, 2026 at 11:19 AM
Rooms and interior
- Bedrooms:4
- Total bathrooms:3
- Full bathrooms:3
- Rooms Total:7
- Flooring:Hardwood
- Dining Description:Eat-In Kitchen
- Bathrooms Description:Soaking Tub
- Kitchen Description:Chefs Kitchen, Dishwasher, Eat-in Kitchen, Kitchen Island, Microwave, Range, Refrigerator, Stainless Steel Appliance(s), Walk Through Kitchen
- Bedroom Description:First Floor Bedroom, Master Downstairs
- Basement:Yes
- Basement Description:Finished, Full
- Living area:2,480 sq. ft.
Heating and cooling
- Cooling:Central Air
- Heating:Natural Gas
- Central air:Yes
Structure and exterior
- Year built:1938
- Building area:2,480 sq. ft.
- Lot area:0.11 Acres
- Architectural Style:Colonial
- Construction Materials:Advanced Framing Technique, Foam Insulation, Shingle Siding, Stone, Vinyl Siding
Schools
- High school:Hicksville High School
- Middle school:Hicksville Middle School
- Elementary school:Burns Avenue School
Utilities
- Water:Public
- Sewer:Public Sewer
Finances and disclosures
- Price:$1,399,000
- Price per sq. ft.:$526.93
- Tax amount:$12,355 (2024)
Features and amenities
- Appliances:Dishwasher, Dryer, Microwave, Refrigerator, Stainless Steel Appliance(s), Washer
- Laundry features:Dryer, Washer, Washer/Dryer Hookup
- Amenities:Open Floorplan, Walk-In Closet(s)
Parking
- Parking description:Driveway
- Garage:Yes
- Garage spaces:1
New listings near 10 California Street
- New
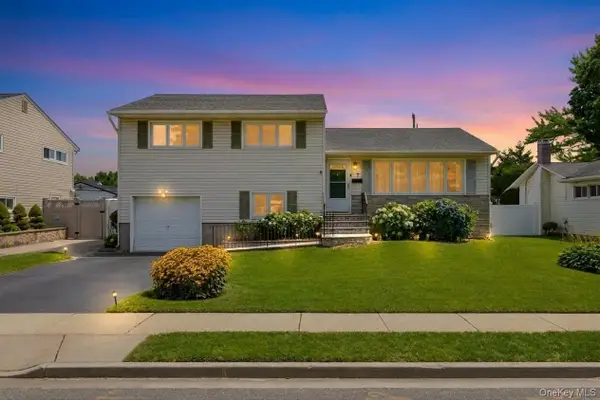 $949,000Active3 beds 3 baths1,718 sq. ft.
7 Primrose Avenue, Hicksville, NY 11801
MLS# 1038529Listed by: EXIT REALTY PRIME - Open Sat, 1:30 to 3pmNew
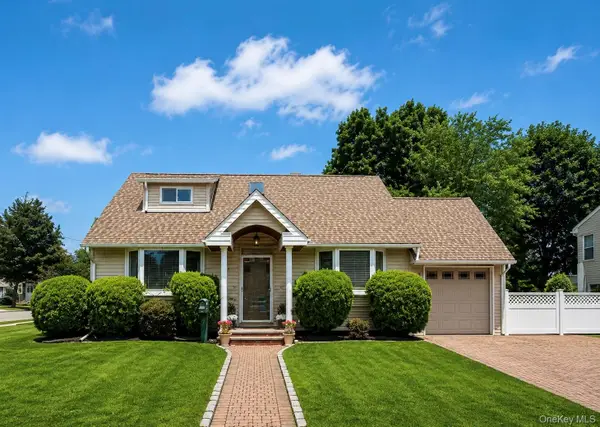 $799,000Active3 beds 3 baths1,445 sq. ft.
7 Ronald Avenue, Hicksville, NY 11801
MLS# 1038354Listed by: HOMESMART PREMIER LIVING RLTY - Open Sat, 12 to 2pmNew
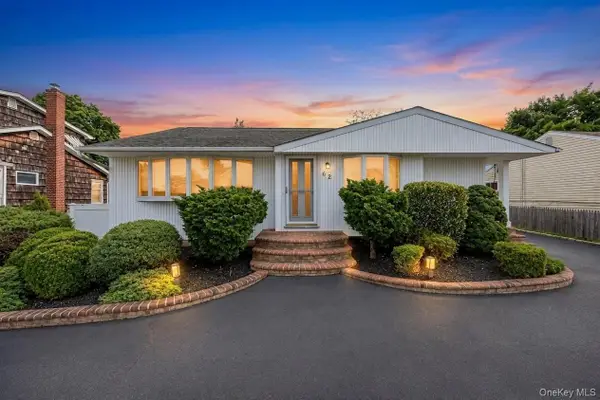 $799,999Active4 beds 2 baths1,372 sq. ft.
62 Wellesley Lane, Hicksville, NY 11801
MLS# 1035605Listed by: REALTY CONNECT USA LLC - Open Sat, 2:30 to 4pmNew
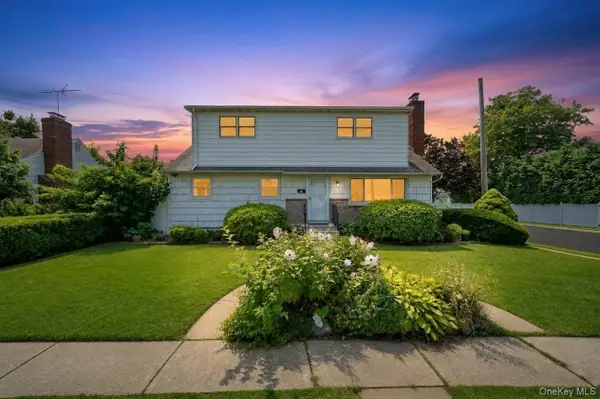 $929,999Active4 beds 3 baths1,680 sq. ft.
10 York Street, Hicksville, NY 11801
MLS# 1035586Listed by: REALTY CONNECT USA LLC - New
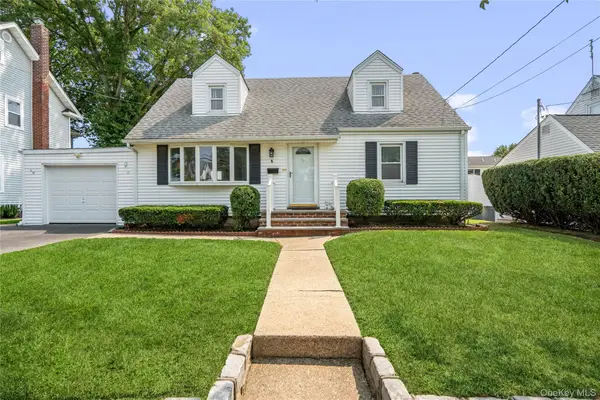 $724,999Active4 beds 2 baths1,476 sq. ft.
5 Mayfair Lane, Hicksville, NY 11801
MLS# 1037389Listed by: DOUGLAS ELLIMAN REAL ESTATE - Open Sat, 12 to 1:30pmNew
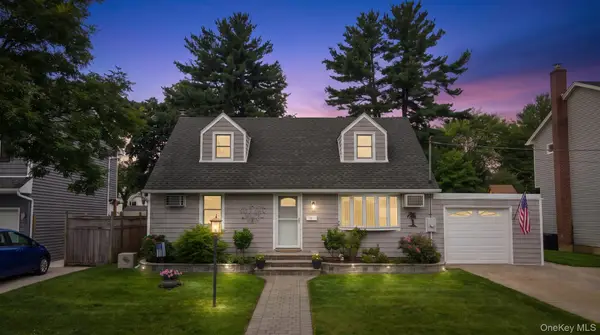 $798,888Active4 beds 3 baths1,600 sq. ft.
20 Cornwall Lane, Hicksville, NY 11801
MLS# 1034836Listed by: JAGGI REAL ESTATE - Open Sat, 1 to 2:30pmNew
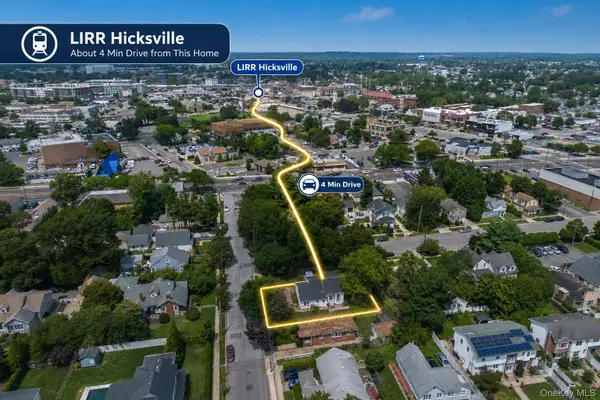 $988,888Active5 beds 3 baths2,300 sq. ft.
57 1st Street, Hicksville, NY 11801
MLS# 1036505Listed by: CLOSED BY MO - New
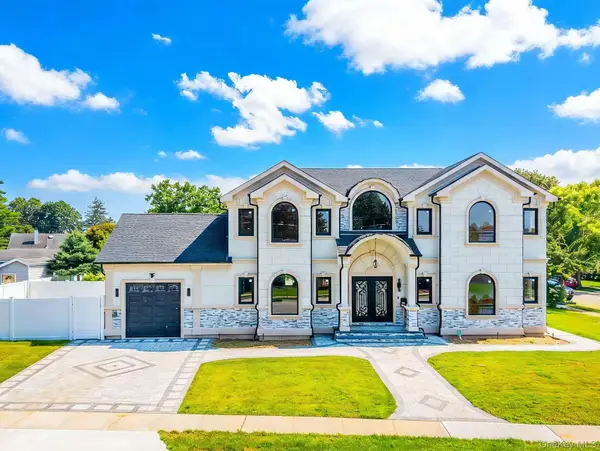 $1,698,000Active5 beds 5 baths3,600 sq. ft.
16 Violet Avenue, Hicksville, NY 11801
MLS# 1036341Listed by: E REALTY INTERNATIONAL CORP - New
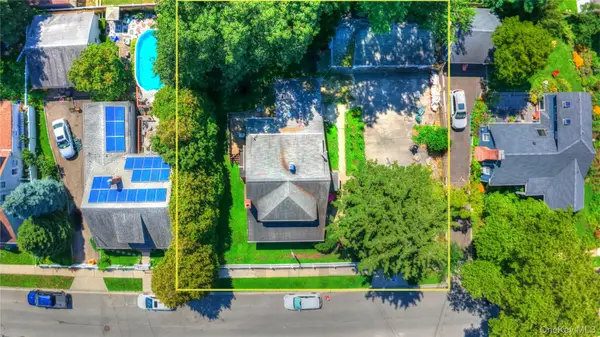 $987,000Active0.23 Acres
81 Notre Dame Avenue, Hicksville, NY 11801
MLS# 1034404Listed by: DOUGLAS ELLIMAN REAL ESTATE - New
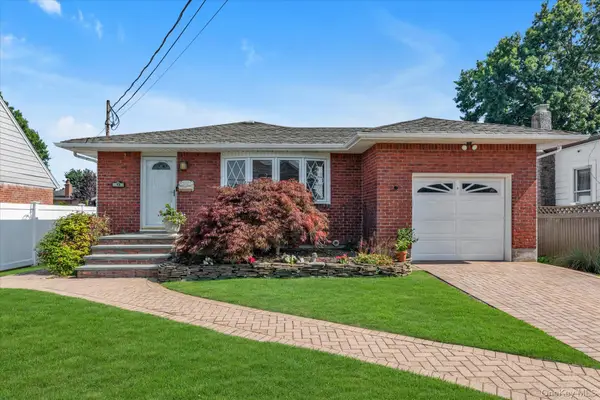 $745,000Active3 beds 2 baths1,120 sq. ft.
13 Prospect Street, Hicksville, NY 11801
MLS# 1035803Listed by: DOUGLAS ELLIMAN REAL ESTATE


Protect your home and budget from life's surprises with an Assurant Home Warranty, backed by a partner that supports you through every step of homeownership. Explore Plans.
©2026 Century 21 Real Estate LLC. All rights reserved. CENTURY 21®, the CENTURY 21 Logo and C21® are service marks owned by Century 21 Real Estate LLC. Century 21 Real Estate LLC fully supports the principles of the Fair Housing Act and the Equal Opportunity Act. Each office is independently owned and operated. Listing information is deemed reliable but not guaranteed accurate.