
14 Burns Avenue, Hicksville, NY 11801
Local realty services provided by:CENTURY 21 ICON
Listed by: rahul jaggi, raj k. jaggi
Office: jaggi real estate
MLS#:1064413
Source:OneKey MLS
Price summary
- Price:$748,888
- Price per sq. ft.:$576.07
About this home
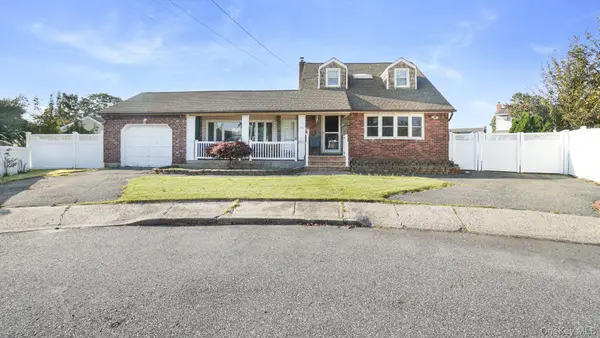
Welcome to 14 Burns Avenue, a charming Cape Cod-style residence with 1,300 sq. ft. of above-grade living space on a 4,500 sq. ft. lot (0.10 acres) in Nassau County. Featuring 4 bedrooms, 2 full bathrooms, and a fully finished basement with an outside separate entrance (OSE), this home provides a comfortable and flexible layout. Inviting living room and formal dining space with gleaming hardwood floors, crisp grey walls, white trim, and ductless A/C heating/cooling units. Bright kitchen outfitted with white cabinetry, stainless steel appliances (refrigerator, gas range, dishwasher), tile backsplash, and direct exterior access. Convenient main-floor bedrooms including a 2-bedroom setup, alongside an updated full bathroom. Second floor features 2 additional bedrooms with sloped Cape-style ceilings, hardwood floors, and ceiling fans. A fully finished lower level offering modern light tile-look flooring, recessed lighting, a kitchen setup with stainless steel appliances, 2 bedrooms, a full bath with a vessel sink and glass shower, and an outside separate entrance (OSE) access. Fully fenced level rear yard featuring a paved patio area, lawn space, and a storage shed—ideal for outdoor relaxation. Attached 1-car garage with a private driveway offering off-street parking. Equipped with forced-air oil heating, wall/window & ductless units, public sewer, and public water connections. Located in the Hicksville Union Free School District, close to W John St, local parks, shopping, and transit options....
Contact an agent
Home facts
- Year built:1948
- Listing ID #:1064413
- Added:1 day(s) ago
- Updated:October 23, 2026 at 06:51 PM
Rooms and interior
- Bedrooms:4
- Total bathrooms:2
- Full bathrooms:2
- Rooms Total:6
- Flooring:Hardwood
- Dining Description:Eat-In Kitchen
- Kitchen Description:Eat-in Kitchen, Refrigerator, Stainless Steel Appliance(s)
- Bedroom Description:First Floor Bedroom
- Basement:Yes
- Basement Description:Full, Partially Finished, Walk-Out Access
- Living area:1,300 sq. ft.
Heating and cooling
- Heating:Forced Air, Oil
Structure and exterior
- Year built:1948
- Building area:1,300 sq. ft.
- Lot area:0.1 Acres
- Architectural Style:Cape Cod
- Construction Materials:Aluminum Siding, Frame
- Levels:2 Story
Schools
- High school:Hicksville High School
- Middle school:Hicksville Middle School
- Elementary school:Burns Avenue School
Utilities
- Water:Public
- Sewer:Public Sewer
Finances and disclosures
- Price:$748,888
- Price per sq. ft.:$576.07
- Tax amount:$9,179 (2025)
Features and amenities
- Appliances:Dryer, Refrigerator, Stainless Steel Appliance(s)
- Laundry features:Dryer
Parking
- Parking description:Attached, Private
- Garage:Yes
- Garage spaces:1
New listings near 14 Burns Avenue
- Coming SoonOpen Sun, 1 to 4pm
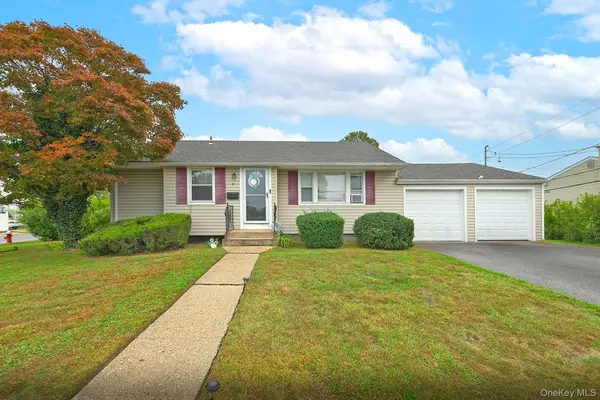 $699,000Coming Soon3 beds 2 baths949 sq. ft.
31 Cherry Lane, Hicksville, NY 11801
MLS# 1063085Listed by: BH&G R E REALTY CONNECT - New
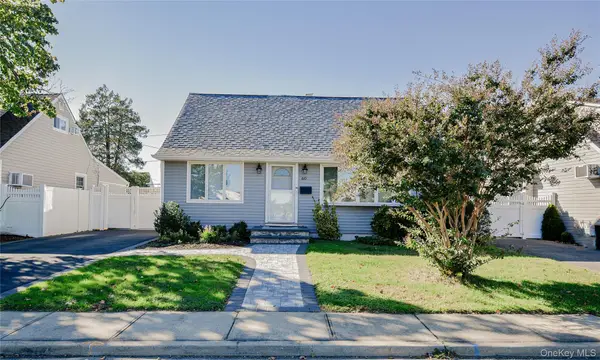 $775,000Active3 beds 2 baths1,133 sq. ft.
60 Vincent Road, Hicksville, NY 11801
MLS# 1066112Listed by: COLDWELL BANKER AMERICAN HOMES - Open Sun, 2 to 3:30pmNew
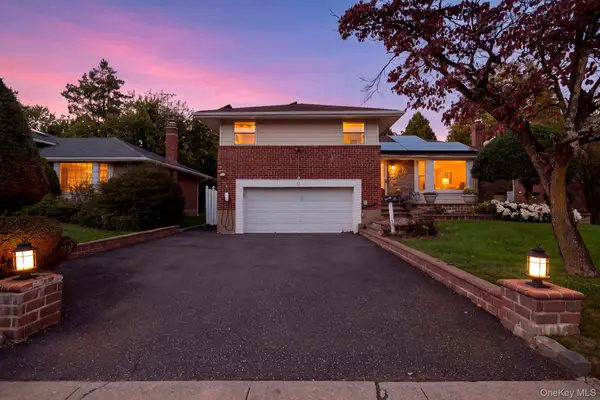 $1,300,000Active3 beds 3 baths1,958 sq. ft.
72 Birchwood Park Drive, Syosset, NY 11791
MLS# 1063225Listed by: IAQUINTA PREMIER PROPERTIES - Open Sun, 2 to 3:30pmNew
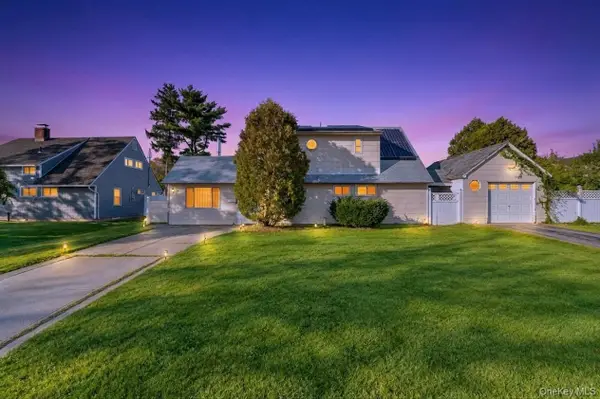 $849,999Active5 beds 2 baths1,700 sq. ft.
11 Petal Lane, Hicksville, NY 11801
MLS# 1064637Listed by: BH&G R E REALTY CONNECT - Open Sun, 1 to 3pmNew
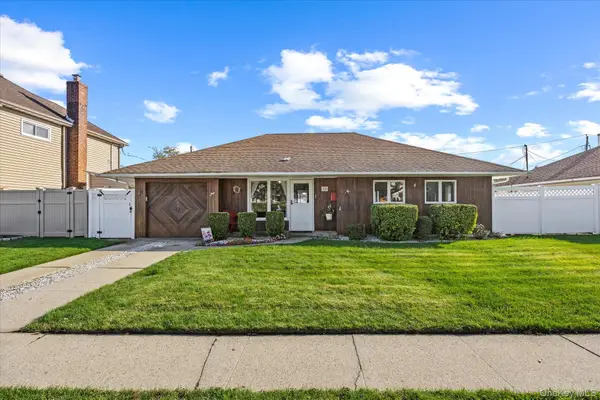 $640,000Active3 beds 1 baths1,407 sq. ft.
18 Washington Street, Hicksville, NY 11801
MLS# 1064079Listed by: EDUCATORS REALTY INC - Open Sat, 1 to 3pmNew
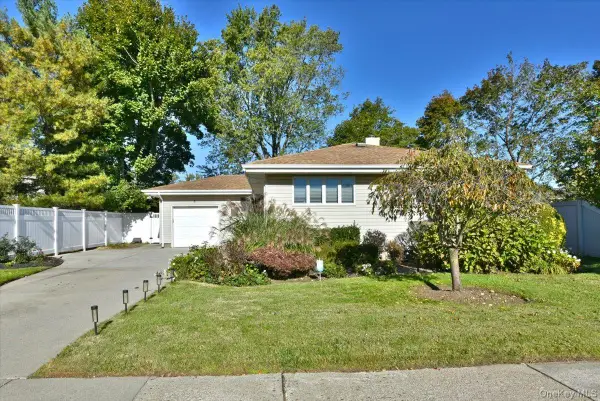 $879,999Active3 beds 3 baths1,370 sq. ft.
4 Primrose Avenue, Hicksville, NY 11801
MLS# 1063932Listed by: COLDWELL BANKER AMERICAN HOMES - Open Sat, 1 to 3pmNew
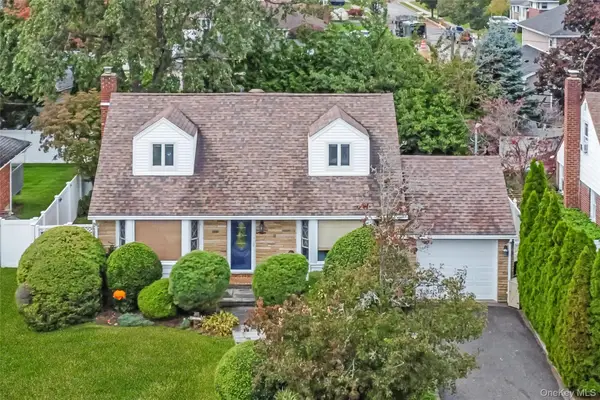 $988,800Active4 beds 2 baths1,490 sq. ft.
19 Leonard Road, Syosset, NY 11791
MLS# 1063097Listed by: RE/MAX BEST - New
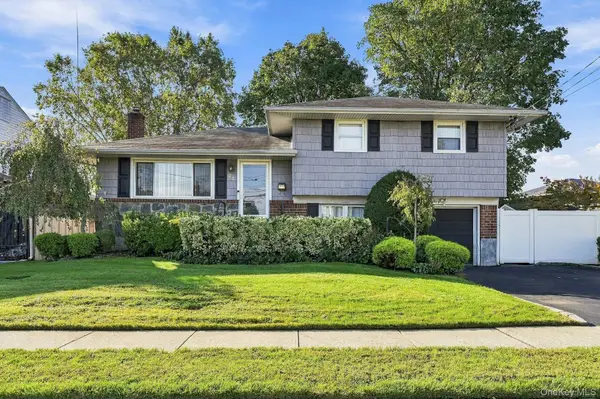 $800,000Active3 beds 2 baths1,674 sq. ft.
23 Chance Street, Hicksville, NY 11801
MLS# 1060183Listed by: SIGNATURE PREMIER PROPERTIES - Open Sat, 11:45am to 1:45pmNew
 $899,999Active5 beds 3 baths1,902 sq. ft.
10 Victor Court, Hicksville, NY 11801
MLS# 1062308Listed by: CAVESTONE REALTY INC


Protect your home and budget from life's surprises with an Assurant Home Warranty, backed by a partner that supports you through every step of homeownership. Explore Plans.
©2026 Century 21 Real Estate LLC. All rights reserved. CENTURY 21®, the CENTURY 21 Logo and C21® are service marks owned by Century 21 Real Estate LLC. Century 21 Real Estate LLC fully supports the principles of the Fair Housing Act and the Equal Opportunity Act. Each office is independently owned and operated. Listing information is deemed reliable but not guaranteed accurate.