25 S Elm Street, Hicksville, NY 11801
Local realty services provided by:CENTURY 21 Kafcos Realty
25 S Elm Street,Hicksville, NY 11801
$769,000
- 4 Beds
- 2 Baths
- 1,188 sq. ft.
- Single family
- Pending
Listed by: barbara g. poggio, john t. poggio
Office: bh&g r e realty connect
MLS#:1031762
Source:OneKey MLS
Price summary
- Price:$769,000
- Price per sq. ft.:$647.31
About this home
Centrally located in a beautiful neighborhood in Hicksville, this charming four bedroom, two bath Expanded Cape Cod home offers access to transportation, shopping, restaurants, parks, great schools and so much more. Complete with a full basement for storage or recreation and a lovely backyard for weekend gatherings, this home is a winner! Basic Star savings $758
Contact an agent
Home facts
- Year built:1948
- Listing ID #:1031762
- Added:46 day(s) ago
- Updated:September 13, 2026 at 08:06 AM
Rooms and interior
- Bedrooms:4
- Total bathrooms:2
- Full bathrooms:2
- Rooms Total:7
- Kitchen Description:Refrigerator
- Bedroom Description:First Floor Bedroom, Master Downstairs
- Basement:Yes
- Basement Description:Partially Finished
- Living area:1,188 sq. ft.
Heating and cooling
- Heating:Oil
Structure and exterior
- Year built:1948
- Building area:1,188 sq. ft.
- Lot area:0.12 Acres
- Architectural Style:Exp Cape
- Construction Materials:Vinyl Siding
Schools
- High school:Hicksville High School
- Middle school:Hicksville Middle School
- Elementary school:East Street School
Utilities
- Water:Public, Water Available
- Sewer:Public Sewer
Finances and disclosures
- Price:$769,000
- Price per sq. ft.:$647.31
- Tax amount:$11,966 (2026)
Features and amenities
- Appliances:Refrigerator, Washer
- Laundry features:Washer
- Amenities:Open Floorplan
Parking
- Parking description:Driveway, Garage, On Street
- Garage:Yes
- Garage spaces:1
New listings near 25 S Elm Street
- New
 $639,000Active2 beds 2 baths758 sq. ft.
112 Morgan Street, Hicksville, NY 11801
MLS# 1049241Listed by: OVERSOUTH LLC - Open Sun, 1 to 3pmNew
 $699,000Active4 beds 2 baths1,440 sq. ft.
46 Woodbine Drive E, Hicksville, NY 11801
MLS# 1049130Listed by: BH&G R E REALTY CONNECT - New
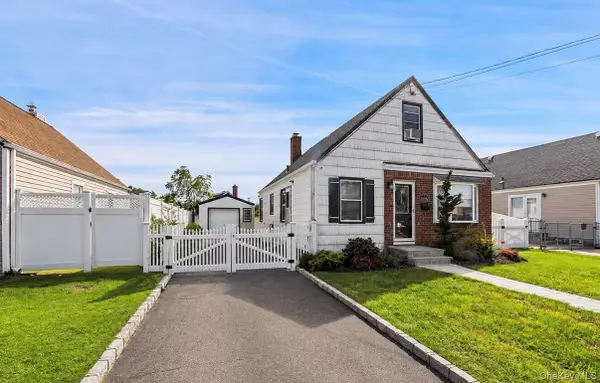 $600,000Active4 beds 1 baths1,109 sq. ft.
5 Marvin Avenue, Hicksville, NY 11801
MLS# 1048369Listed by: BERKSHIRE HATHAWAY - New
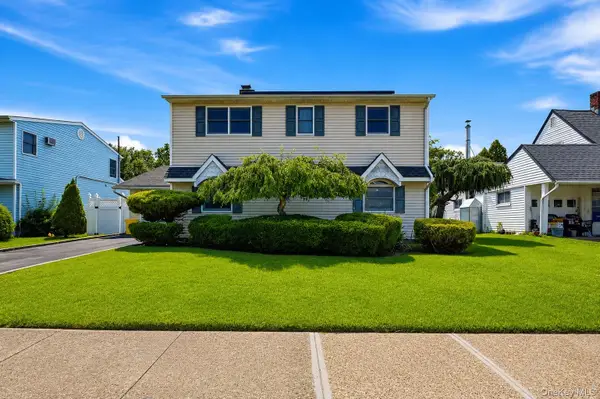 $850,000Active6 beds 2 baths1,975 sq. ft.
12 Cable Lane, Hicksville, NY 11801
MLS# 1048311Listed by: BH&G R E REALTY CONNECT - Open Sun, 11am to 1pmNew
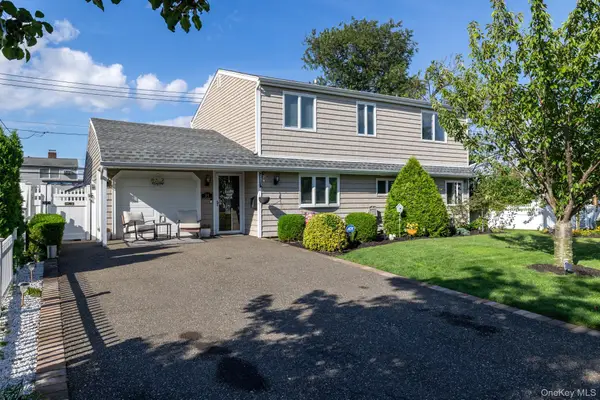 $879,000Active5 beds 2 baths1,630 sq. ft.
35 Magpie Lane, Levittown, NY 11756
MLS# 1047344Listed by: BH&G R E REALTY CONNECT - New
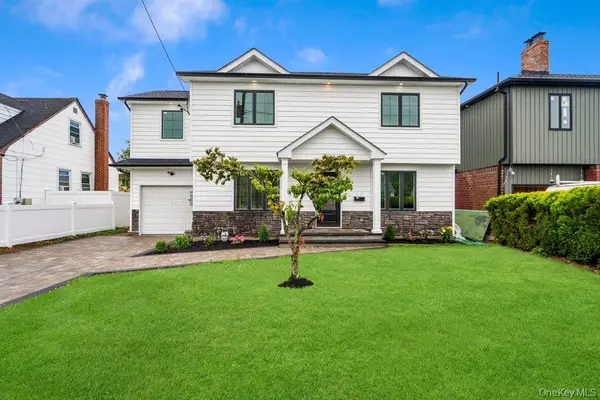 $1,249,000Active4 beds 3 baths2,480 sq. ft.
10 California Street, Hicksville, NY 11801
MLS# 1039417Listed by: DOUGLAS ELLIMAN REAL ESTATE - Open Sun, 1 to 3pmNew
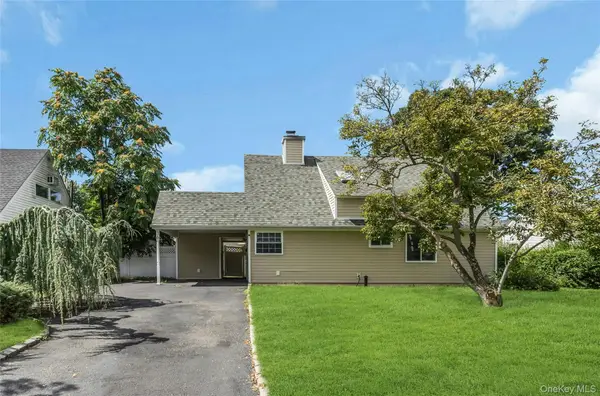
 $729,000Active5 beds 2 baths1,354 sq. ft.
36 Atlas Lane, Hicksville, NY 11801
MLS# 1039601Listed by: CENTURY 21 REALTY SPECIALISTS - New
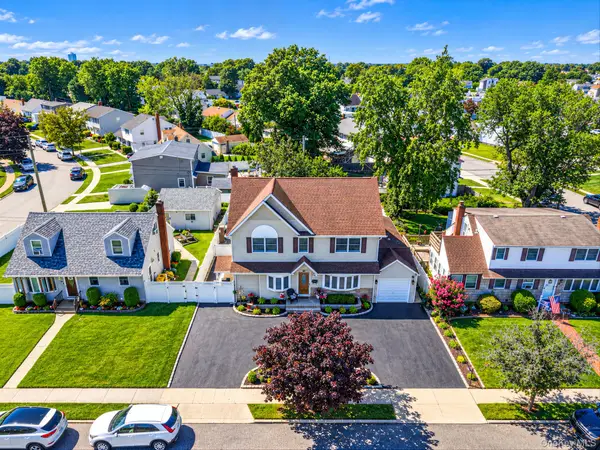 $1,000,000Active3 beds 3 baths2,031 sq. ft.
16 Salem Road, Hicksville, NY 11801
MLS# 1048114Listed by: RE/MAX INTEGRITY LEADERS - Open Sun, 11am to 1pmNew
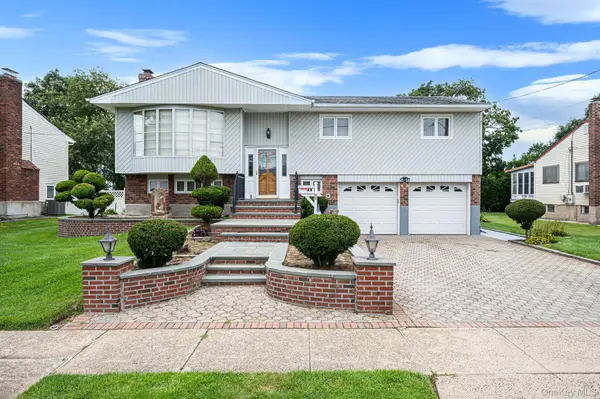 $914,000Active4 beds 2 baths1,810 sq. ft.
21 Page Drive, Hicksville, NY 11801
MLS# 1047777Listed by: OVERSOUTH LLC - Open Sun, 11am to 1pmNew
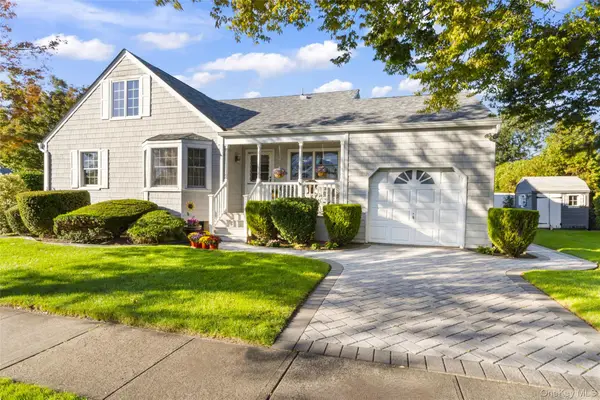 $799,000Active3 beds 2 baths1,578 sq. ft.
59 Linden Boulevard, Hicksville, NY 11801
MLS# 928610Listed by: EDUCATORS REALTY INC


Protect your home and budget from life's surprises with an Assurant Home Warranty, backed by a partner that supports you through every step of homeownership. Explore Plans.
©2026 Century 21 Real Estate LLC. All rights reserved. CENTURY 21®, the CENTURY 21 Logo and C21® are service marks owned by Century 21 Real Estate LLC. Century 21 Real Estate LLC fully supports the principles of the Fair Housing Act and the Equal Opportunity Act. Each office is independently owned and operated. Listing information is deemed reliable but not guaranteed accurate.