
195 Mohonk Road, High Falls, NY 12440
Local realty services provided by:CENTURY 21 Hudson Valley Realty
Listed by: emily daniels, laurel sweeney
Office: bhhs nutshell realty
MLS#:20264470
Source:NY_MLSUC
Price summary
- Price:$1,980,000
- Price per sq. ft.:$522.15
About this home
Set privately on nine peaceful acres just moments from the center of High Falls, this newly completed contemporary residence offers a refined interpretation of country living. Designed to capture daylight from every angle, expansive walls of glass frame the surrounding meadow, woodland, and views toward Mohonk Preserve's Spring Farm while flooding the home with light.
The main living spaces unfold beneath soaring ceilings, where modern minimalist design is elevated by a rich palette of natural materials including white oak, soapstone and glass. Walls of windows and sliding doors open to generous decks and patios, creating an effortless connection between indoor and outdoor living. Custom millwork and bespoke metalwork reflect exceptional craftsmanship while reinforcing the home's elegant simplicity.
The kitchen balances sculptural design with thoughtful practicality, featuring custom white oak cabinetry, dramatic soapstone countertops, a generously proportioned island, Bosch appliances, and a custom apron-front soapstone sink that feels more like a piece of functional art than a traditional fixture. A spacious pantry keeps prep, storage, and everyday essentials tucked neatly out of sight.
The first-floor primary suite offers a private retreat with direct access to the outdoors, a well-appointed closet, and a spa-inspired bath featuring a freestanding soaking tub, a large shower, and a floating double vanity. The step-out lower level provides two additional bedrooms, a full bath, and flexible living space for guests, recreation, fitness, a media room, creative pursuits, or working from home.
Behind the clean architectural aesthetic is a thoughtfully engineered, fully electric home featuring radiant heated floors and carefully integrated mechanical systems designed for exceptional comfort, efficiency, and long-term performance.
Offering exceptional privacy without sacrificing convenience, the property is perfectly positioned to enjoy the quiet of the countryside and the energy of the surrounding communities. You're just minutes from pizza at Ollie's, a fresh loaf from Brooklyn Sour, browsing the shelves at Blue Heron Books, or stocking up at the farm stands that line the surrounding roads. When the mood strikes, Kingston's restaurants, shops, galleries, and waterfront are just a short drive away....
Contact an agent
Home facts
- Year built:2026
- Listing ID #:20264470
- Added:78 day(s) ago
- Updated:October 18, 2026 at 08:55 AM
Rooms and interior
- Bedrooms:3
- Total bathrooms:3
- Full bathrooms:2
- Half bathrooms:1
- Flooring:HardWood, concrete
- Kitchen Description:Kitchen Island, Pantry
- Basement:Yes
- Basement Description:Concrete, FInished, Full, Walk-Out Access
- Living area:3,792 sq. ft.
Heating and cooling
- Cooling:Ductless, Heat Pump
- Heating:Ductless, Electric, Radiant, Radiant Floor
Structure and exterior
- Year built:2026
- Building area:3,792 sq. ft.
- Lot area:9 Acres
- Lot Features:Meadow, Private
- Construction Materials:Frame, Wood siding
- Exterior Features:Deck, Porch, Screened
Utilities
- Sewer:Septic tank
Finances and disclosures
- Price:$1,980,000
- Price per sq. ft.:$522.15
- Tax amount:$6,866
Features and amenities
- Amenities:High Ceilings, Kitchen Island, Pantry, Walk-In Closet(s)
Parking
- Parking description:Driveway
New listings near 195 Mohonk Road
 $549,000Active2 beds 1 baths1,428 sq. ft.
53 Mohonk Road, High Falls, NY 12440
MLS# 20266008Listed by: COLDWELL BANKER VILLAGE GREENN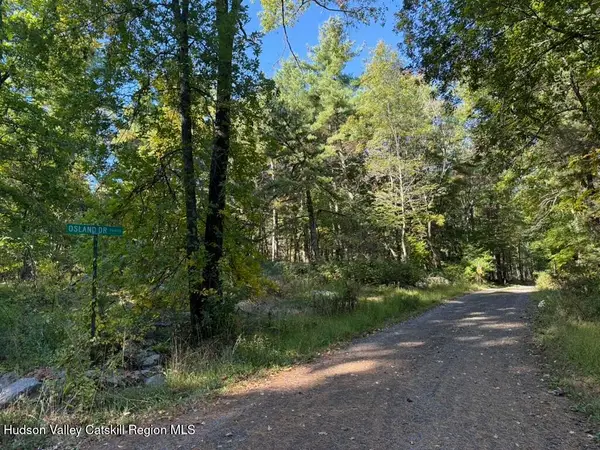 $275,000Active6.8 Acres
00 Osland Drive, High Falls, NY 12440
MLS# 20265979Listed by: BHHS NUTSHELL REALTY $2,950,000Pending5 beds 5 baths4,184 sq. ft.
34 Evers Lane, High Falls, NY 12440
MLS# 1041290Listed by: COMPASS GREATER NY, LLC- Open Sun, 1 to 3pm
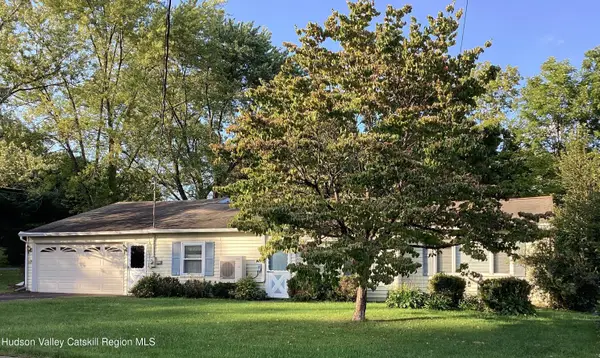 $309,000Active3 beds 1 baths1,280 sq. ft.
1 South Road, High Falls, NY 12440
MLS# 20265548Listed by: MARY COLLINS REAL ESTATE, INC  $625,000Active5.8 Acres
Bruceville Road, High Falls, NY 12440
MLS# 1049868Listed by: EXP REALTY $300,000Active3 beds 2 baths1,736 sq. ft.
1395 State Route 213, High Falls, NY 12440
MLS# 1027523Listed by: COMPASS GREATER NY, LLC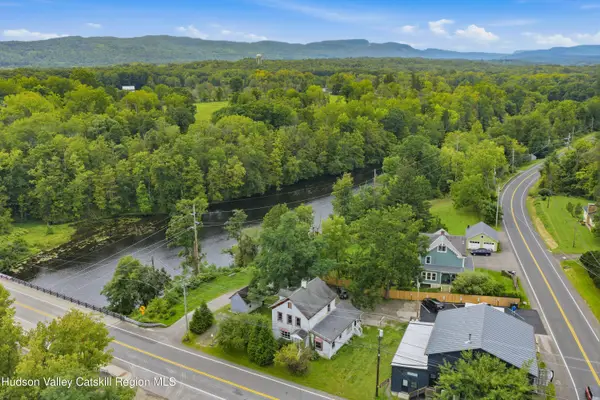 $300,000Active3 beds 2 baths1,736 sq. ft.
1395 New York 213, High Falls, NY 12440
MLS# 20265300Listed by: COMPASS GREATER NEW YORK, LLC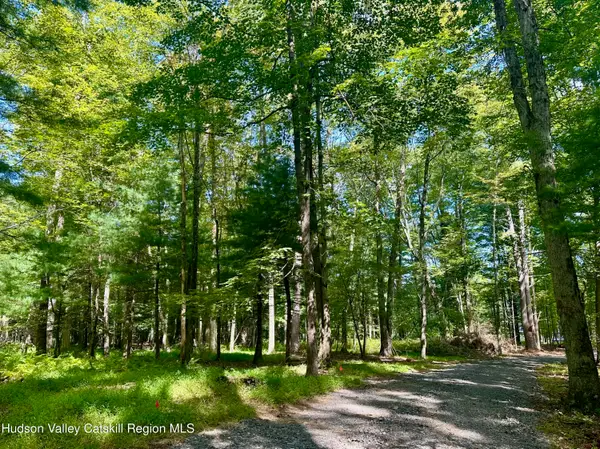 $275,000Active7.86 Acres
758 County Route 6, High Falls, NY 12440
MLS# 20264712Listed by: TAFT STREET REALTY, INC.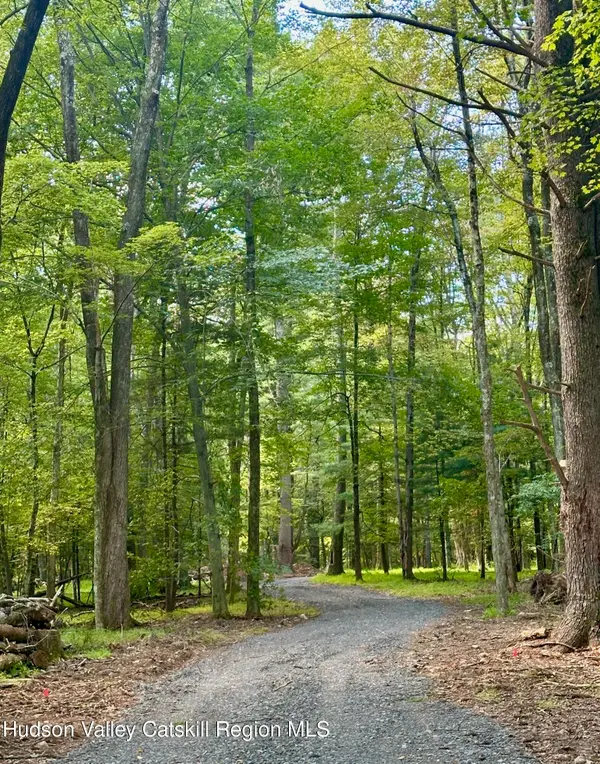 $169,000Active2.15 Acres
766 County Route 6, High Falls, NY 12440
MLS# 20263771Listed by: TAFT STREET REALTY, INC.


Protect your home and budget from life's surprises with an Assurant Home Warranty, backed by a partner that supports you through every step of homeownership. Explore Plans.
©2026 Century 21 Real Estate LLC. All rights reserved. CENTURY 21®, the CENTURY 21 Logo and C21® are service marks owned by Century 21 Real Estate LLC. Century 21 Real Estate LLC fully supports the principles of the Fair Housing Act and the Equal Opportunity Act. Each office is independently owned and operated. Listing information is deemed reliable but not guaranteed accurate.