38 Devenoge Drive, Highland Lake, NY 12743
Local realty services provided by:CENTURY 21 Full Service Realty
38 Devenoge Drive,Highland Lake, NY 12743
$715,000
- 4 Beds
- 2 Baths
- 1,772 sq. ft.
- Single family
- Pending
Listed by: dawn m. payne
Office: payne team llc.
MLS#:1040598
Source:OneKey MLS
Price summary
- Price:$715,000
- Price per sq. ft.:$403.5
- Monthly HOA dues:$40
About this home
Some places are special because of the scenery. Others become special because of the memories made there. Lake DeVenoge is both. Set along the shores of this breathtaking, crystal-clear glacier lake, this inviting four-bedroom, two-bath retreat is a rare opportunity to enjoy a truly beautiful place that has been cherished by generations of lake lovers. Families have been returning here for three and even four generations, drawn back year after year by the clear water, peaceful surroundings, sandy beach, and the simple magic of lake life. Imagine beginning your morning with coffee overlooking the water, spending the afternoon swimming or kayaking from your own private dock, and ending the day gathered around the fire as the sun slips behind the trees. Lake DeVenoge is spring-fed, wonderfully clear, and reaches depths of 80 feet, with rainbow trout and largemouth and smallmouth bass making it a wonderful destination for fishing as well. The home is warm, inviting, and perfectly suited to relaxed lake living. Soaring ceilings and a wood-burning fireplace create a beautiful gathering space, while the open design keeps the lake views at the heart of the home. A screened-in porch offers a quiet place to enjoy the breeze and the scenery, while the newly installed deck is ideal for morning coffee, summer dinners, grilling, and lingering evenings with friends. Step outside and the lake becomes your backyard. Follow the lawn to your private dock, where you can swim, kayak, fish, or simply sit beside the water and take it all in. A cozy fire pit sets the stage for evenings beneath the stars, and a waterside dining platform creates an unforgettable spot for meals overlooking the lake. Just a short distance away, you’ll also have access to the beautiful private sandy beach a special place to spend warm summer days, take a refreshing swim, relax in the sun, or watch another generation discover the joys of lake life. It’s easy to understand why families have returned here for decades. The home is offered fully furnished, including a kayak, grill, lake toys, and other outdoor essentials, so you can arrive, unpack, and start enjoying everything this special place has to offer. And while the lake may make you want to stay all day, there’s plenty to explore beyond it. You’re nestled in the heart of the Catskills, close to Barryville, Narrowsburg, Bethel and Callicoon, with farmers markets, charming shops, restaurants, galleries, hiking, live music, and adventures along the Delaware River all nearby. Yet when you return home, the peaceful beauty of Lake DeVenoge is waiting. This is more than a lake house. It’s a place to slow down, reconnect, spend summer days in the sun, gather around the fire, and create memories that can be carried forward for generations. Come discover the beauty of Lake DeVenoge and the timeless pleasure of having a place of your own on the water....
Contact an agent
Home facts
- Year built:2006
- Listing ID #:1040598
- Added:56 day(s) ago
- Updated:October 23, 2026 at 10:23 AM
Rooms and interior
- Bedrooms:4
- Total bathrooms:2
- Full bathrooms:2
- Rooms Total:6
- Flooring:Hardwood
- Kitchen Description:Dishwasher, Microwave, Oven, Range, Refrigerator, Stainless Steel Appliance(s)
- Basement:Yes
- Basement Description:Crawl Space
- Living area:1,772 sq. ft.
Heating and cooling
- Heating:Forced Air
Structure and exterior
- Year built:2006
- Building area:1,772 sq. ft.
- Lot area:0.32 Acres
- Lot Features:Restrictions, Waterfront
- Architectural Style:Contemporary
- Construction Materials:Frame
- Exterior Features:Dock
- Levels:2 Story
Schools
- High school:Eldred Junior-Senior High School
- Middle school:Eldred Junior-Senior High School
- Elementary school:George Ross Mackenzie Elem Sch
Utilities
- Water:Well
- Sewer:Septic Tank
Finances and disclosures
- Price:$715,000
- Price per sq. ft.:$403.5
- Tax amount:$8,607 (2025)
Features and amenities
- Appliances:Dishwasher, Microwave, Oven, Refrigerator, Stainless Steel Appliance(s)
- Amenities:Entrance Foyer, Granite Counters, Walk-In Closet(s)
Parking
- Parking description:Driveway
New listings near 38 Devenoge Drive
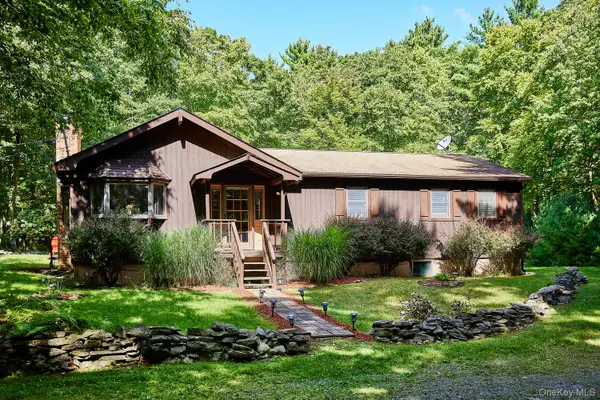 $419,000Active3 beds 2 baths1,344 sq. ft.
53 Devlin Road, Highland Lake, NY 12743
MLS# 1053947Listed by: COMPASS GREATER NY, LLC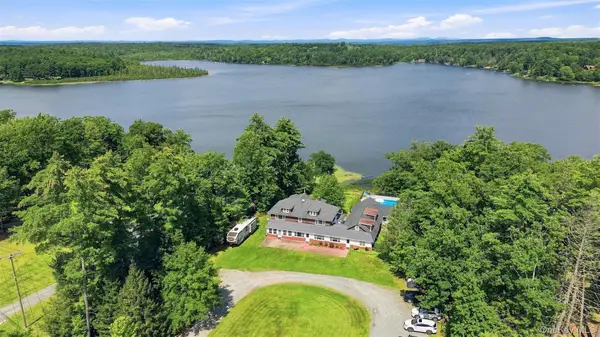 $1,700,000Active13 beds 8 baths10,708 sq. ft.
127 Highland Lake Road, Highland Lake, NY 12743
MLS# 1046688Listed by: PAYNE TEAM LLC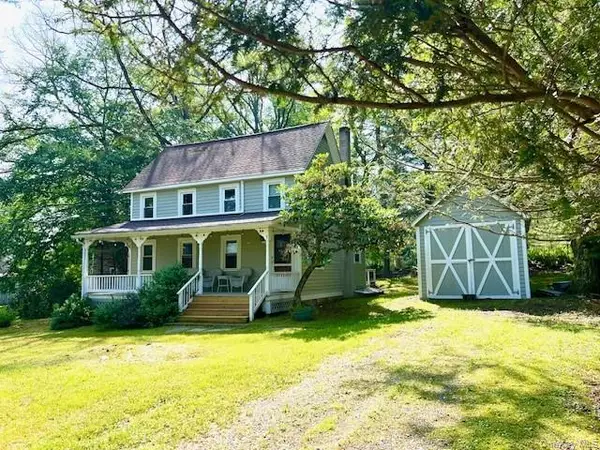
 $385,000Active2 beds 1 baths1,092 sq. ft.
3 Rennenberg Road, Highland Lake, NY 12743
MLS# 1036631Listed by: CENTURY 21 GEBA REALTY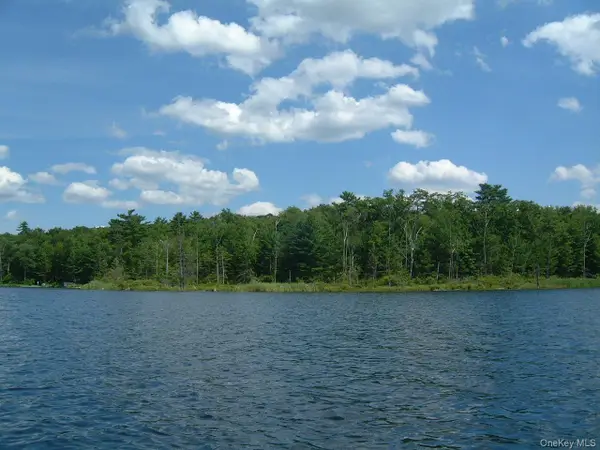 $399,000Active3.9 Acres
Hartung Road, Highland Lake, NY 12743
MLS# 1026580Listed by: PAYNE TEAM LLC $78,000Active2.33 Acres
Lot 34.25 Lakeview Drive Road, Highland Lake, NY 12743
MLS# 1024572Listed by: EAGLE VALLEY REALTY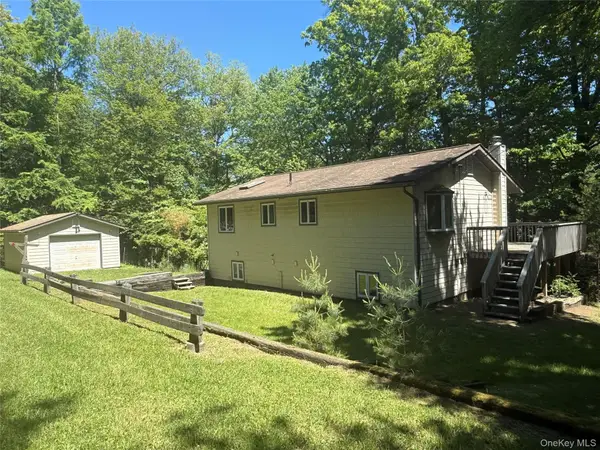 $499,000Active3 beds 2 baths1,632 sq. ft.
16 Fairway Drive, Highland Lake, NY 12743
MLS# 1008663Listed by: PAYNE TEAM LLC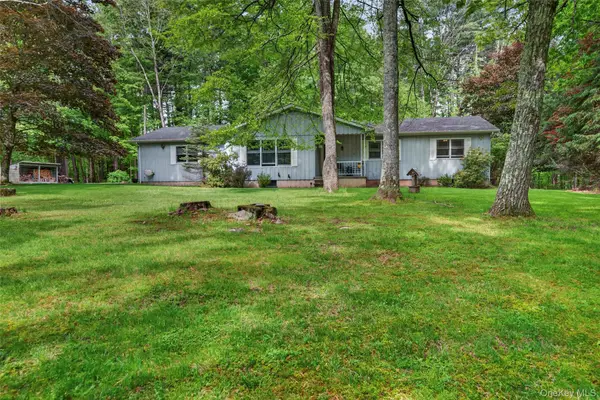 $529,000Active3 beds 2 baths2,354 sq. ft.
11 Fairway Drive, Highland Lake, NY 12743
MLS# 994193Listed by: PAYNE TEAM LLC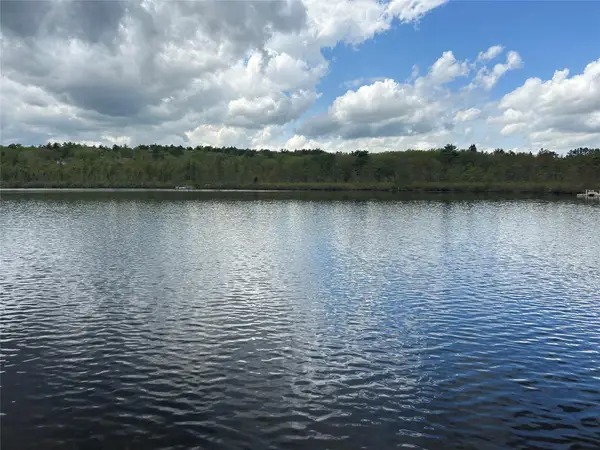 $450,000Active2.04 Acres
Lake View Drive, Call Listing Agent, NY 12743
MLS# 857198Listed by: PAYNE TEAM LLC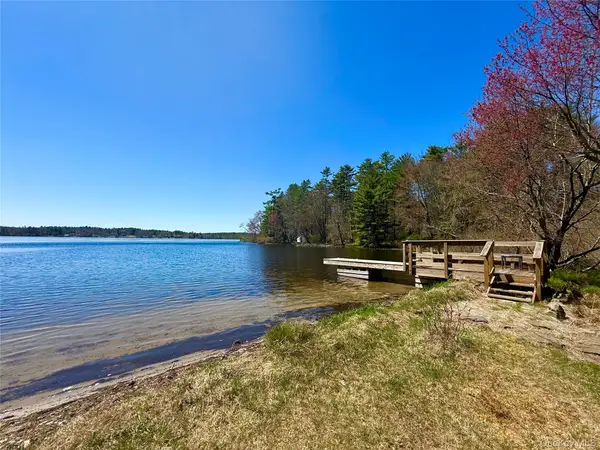 $435,000Pending3 beds 2 baths1,322 sq. ft.
236 Lakeview Drive Road, Highland Lake, NY 12743
MLS# 975945Listed by: CENTURY 21 GEBA REALTY


Protect your home and budget from life's surprises with an Assurant Home Warranty, backed by a partner that supports you through every step of homeownership. Explore Plans.
©2026 Century 21 Real Estate LLC. All rights reserved. CENTURY 21®, the CENTURY 21 Logo and C21® are service marks owned by Century 21 Real Estate LLC. Century 21 Real Estate LLC fully supports the principles of the Fair Housing Act and the Equal Opportunity Act. Each office is independently owned and operated. Listing information is deemed reliable but not guaranteed accurate.