
12 Diana Ridge, Highland, NY 12528
Local realty services provided by:CENTURY 21 AllPoints Realty
12 Diana Ridge,Highland, NY 12528
$579,900
- 3 Beds
- 2 Baths
- 2,134 sq. ft.
- Single family
- Active
Listed by: megan rios, gregory c. berardi
Office: berardi realty
MLS#:1070825
Source:OneKey MLS
Price summary
- Price:$579,900
- Price per sq. ft.:$271.74
About this home
Welcome Home to 12 Diana Ridge Road!
An inviting raised ranch nestled in a desirable neighborhood, offering a warm and welcoming layout designed for comfortable everyday living and entertaining. This well-maintained home features 3 spacious bedrooms and 3 full bathrooms, including a lovely primary suite with vaulted ceilings and its own private full bath, along with two additional generously sized bedrooms. The main level is filled with natural sunlight and features hardwood floors throughout, creating a bright and inviting atmosphere. The living and dining areas flow seamlessly into the eat-in kitchen, complete with a breakfast/coffee bar, quartz countertops, stainless steel appliances, and ample cabinetry. Just off the dining area, sliding glass doors lead to a lovely deck overlooking the manicured yard, providing the perfect spot to enjoy your morning coffee or unwind at the end of the day.
The lower level offers a generously sized den with plenty of flexibility for a media room, home office, playroom or guest space, along with an updated full bathroom. A dedicated laundry room with built-in cabinetry adds to the functionality of this level. On chilly winter nights, enjoy the convenience of direct access to the spacious two-car garage.
Outside, the backyard features a privacy fence barrier, while the front and side yards offer wonderful space for gardening and outdoor enjoyment. Additional highlights include municipal water, sewer, and natural gas for easy living, a spacious driveway offering ample parking, and a garage wired for electric vehicle charging. Enjoy an exceptional location with easy access to Kingston, New Paltz, Gardiner, Hyde Park and Poughkeepsie, offering an abundance of dining, shopping, recreation and entertainment. Explore nearby destinations including Mohonk Mountain House, Rocking Horse Ranch, The Culinary Institute of America, Marist College, and Renegades baseball and other sporting events. Outdoor enthusiasts will appreciate the nearby Rail Trail, Walkway Over the Hudson, and countless opportunities to explore the surrounding Hudson Valley. The area is also home to an abundance of wineries, cideries, breweries, distilleries and local farms, including destinations along the popular Shawangunk Wine Trail. Enjoy easy access to the region's rich history with nearby attractions such as the Franklin D. Roosevelt and Vanderbilt historic sites, along with the NYS Thruway and Poughkeepsie Train Station/Metro-North for convenient commuting. There's not much to do here but move right in! Come see for yourself!...
Contact an agent
Home facts
- Year built:2005
- Listing ID #:1070825
- Added:1 day(s) ago
- Updated:November 06, 2026 at 05:01 PM
Rooms and interior
- Bedrooms:3
- Total bathrooms:2
- Full bathrooms:2
- Rooms Total:10
- Flooring:Hardwood
- Dining Description:Eat-In Kitchen
- Kitchen Description:Dishwasher, Eat-in Kitchen, Range, Refrigerator, Stainless Steel Appliance(s)
- Basement:Yes
- Basement Description:Finished, Full
- Living area:2,134 sq. ft.
Heating and cooling
- Cooling:Central Air
- Heating:Forced Air, Natural Gas
- Central air:Yes
Structure and exterior
- Year built:2005
- Building area:2,134 sq. ft.
- Lot area:0.26 Acres
- Lot Features:Cleared
- Architectural Style:Raised Ranch
- Construction Materials:Stone, Vinyl Siding
Schools
- High school:Highland Park Community School
- Middle school:Highland Middle School
- Elementary school:Highland Elementary School
Utilities
- Water:Public
- Sewer:Public Sewer
Finances and disclosures
- Price:$579,900
- Price per sq. ft.:$271.74
- Tax amount:$9,943 (2026)
Features and amenities
- Appliances:Dishwasher, Dryer, Refrigerator, Stainless Steel Appliance(s), Washer
- Laundry features:Dryer, Washer
- Amenities:High Ceilings, Open Floorplan
Parking
- Parking description:Driveway, Garage, Off Street
- Garage:Yes
- Garage spaces:2
New listings near 12 Diana Ridge
- Coming Soon
 $529,900Coming Soon3 beds 3 baths2,139 sq. ft.
11 Alex Court, Highland, NY 12528
MLS# 20266525Listed by: WEICHERT, REALTORS THE SPIESMA - Open Sat, 1:30 to 3pmNew
 $355,000Active2 beds 1 baths1,230 sq. ft.
128 Vineyard Avenue #102, Highland, NY 12528
MLS# 1071062Listed by: CORCORAN COUNTRY LIVING - New
 $579,900Active3 beds 3 baths2,134 sq. ft.
12 Diana Ridge Road, Highland, NY 12528
MLS# 20266545Listed by: BERARDI REALTY - Open Sat, 11am to 1pmNew
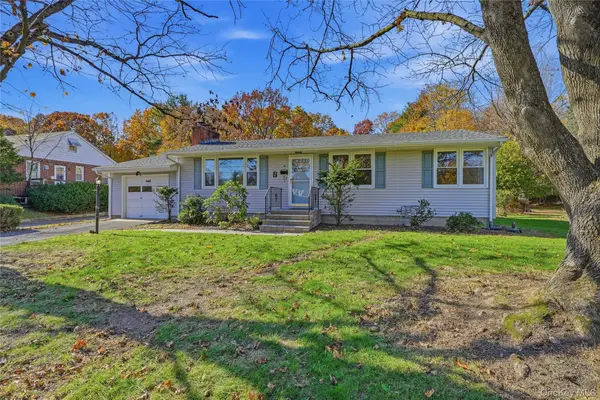 $415,000Active3 beds 2 baths1,112 sq. ft.
40 Phillips Avenue, Highland, NY 12528
MLS# 1053902Listed by: KW HUDSON VALLEY NORTH - Open Sun, 12 to 2pmNew
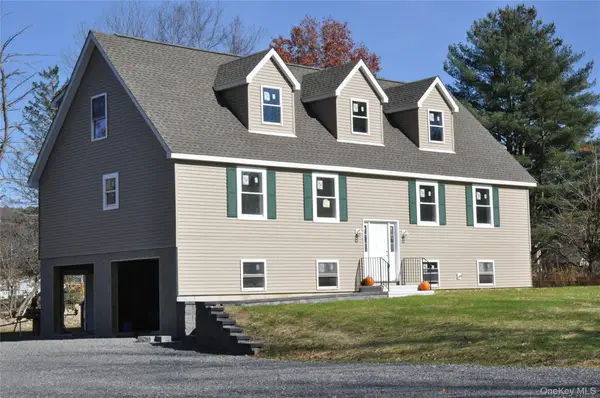 $650,000Active2 beds 2 baths1,490 sq. ft.
2 Carly Drive, Highland, NY 12528
MLS# 1068936Listed by: BHHS HUDSON VALLEY PROPERTIES - New
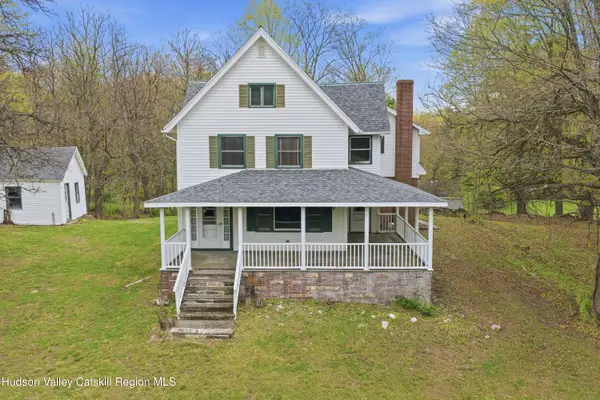 $299,000Active4 beds 3 baths2,510 sq. ft.
340 Vineyard Avenue, Highland, NY 12528
MLS# 20266475Listed by: GRIST MILL REAL ESTATE - New
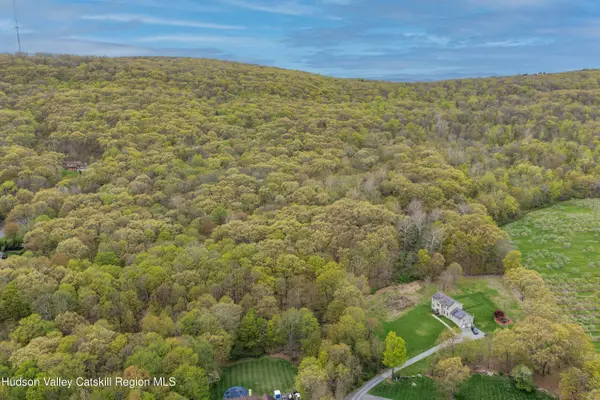 $199,000Active39.13 Acres
340 Vineyard Avenue, Highland, NY 12528
MLS# 20266481Listed by: GRIST MILL REAL ESTATE - New
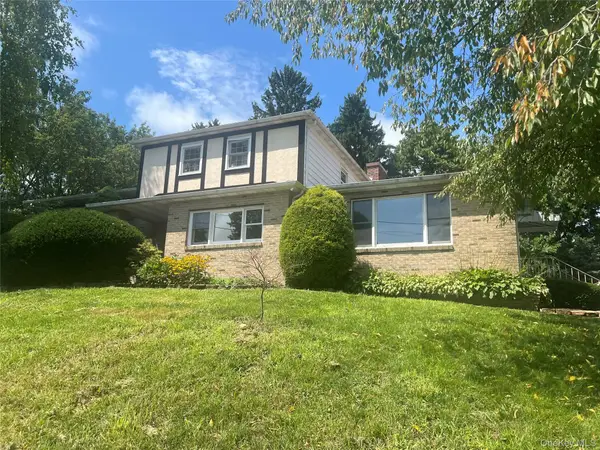 $415,000Active4 beds 3 baths3,005 sq. ft.
73 Mayer Drive, Highland, NY 12528
MLS# 1068868Listed by: RIVER REALTY SERVICES, INC. - New
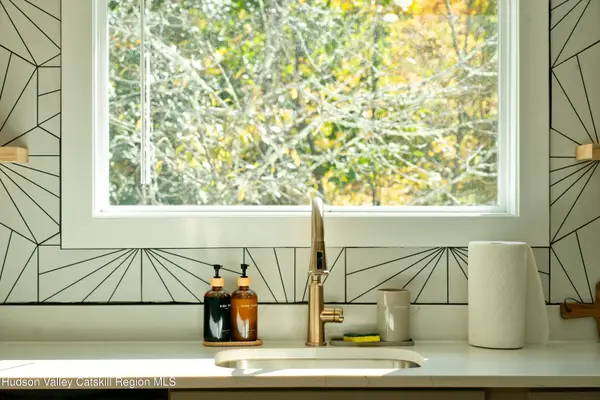 $649,000Active4 beds 3 baths2,200 sq. ft.
192 Vineyard Avenue, Highland, NY 12528
MLS# 20266451Listed by: DIRECTKEY PROPERTIES, LLC


Protect your home and budget from life's surprises with an Assurant Home Warranty, backed by a partner that supports you through every step of homeownership. Explore Plans.
©2026 Century 21 Real Estate LLC. All rights reserved. CENTURY 21®, the CENTURY 21 Logo and C21® are service marks owned by Century 21 Real Estate LLC. Century 21 Real Estate LLC fully supports the principles of the Fair Housing Act and the Equal Opportunity Act. Each office is independently owned and operated. Listing information is deemed reliable but not guaranteed accurate.