136 Camp Sunset Road, Highland, NY 12528
Local realty services provided by:CENTURY 21 American Homes
136 Camp Sunset Road,Highland, NY 12528
$345,000
- 4 Beds
- 2 Baths
- 2,040 sq. ft.
- Single family
- Active
Listed by: brian t. smith, lee a raphael
Office: river realty services, inc.
MLS#:1030401
Source:OneKey MLS
Price summary
- Price:$345,000
- Price per sq. ft.:$169.12
About this home
Four bedroom, 1.5 bathroom Colonial in Town of Plattekill on 2.1 acres in Marlboro Schools! Rocking chair porch overlooking your side yard. Close to shopping, schools and amenities. Sold as-is. Buyer to pay NYS and any local transfer taxes. Offers with rehab loan financing must be accompanied by pre-qual letter; cash offers with proof of funds. Please see agent remarks for access, showing instructions and offer presentation remarks.
Contact an agent
Home facts
- Year built:1900
- Listing ID #:1030401
- Added:1 day(s) ago
- Updated:July 28, 2026 at 01:49 AM
Rooms and interior
- Bedrooms:4
- Total bathrooms:2
- Full bathrooms:1
- Half bathrooms:1
- Rooms Total:8
- Basement:Yes
- Basement Description:Full
- Living area:2,040 sq. ft.
Heating and cooling
- Heating:Baseboard, Oil
Structure and exterior
- Year built:1900
- Building area:2,040 sq. ft.
- Lot area:2.1 Acres
- Architectural Style:Colonial
- Construction Materials:Frame, Vinyl Siding
- Levels:2 Story
Schools
- High school:Marlboro Central High School
- Middle school:Marlboro Middle School
- Elementary school:Marlboro Elementary School
Utilities
- Water:Well
- Sewer:Septic Tank
Finances and disclosures
- Price:$345,000
- Price per sq. ft.:$169.12
- Tax amount:$6,299 (2025)
Parking
- Parking description:Attached
- Garage:Yes
- Garage spaces:1
New listings near 136 Camp Sunset Road
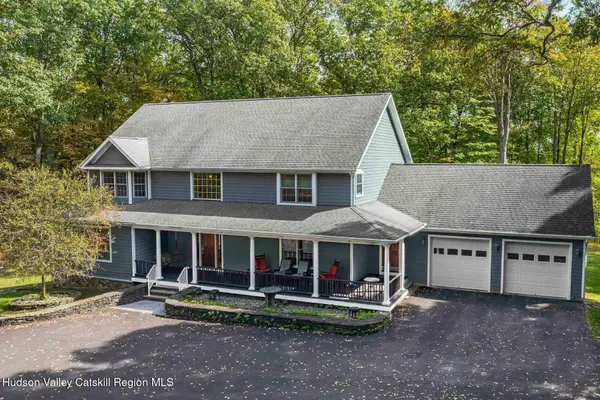 $1,100,000Active3 beds 4 baths4,572 sq. ft.
74 Bellevue Road, Highland, NY 12528
MLS# 20263927Listed by: COLDWELL BANKER VILLAGE GREENN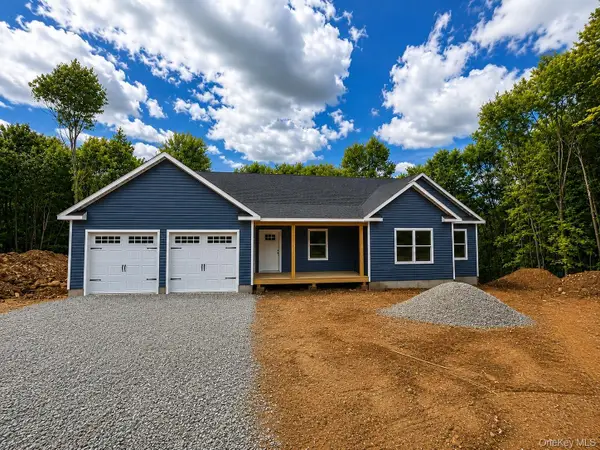 $649,999Active4 beds 3 baths2,241 sq. ft.
213 Tuckers Corners Road, Highland, NY 12528
MLS# 1023031Listed by: KELLER WILLIAMS REALTY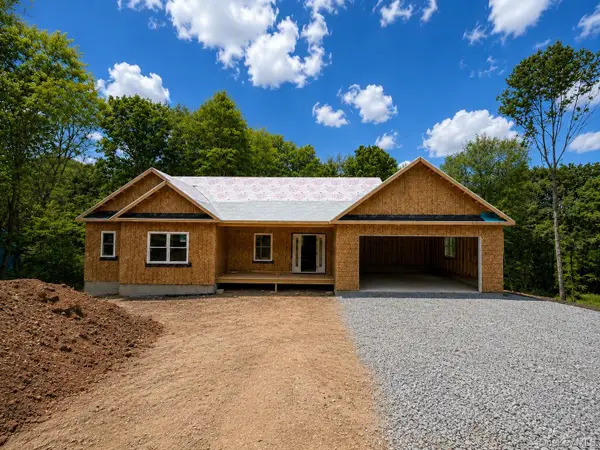 $649,999Active4 beds 3 baths2,241 sq. ft.
217 Tuckers Corners Road, Highland, NY 12528
MLS# 1023035Listed by: KELLER WILLIAMS REALTY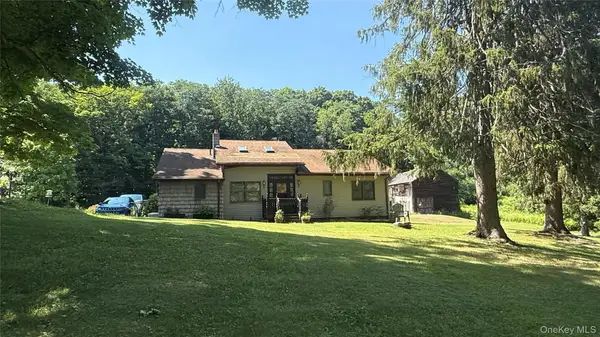 $1,150,000Active9 beds 5 baths
52 John White Road #50, Highland, NY 12528
MLS# 1023774Listed by: ABSOLUTE REAL ESTATE OF NY INC $650,000Active3 beds 2 baths1,609 sq. ft.
321 Orchard Road, Highland, NY 12528
MLS# 20263807Listed by: COMPASS GREATER NY, LLC $530,900Active3 beds 3 baths2,050 sq. ft.
452 Vineyard Avenue, Highland, NY 12528
MLS# 1021602Listed by: GREENE REALTY GROUP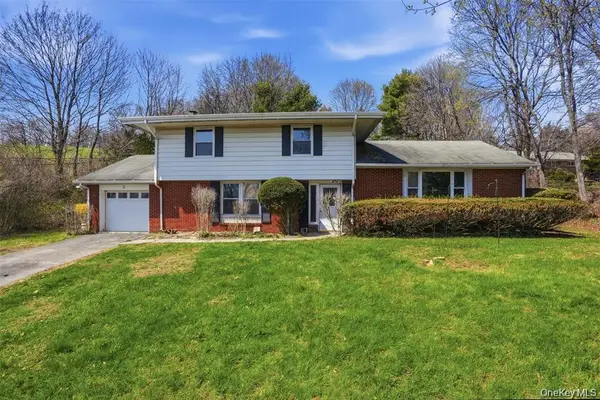 $429,900Pending4 beds 3 baths2,191 sq. ft.
26 Lauretta Drive, Highland, NY 12528
MLS# 1020784Listed by: EXP REALTY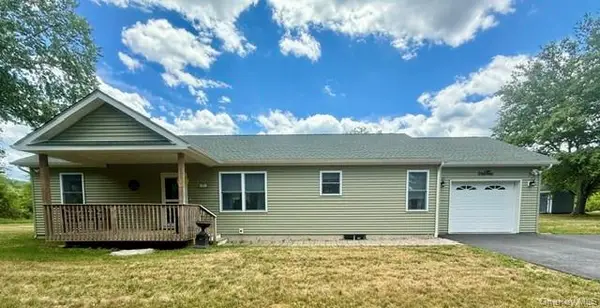
 $475,000Active2 beds 2 baths1,352 sq. ft.
517 Crescent Avenue, Highland, NY 12528
MLS# 1016899Listed by: CENTURY 21 ALLIANCE RLTY GROUP $200,000Active3.13 Acres
TBD Loughran Lane, Highland, NY 12528
MLS# 1015796Listed by: EXP REALTY


Protect your home and budget from life's surprises with an Assurant Home Warranty, backed by a partner that supports you through every step of homeownership. Explore Plans.
©2026 Century 21 Real Estate LLC. All rights reserved. CENTURY 21®, the CENTURY 21 Logo and C21® are service marks owned by Century 21 Real Estate LLC. Century 21 Real Estate LLC fully supports the principles of the Fair Housing Act and the Equal Opportunity Act. Each office is independently owned and operated. Listing information is deemed reliable but not guaranteed accurate.