
188 Sterling Place, Highland, NY 12528
Local realty services provided by:CENTURY 21 AllPoints Realty
188 Sterling Place,Highland, NY 12528
$359,900
- 2 Beds
- 3 Baths
- 1,396 sq. ft.
- Single family
- Active
Listed by: ann scarano
Office: realty center hudson valley
MLS#:1052995
Source:OneKey MLS
Price summary
- Price:$359,900
- Price per sq. ft.:$257.81
- Monthly HOA dues:$55
About this home
Enjoy comfort, convenience, and easy living in this fabulous two bedroom, 1.5 bathroom, semi detached single family townhome in the sought after Bridgeview community. Enter the eat in kitchen, which was updated in 2021, with new granite countertops, new stylish self closing cabinets, and new tile backsplash along with a gas stove for cooking, a first floor bathroom, a large spacious living room features recess lighting, a cozy wood burning fireplace for those chilly fall and winter evenings, sliding glass doors leading out onto an oversized rear deck with built-in seating for added comfort and your own beautiful garden property, the perfect place to relax, entertain, and enjoy the outdoors. The upper level features: a large primary bedroom and bathroom suite with hardwood floors, two closets one highlighting a walk in closet. A second bedroom, a hallway bathroom, an office/den for the work at home individuel. Also on the 2nd level is a front loader washer and dryer. More highlights include: Mitsubishi Mini Split A/C & heating units new in 2021, storage space, Low HOA fees, an In-ground community pool, playground, tennis court, basketball court, picnic tables and gazebo to enjoy. This home is conveniently located off Rt 9D with a short easy commute to the Mid Hudson bridge, metro north trains and the walkway over the Hudson. Come see why this Bridgeview townhome is the perfect place to call home...
Contact an agent
Home facts
- Year built:1988
- Listing ID #:1052995
- Added:1 day(s) ago
- Updated:September 20, 2026 at 02:02 PM
Rooms and interior
- Bedrooms:2
- Total bathrooms:3
- Full bathrooms:2
- Half bathrooms:1
- Rooms Total:7
- Dining Description:Eat-In Kitchen
- Kitchen Description:Dishwasher, Eat-in Kitchen, Kitchen Island, Microwave, Refrigerator, Walk Through Kitchen
- Living area:1,396 sq. ft.
Heating and cooling
- Cooling:Central Air, Zoned
- Heating:Electric
- Central air:Yes
Structure and exterior
- Year built:1988
- Building area:1,396 sq. ft.
- Lot area:0.07 Acres
- Construction Materials:Frame, Wood Siding
- Levels:2 Story
Schools
- High school:Highland Park Community School
- Middle school:Highland Middle School
- Elementary school:Highland Elementary School
Utilities
- Water:Public, Water Available
- Sewer:Public Sewer
Finances and disclosures
- Price:$359,900
- Price per sq. ft.:$257.81
- Tax amount:$7,306 (2025)
Features and amenities
- Appliances:Dishwasher, Dryer, Microwave, Refrigerator, Washer
- Laundry features:Dryer, Washer, Washer/Dryer Hookup
- Amenities:Granite Counters, Open Floorplan, Parking, Pool, Storage, Walk-In Closet(s)
- Pool features:In Ground, Outdoor Pool
Parking
- Total parking spaces:3
- Parking description:Attached, Driveway, Garage, Off Street, Storage
- Garage:Yes
- Garage spaces:1
New listings near 188 Sterling Place
- New
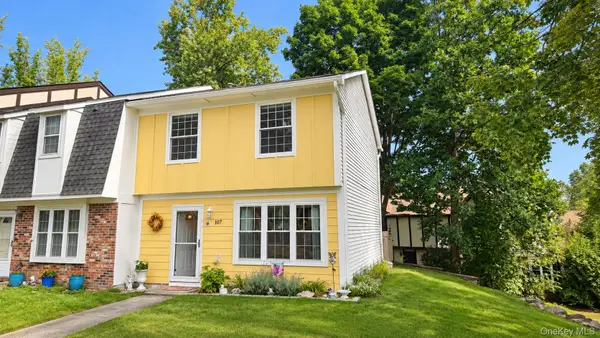 $329,999Active2 beds 2 baths1,120 sq. ft.
107 Vista Drive, Highland, NY 12528
MLS# 1052932Listed by: HUDSON DWELLINGS REALTY - New
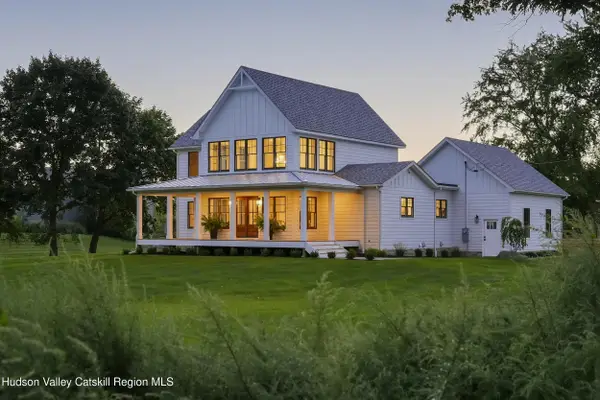 $1,200,000Active3 beds 3 baths2,905 sq. ft.
134 Costa Road, Highland, NY 12528
MLS# 20265445Listed by: HOWARD HANNA RAND REALTY - New
 $150,000Active8.7 Acres
3748 Us Highway 9w, Highland, NY 12528
MLS# 1051386Listed by: HOWARD HANNA RAND REALTY - New
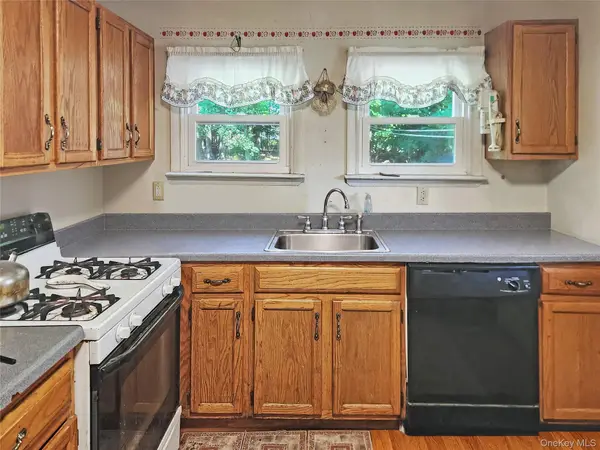 $295,000Active3 beds 1 baths1,050 sq. ft.
15 Grove Street, Highland, NY 12528
MLS# 1050972Listed by: JASON MITCHELL REAL ESTATE NY - New
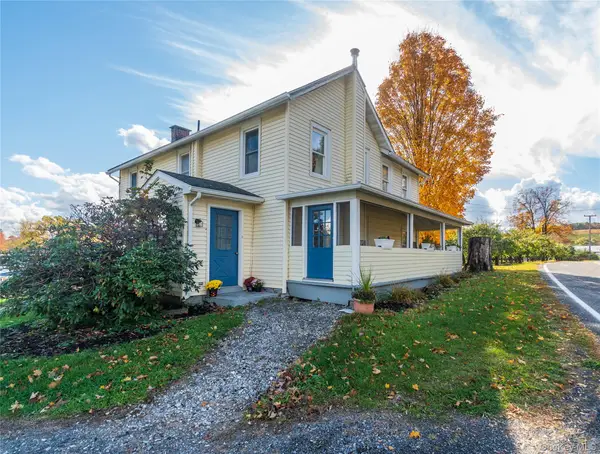 $500,000Active3 beds 2 baths2,086 sq. ft.
269 Orchard Road, Highland, NY 12528
MLS# 1050871Listed by: VYLLA HOME - New
 $525,000Active5 beds 3 baths2,024 sq. ft.
191 Bedell Avenue, Highland, NY 12528
MLS# 1049126Listed by: HOMESMART HOMES & ESTATES - Open Sun, 12 to 2pmNew
 $799,000Active4 beds 3 baths2,458 sq. ft.
125 Vineyard Avenue, Highland, NY 12528
MLS# 1048382Listed by: BHHS HUDSON VALLEY PROPERTIES - Open Sat, 11am to 2pmNew
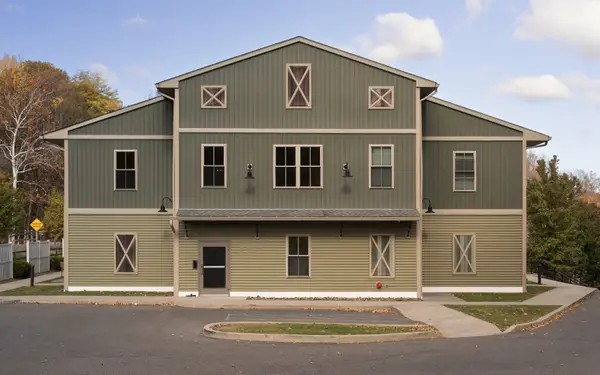 $340,000Active2 beds 1 baths1,117 sq. ft.
128 Vineyard Avenue #202, Highland, NY 12528
MLS# 1048835Listed by: CORCORAN COUNTRY LIVING - Open Sat, 11am to 2pmNew
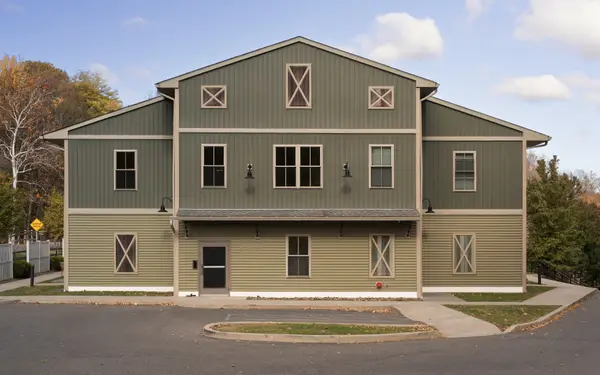 $265,000Active1 beds 1 baths730 sq. ft.
128 Vineyard Avenue #204, Highland, NY 12528
MLS# 1048851Listed by: CORCORAN COUNTRY LIVING


Protect your home and budget from life's surprises with an Assurant Home Warranty, backed by a partner that supports you through every step of homeownership. Explore Plans.
©2026 Century 21 Real Estate LLC. All rights reserved. CENTURY 21®, the CENTURY 21 Logo and C21® are service marks owned by Century 21 Real Estate LLC. Century 21 Real Estate LLC fully supports the principles of the Fair Housing Act and the Equal Opportunity Act. Each office is independently owned and operated. Listing information is deemed reliable but not guaranteed accurate.