7 Sunny Brook Circle, Highland, NY 12528
Local realty services provided by:CENTURY 21 New West Properties
7 Sunny Brook Circle,Highland, NY 12528
$315,000
- 3 Beds
- 2 Baths
- 1,160 sq. ft.
- Condominium
- Active
Listed by: gregory pikor
Office: inspire realty
MLS#:1056318
Source:OneKey MLS
Price summary
- Price:$315,000
- Price per sq. ft.:$271.55
- Monthly HOA dues:$340
About this home
Welcome to this beautifully updated 3-bedroom, 1.5 bath townhome in the heart of Highland, offering comfort, privacy, and a truly move-in-ready experience. Ideally situated at one of the most desirable locations within the complex, this home offers a warm and private setting while remaining conveniently close to everything Highland has to offer. The main level features a spacious living room, convenient half bath, and an inviting kitchen and dining area with expanded cabinetry, new appliances, pantry, and laundry tucked neatly away. Recent updates include new wood flooring and carpeting, fresh paint, and a beautifully updated upstairs bathroom vanity. Upstairs, you’ll find three bright bedrooms and a full bath filled with natural light from the oversized windows. The home is equipped with gas utilities and also features a reverse osmosis water filtration system. Step outside to enjoy your private fenced-in yard, complete with a shed and paver patio that leads directly to the parking area. For outdoor enthusiasts, the property is just a short walk to access the Rail Trail and is conveniently located approximately .5 mile from Central Highland. With its thoughtful updates, private outdoor space, and convenient location, this inviting townhome offers the perfect opportunity to simply move in, relax, and enjoy....
Contact an agent
Home facts
- Year built:1974
- Subdivision & Development:Sunny Brook Association
- Listing ID #:1056318
- Added:6 day(s) ago
- Updated:October 06, 2026 at 11:19 AM
Rooms and interior
- Bedrooms:3
- Total bathrooms:2
- Full bathrooms:1
- Half bathrooms:1
- Rooms Total:7
- Dining Description:Eat-In Kitchen
- Kitchen Description:Dishwasher, Eat-in Kitchen, Microwave, Pantry, Refrigerator, Stainless Steel Appliance(s)
- Living area:1,160 sq. ft.
Heating and cooling
- Cooling:Central Air
- Heating:Forced Air, Natural Gas
- Central air:Yes
Structure and exterior
- Year built:1974
- Building area:1,160 sq. ft.
- Lot area:0.03 Acres
- Levels:2 Story
Schools
- High school:Highland Park Community School
- Middle school:Highland Middle School
- Elementary school:Highland Elementary School
Utilities
- Water:Public
- Sewer:Public Sewer
Finances and disclosures
- Price:$315,000
- Price per sq. ft.:$271.55
- Tax amount:$6,135 (2025)
Features and amenities
- Appliances:Dishwasher, Dryer, Microwave, Refrigerator, Stainless Steel Appliance(s), Washer
- Laundry features:Dryer, Washer, Washer/Dryer Hookup
- Amenities:Granite Counters, Pool, Walk-In Closet(s)
Parking
- Parking description:Assigned
New listings near 7 Sunny Brook Circle
- Coming Soon
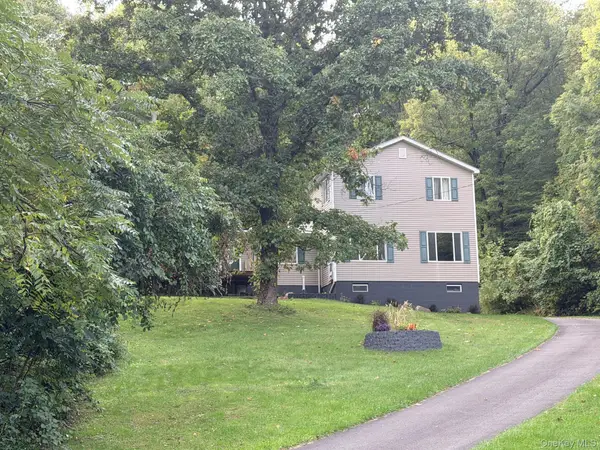 $635,000Coming Soon4 beds 2 baths2,592 sq. ft.
124 Lily Lake Road, Highland, NY 12528
MLS# 1054062Listed by: LEGACY LAND & HOMES LLC - New
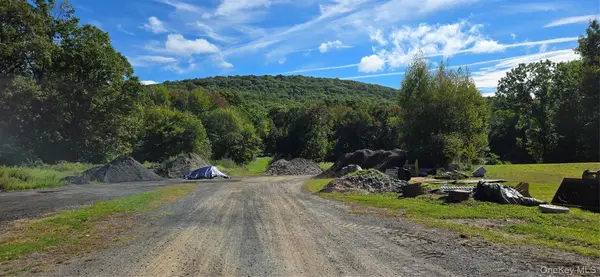
 $799,000Active26.3 Acres
178 Tuckers Corners Road, Highland, NY 12528
MLS# 1058460Listed by: CENTURY 21 ALLIANCE REALTY GRP - New
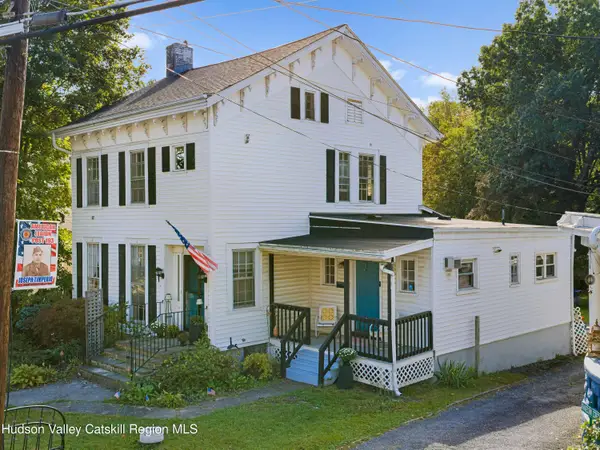 $460,000Active3 beds 3 baths3,192 sq. ft.
110 Vineyard Avenue, Highland, NY 12528
MLS# 20265788Listed by: COLDWELL BANKER VILLAGE GREENN - New
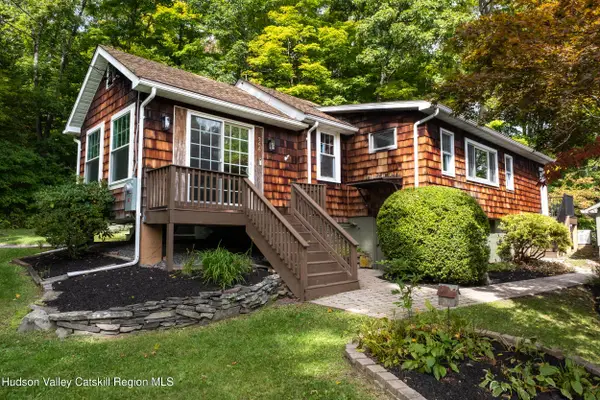 $649,000Active2 beds 2 baths1,232 sq. ft.
266 Swartekill Road, Highland, NY 12528
MLS# 20265786Listed by: COMPASS GREATER NY, LLC - New
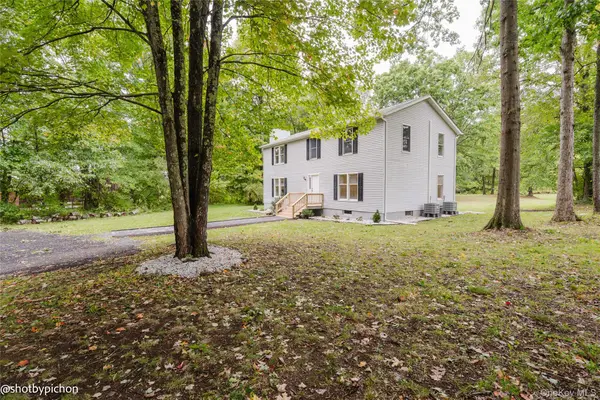 $499,000Active4 beds 3 baths2,408 sq. ft.
447 N Elting Corners Road, Highland, NY 12528
MLS# 1056471Listed by: K. FORTUNA REALTY, INC. - New
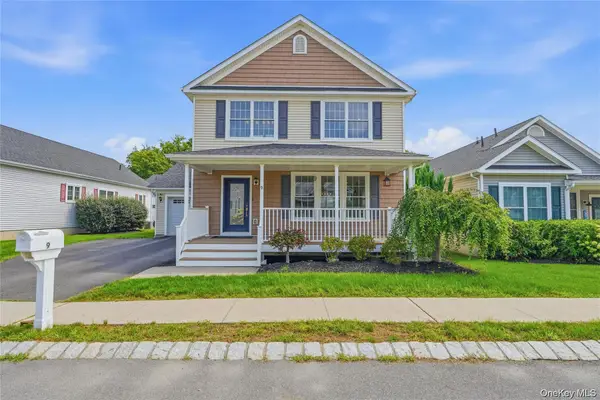 $545,000Active3 beds 3 baths1,682 sq. ft.
9 Emerson Terrace, Highland, NY 12528
MLS# 1055385Listed by: EXP REALTY 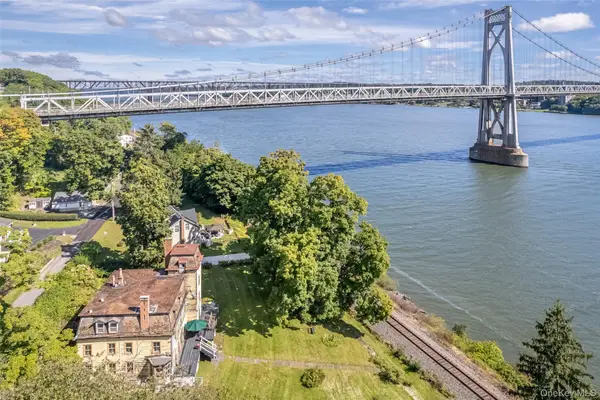 $649,000Active5 beds 5 baths4,281 sq. ft.
42 Oakes Road, Highland, NY 12528
MLS# 1054784Listed by: CORCORAN COUNTRY LIVING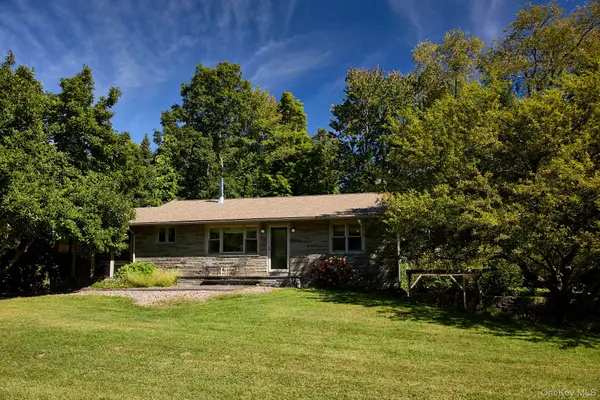 $625,000Active3 beds 2 baths2,000 sq. ft.
17 Amato Lane, Highland, NY 12528
MLS# 1054037Listed by: CHURCH STREET REALTY SERVICES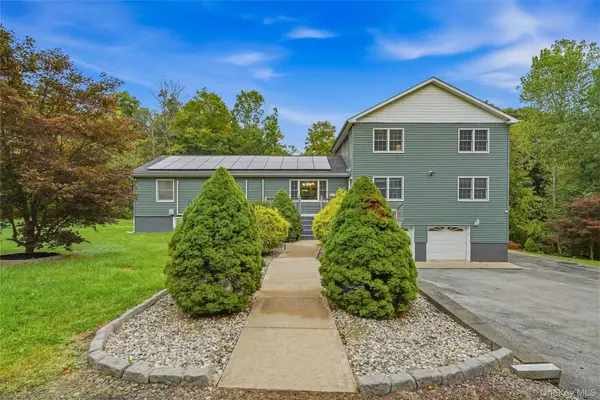 $799,000Active5 beds 4 baths3,824 sq. ft.
142 Hawleys Corners Road, Highland, NY 12528
MLS# 1052802Listed by: EXP REALTY


Protect your home and budget from life's surprises with an Assurant Home Warranty, backed by a partner that supports you through every step of homeownership. Explore Plans.
©2026 Century 21 Real Estate LLC. All rights reserved. CENTURY 21®, the CENTURY 21 Logo and C21® are service marks owned by Century 21 Real Estate LLC. Century 21 Real Estate LLC fully supports the principles of the Fair Housing Act and the Equal Opportunity Act. Each office is independently owned and operated. Listing information is deemed reliable but not guaranteed accurate.