7 Tina Drive, Highland, NY 12528
Local realty services provided by:CENTURY 21 Alliance Realty Group
7 Tina Drive,Highland, NY 12528
$499,000
- 3 Beds
- 2 Baths
- 1,580 sq. ft.
- Single family
- Active
Listed by: donna brooks
Office: compass greater new york, llc.
MLS#:20265142
Source:NY_MLSUC
Price summary
- Price:$499,000
- Price per sq. ft.:$315.82
About this home
Tucked along a quiet dead-end street in Highland, this inviting three-bedroom, two-bath home offers nearly 1,600 square feet of thoughtfully updated living space, along with the kind of backyard that makes summer feel like a vacation at home.
The bright main level has an easy, comfortable flow, with hardwood floors, a spacious living room and a beautifully renovated kitchen featuring generous cabinetry, granite countertops, stainless steel appliances and a patterned tile backsplash. Both full baths have also been renovated, allowing the next owner to settle in, making 7 Tina Dr. move in ready.
The finished lower level expands the possibilities, offering a relaxed second living area anchored by a brick fireplace. It is an ideal space for movie nights, a home office, overnight guests or simply having room to spread out. An enclosed porch creates another place to gather and leads to the deck overlooking the backyard.
Outside, the inground pool takes center stage. Surrounded by lawn, mature trees and room for lounging, dining and entertaining, the backyard feels private and wonderfully removed from the everyday. There is plenty of space for gardening, outdoor games or long afternoons spent poolside.
With new mechanicals, updated heating and cooling systems, renovated interiors and a convenient Highland location, 7 Tina Drive brings together comfort, practicality and a backyard designed to be enjoyed....
Contact an agent
Home facts
- Year built:1972
- Listing ID #:20265142
- Added:50 day(s) ago
- Updated:October 25, 2026 at 03:54 PM
Rooms and interior
- Bedrooms:3
- Total bathrooms:2
- Full bathrooms:2
- Flooring:Bamboo, Engineered Hardwood, HardWood
- Basement:Yes
- Basement Description:FInished, Full
- Living area:1,580 sq. ft.
Heating and cooling
- Cooling:Ductless, Heat Pump
- Heating:Ductless, Heat Pump
Structure and exterior
- Year built:1972
- Building area:1,580 sq. ft.
- Lot area:0.61 Acres
- Architectural Style:Raised Ranch
- Exterior Features:Deck
Utilities
- Sewer:Septic tank
Finances and disclosures
- Price:$499,000
- Price per sq. ft.:$315.82
- Tax amount:$9,215
Parking
- Garage:Yes
- Garage spaces:2
New listings near 7 Tina Drive
- New
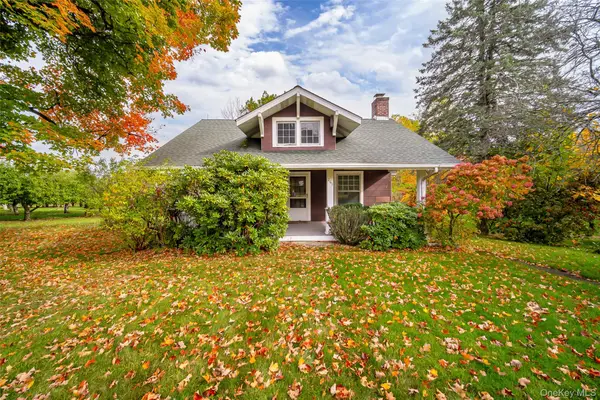 $649,000Active2 beds 1 baths1,079 sq. ft.
261 Orchard Road, Highland, NY 12528
MLS# 1061083Listed by: BHHS HUDSON VALLEY PROPERTIES - Open Sun, 12 to 2pmNew
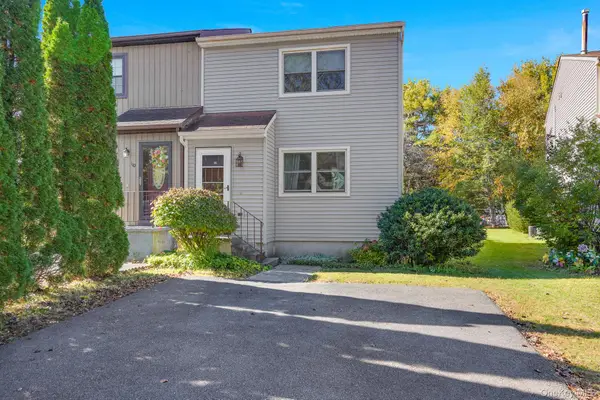 $300,000Active2 beds 2 baths1,047 sq. ft.
108 Sterling Place, Highland, NY 12528
MLS# 1064123Listed by: KW MIDHUDSON - New
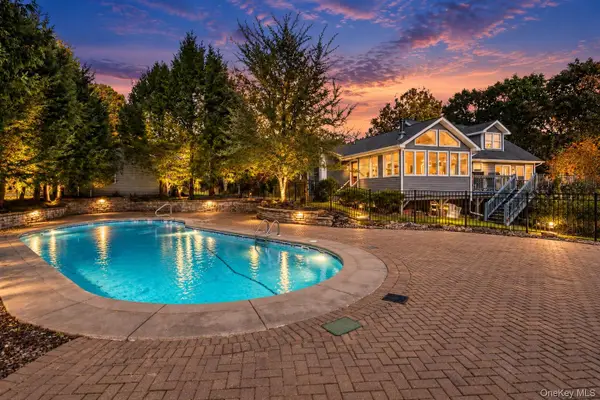 $575,000Active4 beds 3 baths3,200 sq. ft.
18 Mackey Road, Highland, NY 12528
MLS# 1064643Listed by: KELLER WILLIAMS VILLAGE SQ RLT - New
 $325,000Active3 beds 2 baths1,568 sq. ft.
828 State Route 44 55, Highland, NY 12528
MLS# 1064506Listed by: EXP REALTY 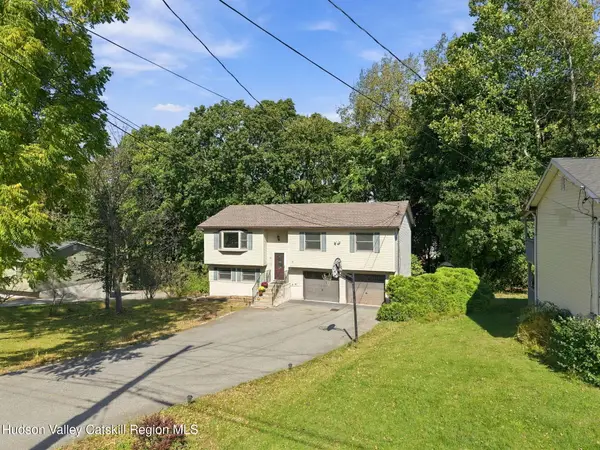 $450,000Active3 beds 2 baths1,582 sq. ft.
10 Van Wagner Road, Highland, NY 12528
MLS# 20266040Listed by: BHHS HUDSON VALLEY PROP-NP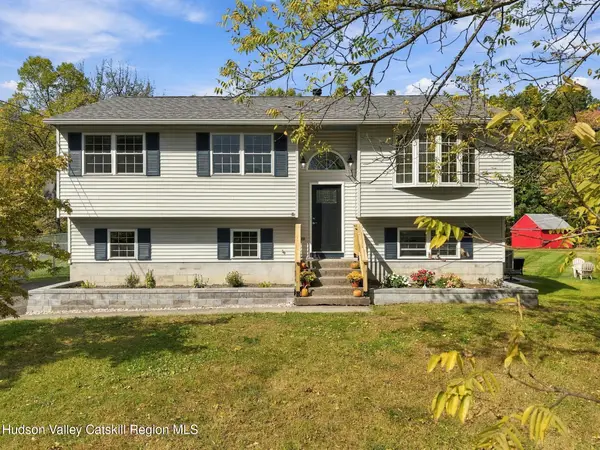 $465,000Active3 beds 1 baths1,415 sq. ft.
611 N Elting Corners Road, Highland, NY 12528
MLS# 20265988Listed by: EXP REALTY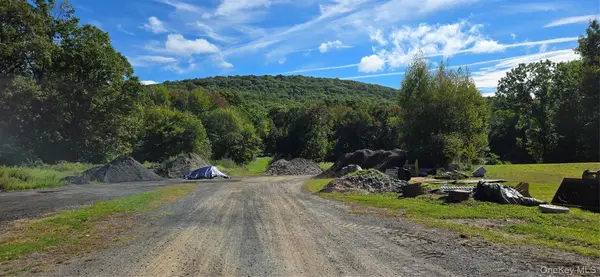
 $799,000Active26.3 Acres
178 Tuckers Corners Road, Highland, NY 12528
MLS# 1058460Listed by: CENTURY 21 ALLIANCE REALTY GRP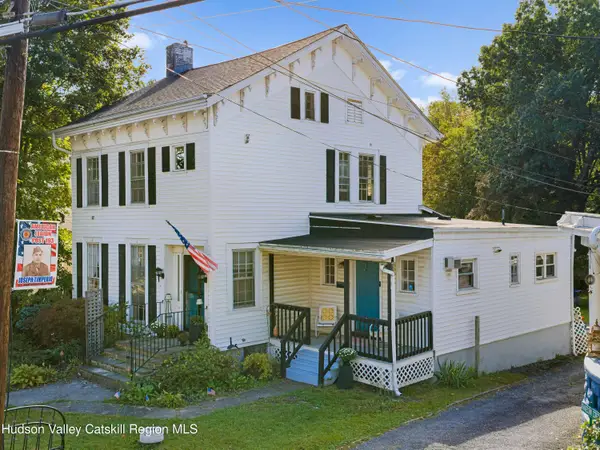 $460,000Active3 beds 3 baths3,192 sq. ft.
110 Vineyard Avenue, Highland, NY 12528
MLS# 20265788Listed by: COLDWELL BANKER VILLAGE GREENN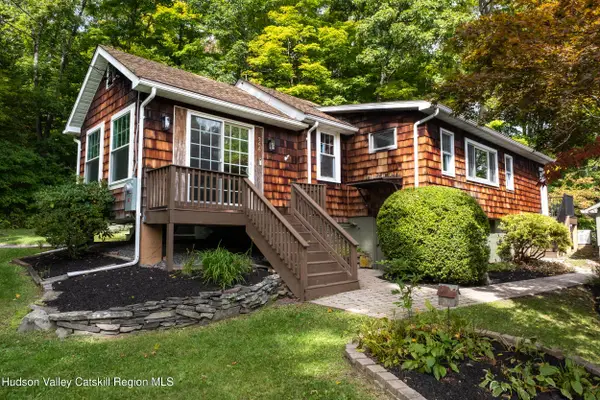 $649,000Active2 beds 2 baths1,232 sq. ft.
266 Swartekill Road, Highland, NY 12528
MLS# 20265786Listed by: COMPASS GREATER NY, LLC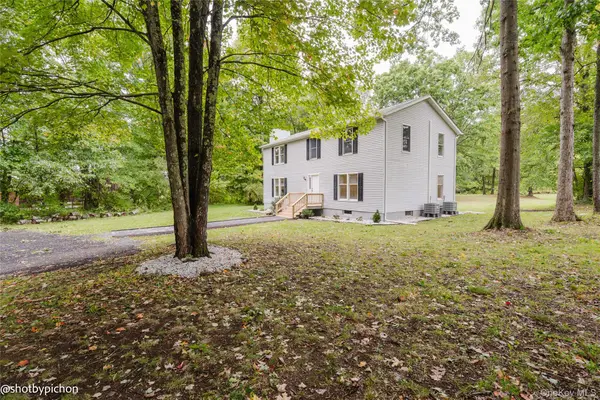 $499,000Active4 beds 3 baths2,408 sq. ft.
447 N Elting Corners Road, Highland, NY 12528
MLS# 1056471Listed by: K. FORTUNA REALTY, INC.


Protect your home and budget from life's surprises with an Assurant Home Warranty, backed by a partner that supports you through every step of homeownership. Explore Plans.
©2026 Century 21 Real Estate LLC. All rights reserved. CENTURY 21®, the CENTURY 21 Logo and C21® are service marks owned by Century 21 Real Estate LLC. Century 21 Real Estate LLC fully supports the principles of the Fair Housing Act and the Equal Opportunity Act. Each office is independently owned and operated. Listing information is deemed reliable but not guaranteed accurate.