
766 Burritt Road, Hilton, NY 14468
Local realty services provided by:CENTURY 21 Bridgeway Realty
766 Burritt Road,Hilton, NY 14468
$774,900
- 5 Beds
- 3 Baths
- 2,228 sq. ft.
- Single family
- Active
Listed by: karen m collichio
Office: collichio builders inc.
MLS#:R1724462
Source:NY_GENRIS
Price summary
- Price:$774,900
- Price per sq. ft.:$347.8
About this home
Salmon Creek! 8.2 acres! Large barn (approx 44x30), a detached garage (approx 23x19'6) and a Modern style farmhouse with contemporary designs like a new build with all major updates less than 9yrs old (roof, HVAC, elec, plumbing, lighting, kitchens & baths, flooring, vinyl siding, stonework, fireplace, new 16/8 garage door, new sidewalks etc). Many upgraded amenities such as hi-eff zoned HVAC, tankless H2O, wide plank scraped hardwood floors on 1st floor, accent lighting, zoned sound system. Over 2200 sf of living space provides ample space for country family living. The 3rd floor has stair access to a large attic with another 560sf of conditioned space with framing, rigid spray foam insulation and heat/electric (was used as kids/teen playroom). The 2nd floor has a primary suite (bdrm, full bathroom with heated floors and walk-in closet), plus 3 other bedrooms, another full bath and 2nd floor laundry. The 1st floor has living room with wood-burning fireplace, dining room (current farm table seats 8), a small bedroom or office, full bath and sitting room (old parlor). The kitchen has upgraded cabinetry, quartz countertops, kitchen island and peninsula with a seating capacity of 8 with hydraulic chairs (included), cabinet microwave, duoflex range, stainless farm sink, too many upgrades to list. The full basement is DRY! There is a large covered front porch with ceiling fans plus a covered back porch. Property is on both sides of Salmon Creek. The land on the east side of the creek also has a driveway apron....
Contact an agent
Home facts
- Year built:1925
- Subdivision & Development:Braddocks Bay Township
- Listing ID #:R1724462
- Added:1 day(s) ago
- Updated:October 23, 2026 at 04:56 PM
Rooms and interior
- Bedrooms:5
- Total bathrooms:3
- Full bathrooms:3
- Rooms Total:9
- Flooring:Carpet, Hardwood, Tile, Varies
- Dining Description:Separate Formal Dining Room
- Kitchen Description:Dishwasher, Disposal, Microwave, Pantry, Refrigerator
- Basement:Yes
- Basement Description:Full, Sump Pump
- Living area:2,228 sq. ft.
Heating and cooling
- Cooling:Central Air, Zoned
- Heating:Forced Air, Gas, Radiant Floor, Zoned
- Central air:Yes
Structure and exterior
- Roof:Asphalt, Metal, Shingle
- Year built:1925
- Building area:2,228 sq. ft.
- Lot area:8.2 Acres
- Lot Features:Agricultural, Rectangular
- Architectural Style:Farmhouse, Two Story
- Construction Materials:Stone, Vinyl Siding
- Exterior Features:Porch
- Foundation Description:Stone
- Levels:3 Stories
Utilities
- Water:Connected, Public, Water Connected
- Sewer:Septic Tank
Finances and disclosures
- Price:$774,900
- Price per sq. ft.:$347.8
- Tax amount:$5,835
Features and amenities
- Appliances:Dishwasher, Disposal, Dryer, Microwave, Range Hood, Refrigerator, Washer
- Laundry features:Dryer, Upper Level, Washer
- Amenities:Drapes, Storage, int_feat_Den
Parking
- Parking description:Detached, Driveway, Garage, Garage Door Opener
- Garage:Yes
- Garage spaces:2
New listings near 766 Burritt Road
- New
 $1,299,900Active6 beds 5 baths4,877 sq. ft.
24 North Shore Drive, Hilton, NY 14468
MLS# R1724573Listed by: HOWARD HANNA - New
 $189,900Active4 beds 2 baths2,297 sq. ft.
69 Hamlin Center Road, Hilton, NY 14468
MLS# R1720708Listed by: HOWARD HANNA - Open Sun, 12 to 2pmNew
 $349,900Active4 beds 2 baths1,776 sq. ft.
56 Spencer Road, Hilton, NY 14468
MLS# R1723445Listed by: HOWARD HANNA - Open Sat, 12 to 1:30pmNew
 $299,900Active3 beds 2 baths1,520 sq. ft.
230 N Greece Road, Hilton, NY 14468
MLS# R1723469Listed by: KELLER WILLIAMS REALTY GREATER ROCHESTER - New
 $289,900Active3 beds 2 baths1,823 sq. ft.
156 Collamer Road, Hilton, NY 14468
MLS# R1723942Listed by: KELLER WILLIAMS REALTY GREATER ROCHESTER - Open Sat, 12 to 2pmNew
 $379,900Active4 beds 3 baths2,064 sq. ft.
157 Country Village Lane, Hilton, NY 14468
MLS# R1722609Listed by: KELLER WILLIAMS REALTY GREATER ROCHESTER - New
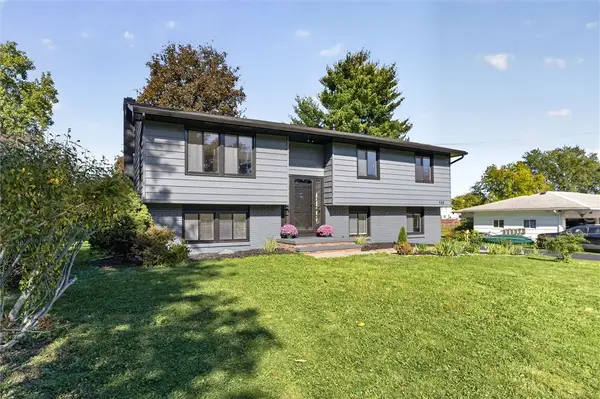 $349,900Active4 beds 2 baths1,784 sq. ft.
138 Frisbee Hill Road, Hilton, NY 14468
MLS# R1723730Listed by: KELLER WILLIAMS REALTY GREATER ROCHESTER - Open Sat, 2 to 4pmNew
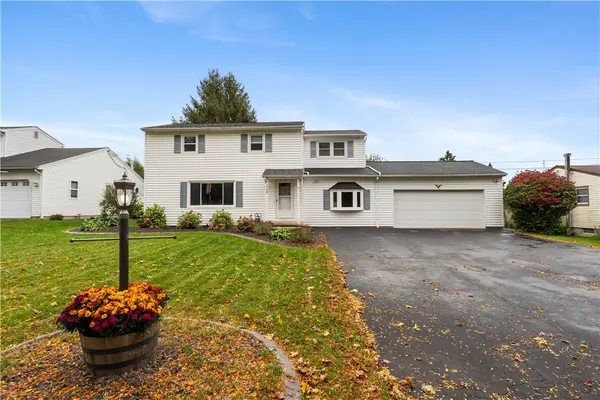 $269,900Active4 beds 2 baths1,898 sq. ft.
112 Underwood Avenue, Hilton, NY 14468
MLS# R1718859Listed by: EMPIRE REALTY GROUP - New
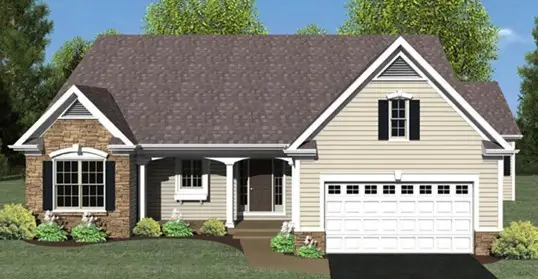 $499,900Active3 beds 2 baths1,494 sq. ft.
0 Davison Beach Lot #4 Road, Hilton, NY 14468
MLS# R1723661Listed by: RE/MAX REALTY GROUP


Protect your home and budget from life's surprises with an Assurant Home Warranty, backed by a partner that supports you through every step of homeownership. Explore Plans.
©2026 Century 21 Real Estate LLC. All rights reserved. CENTURY 21®, the CENTURY 21 Logo and C21® are service marks owned by Century 21 Real Estate LLC. Century 21 Real Estate LLC fully supports the principles of the Fair Housing Act and the Equal Opportunity Act. Each office is independently owned and operated. Listing information is deemed reliable but not guaranteed accurate.