
3809 Severne On Seneca, Himrod, NY 14842
Local realty services provided by:CENTURY 21 Bridgeway Realty
3809 Severne On Seneca,Himrod, NY 14842
$1,550,000
- 3 Beds
- 3 Baths
- 2,532 sq. ft.
- Single family
- Active
Listed by: vivian d. schamel
Office: keller williams realty southern tier & finger lakes
MLS#:R1714169
Source:NY_GENRIS
Price summary
- Price:$1,550,000
- Price per sq. ft.:$612.16
About this home
Welcome to 3809 Severne on Seneca, where thoughtful updates, extra space, and versatility come together in a property designed for both comfortable living and room to grow. Recent renovations include new flooring, updated appliances, and fresh finishes that give the home a clean, updated, move-in-ready feel.
Across the front of the home, an expansive Trex deck creates a wonderful low-maintenance outdoor living space—perfect for relaxing, entertaining, or simply enjoying the peaceful surroundings.
The lower basement, built with ICF block, adds value with excellent insulation and durability, plus unfinished space with exciting potential for future living areas, a recreation room, a home office, a fitness space, or whatever fits your needs.
A large pole barn is a standout feature, providing plenty of room for cars, a boat, recreational equipment, storage, hobbies, or a workshop. It’s the kind of extra space that’s hard to find and even harder to give up once you have it!
The wooded rear portion of the property adds privacy and even more possibilities for outdoor recreation, gardens, trails, or simply enjoying your own piece of the Finger Lakes countryside.
With the renovations already completed, room to expand, a substantial pole barn, low-maintenance Trex decking, and a beautiful wooded setting, this property offers much more than just a home—it offers the space and flexibility to make it your own.
Get ready for lake living in 2027! Now is the time to make 3809 Severne on Seneca yours and be ready to enjoy the Finger Lakes lifestyle when the new season arrives....
Contact an agent
Home facts
- Year built:2006
- Listing ID #:R1714169
- Added:1 day(s) ago
- Updated:September 12, 2026 at 09:46 PM
Rooms and interior
- Bedrooms:3
- Total bathrooms:3
- Full bathrooms:2
- Half bathrooms:1
- Rooms Total:8
- Flooring:Hardwood, Tile, Varies
- Dining Description:Separate Formal Dining Room
- Kitchen Description:Dishwasher, Kitchen Family Room Combo, Microwave, Refrigerator
- Basement:Yes
- Basement Description:Full
- Living area:2,532 sq. ft.
Heating and cooling
- Heating:Forced Air, Propane
Structure and exterior
- Roof:Shingle
- Year built:2006
- Building area:2,532 sq. ft.
- Lot area:5.02 Acres
- Lot Features:Rectangular
- Architectural Style:Transitional, Two Story
- Construction Materials:Vinyl Siding
- Levels:2 Stories
Utilities
- Water:Well
- Sewer:Septic Tank
Finances and disclosures
- Price:$1,550,000
- Price per sq. ft.:$612.16
- Tax amount:$11,846
Features and amenities
- Appliances:Dishwasher, Dryer, Microwave, Refrigerator, Washer
- Laundry features:Dryer, Main Level, Washer
- Amenities:Furnished, Loft, int_feat_Furnished
Parking
- Parking description:Detached, Driveway, Garage, Storage
- Garage:Yes
- Garage spaces:4
New listings near 3809 Severne On Seneca
- Open Sat, 11am to 1pmNew
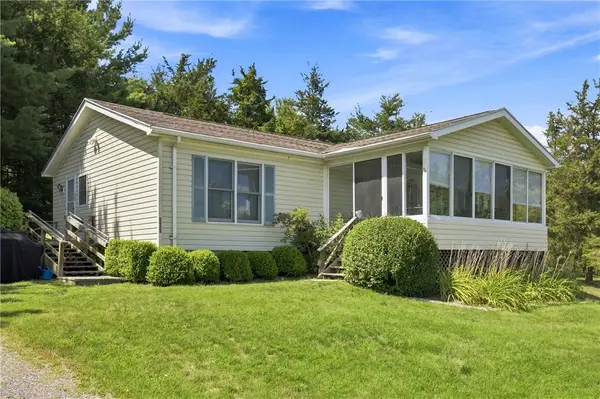 $329,000Active3 beds 2 baths1,248 sq. ft.
292 Strait Lane, Himrod, NY 14842
MLS# R1704392Listed by: KEUKA LAKE & LAND REALTY 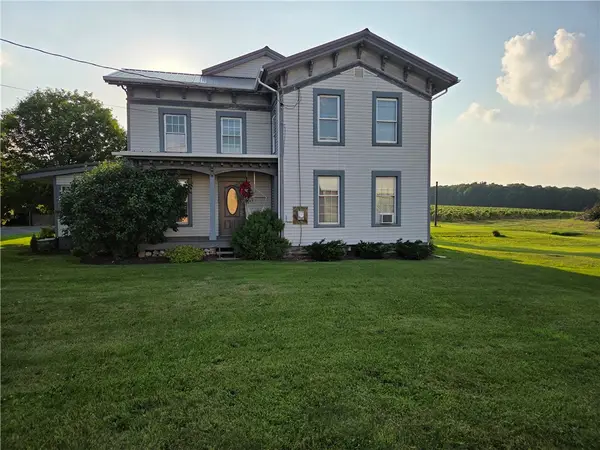 $349,000Pending5 beds 2 baths3,552 sq. ft.
4194 Dundee Himrod Road, Dundee, NY 14837
MLS# R1694777Listed by: WINE TRAIL PROPERTIES, LLC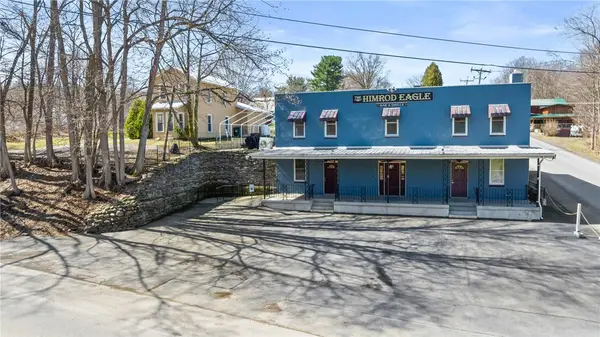 $569,500Active9 beds 6 baths5,268 sq. ft.
3622 & 3626 Lakemont Himrod Road Road, Himrod, NY 14842
MLS# R1693183Listed by: KEUKA LAKE & LAND REALTY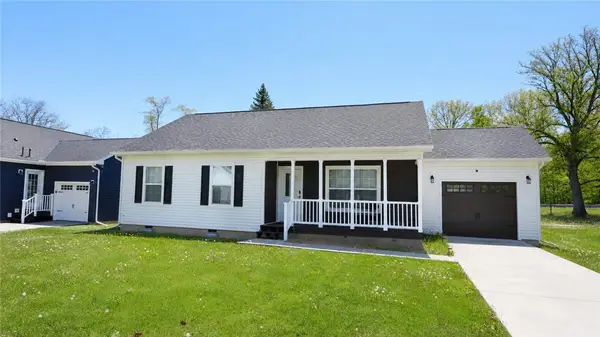 $249,900Active3 beds 2 baths1,200 sq. ft.
240 Plum Point Road #16, Himrod, NY 14842
MLS# R1683946Listed by: COLDWELL BANKER FINGER LAKES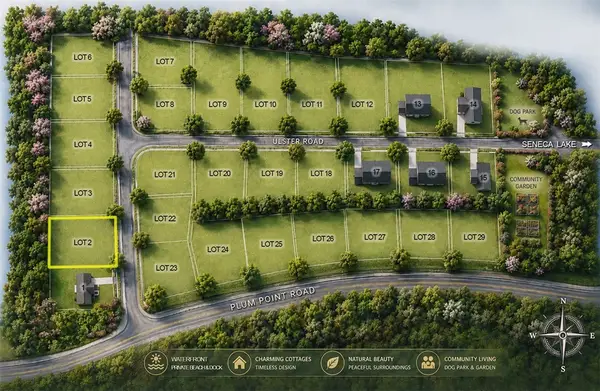 $299,000Active3 beds 2 baths1,200 sq. ft.
240 Plum Point Road #2, Himrod, NY 14842
MLS# R1680479Listed by: COLDWELL BANKER FINGER LAKES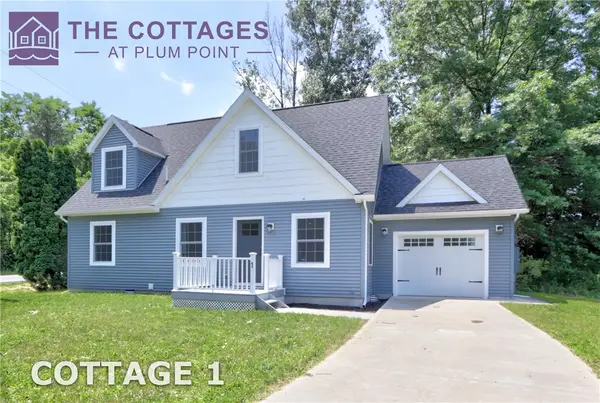 $325,000Active3 beds 2 baths1,260 sq. ft.
240 Plum Point Road #1, Himrod, NY 14842
MLS# R1671408Listed by: COLDWELL BANKER FINGER LAKES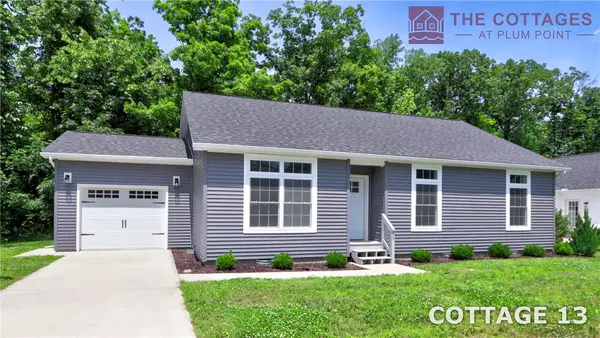 $319,000Active3 beds 2 baths1,260 sq. ft.
240 Plum Point Road #13, Himrod, NY 14842
MLS# R1671420Listed by: COLDWELL BANKER FINGER LAKES $284,000Pending3 beds 2 baths2,164 sq. ft.
2983 Wood Road, Himrod, NY 14842
MLS# R1667684Listed by: HOWARD HANNA LAKE GROUP


Protect your home and budget from life's surprises with an Assurant Home Warranty, backed by a partner that supports you through every step of homeownership. Explore Plans.
©2026 Century 21 Real Estate LLC. All rights reserved. CENTURY 21®, the CENTURY 21 Logo and C21® are service marks owned by Century 21 Real Estate LLC. Century 21 Real Estate LLC fully supports the principles of the Fair Housing Act and the Equal Opportunity Act. Each office is independently owned and operated. Listing information is deemed reliable but not guaranteed accurate.