
Lot 17 Windrow Way, Halfmoon, NY 12118
Local realty services provided by:CENTURY 21 Adirondacks
Listed by: maria millington
Office: rob mar realty inc
MLS#:202529201
Source:Global MLS
Price summary
- Price:$674,000
- Price per sq. ft.:$264.52
About this home
Welcome to Summit Ridge, Marini Homes newest 38-lot community, ideally located in Halfmoon within the Shenendehowa School District. Conveniently situated just off Farm to Market Road, Summit Ridge offers easy access to Route 9 and I-87, with shopping, dining, and everyday amenities nearby. With generous building lots and a wide variety of thoughtfully designed floor plans, Summit Ridge offers the opportunity to build a brand-new home that fits your lifestyle. The Ravello II Model features 4 bedrooms and 2.5 baths, offering a spacious and thoughtfully designed layout perfect for today's modern lifestyle. With comfortable living spaces and room to grow, the Ravello II provides an ideal combination of style, functionality, and flexibility. Photos are from previously built Ravello II models and are intended to showcase the floor plan, design, and potential finishes. Actual features, finishes, and selections may vary. Visit Marini Homes website to explore the Ravello II and view all available floor plans and building options at Summit Ridge....
Contact an agent
Home facts
- Listing ID #:202529201
- Added:431 day(s) ago
- Updated:October 10, 2026 at 02:26 PM
Rooms and interior
- Bedrooms:4
- Total bathrooms:3
- Full bathrooms:2
- Half bathrooms:1
- Rooms Total:9
- Flooring:Laminate
- Dining Description:Eat-in Kitchen, Kitchen Island
- Bathrooms Description:Ceramic Tile Bath
- Kitchen Description:Dishwasher, Disposal, Microwave, Oven, Range
- Basement Description:Full, Sump Pump
- Living area:2,548 sq. ft.
Heating and cooling
- Cooling:Central Air
- Heating:Forced Air, Natural Gas
- Central air:Yes
Structure and exterior
- Roof:Asphalt, Shingle
- Building area:2,548 sq. ft.
- Lot area:0.56 Acres
- Lot Features:Cleared
- Architectural Style:Colonial
- Construction Materials:Vinyl Siding
- Exterior Features:Lighting
Schools
- High school:Shenendehowa
Utilities
- Water:Public
- Sewer:Public Sewer
Finances and disclosures
- Price:$674,000
- Price per sq. ft.:$264.52
- Tax amount:$43
Features and amenities
- Laundry features:Laundry Room, Upper Level
- Amenities:Eat-in Kitchen, High Speed Internet, Kitchen Island, Paddle Fan, Solid Surface Counters, Walk-In Closet(s)
Parking
- Total parking spaces:4
- Parking description:Attached, Garage Door Opener, Off Street
- Garage:Yes
- Garage spaces:2
New listings near Lot 17 Windrow Way
- Coming Soon
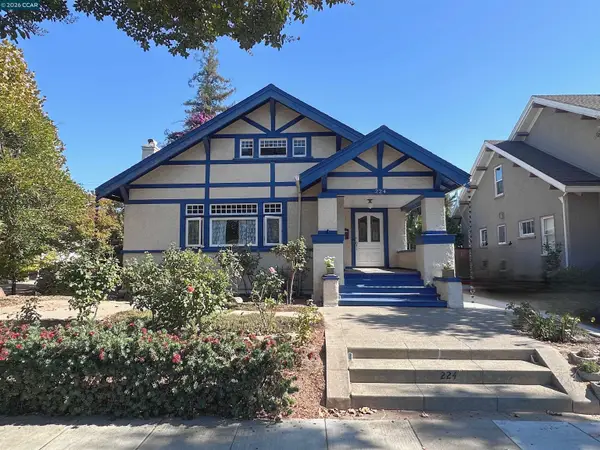 $1,749,000Coming Soon3 beds 2 baths2,160 sq. ft.
224 S 14th St, San Jose, CA 95112
MLS# 41150798Listed by: EXP REALTY OF CALIFORNIA, INC. - Coming Soon
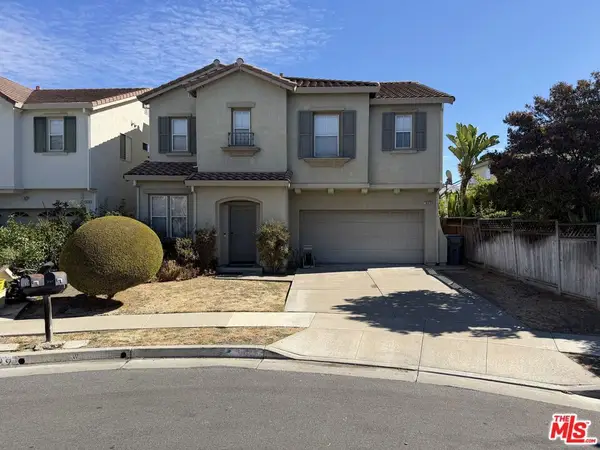 $1,700,888Coming Soon4 beds 3 baths2,198 sq. ft.
1645 Camarena Place, San Jose, CA 95121
MLS# 26997877Listed by: CONTEXTRE - Coming Soon
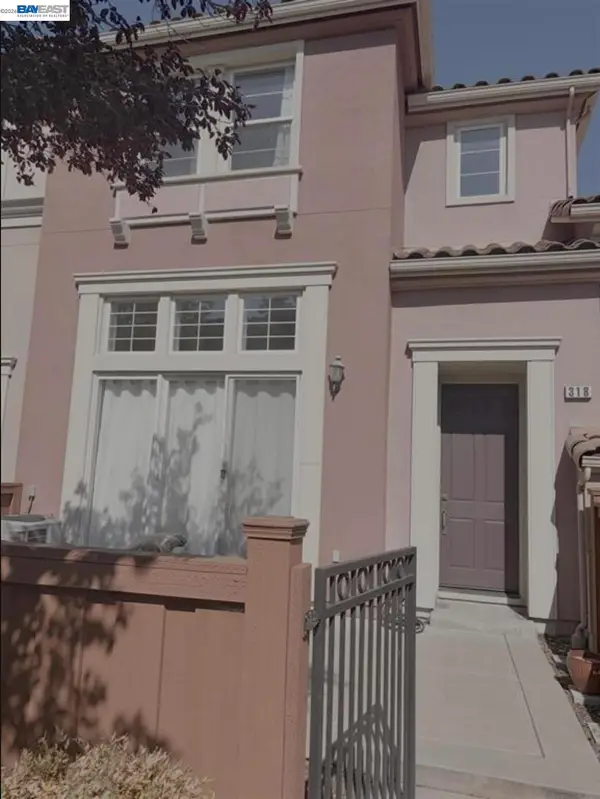 $1,049,888Coming Soon3 beds 3 baths1,680 sq. ft.
318 Vista Roma Way, San Jose, CA 95136
MLS# 41148836Listed by: DOORLIGHT INC - New
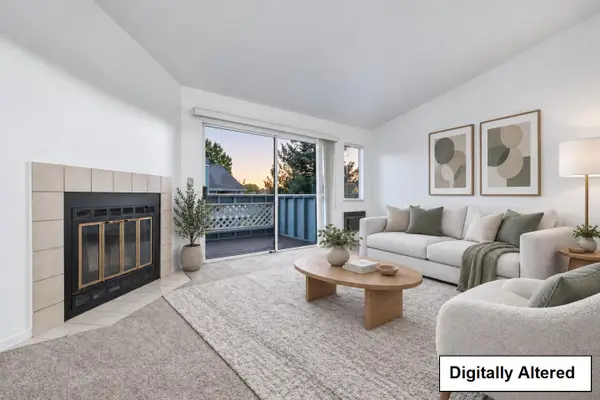 $449,000Active1 beds 1 baths676 sq. ft.
1511 Four Oaks Circle, San Jose, CA 95131
MLS# ML82064248Listed by: REDFIN
- Open Sun, 11am to 2pmNew
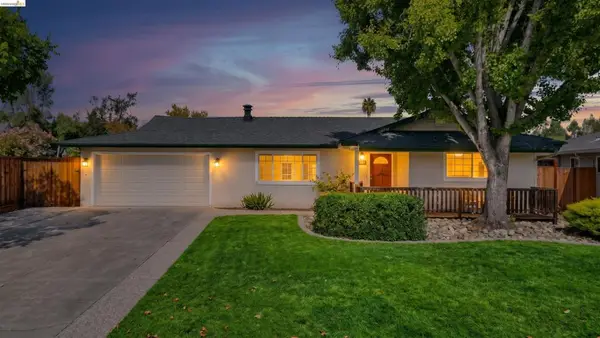 $2,199,888Active3 beds 2 baths1,643 sq. ft.
1387 Vallejo Dr, San Jose, CA 95130
MLS# 41150887Listed by: MARPLES & ASSOCIATES REALTORS - New
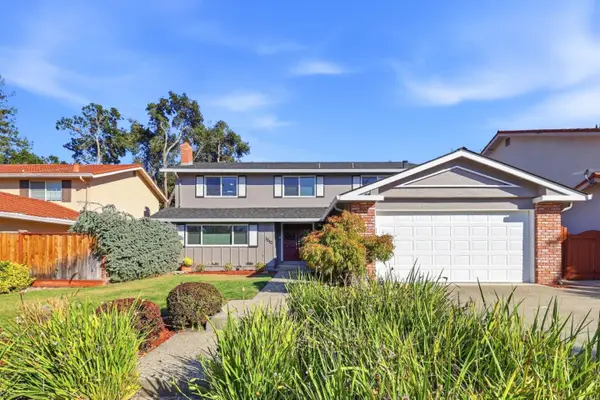 $2,498,888Active5 beds 3 baths2,202 sq. ft.
1342 Oak Knoll Drive, San Jose, CA 95129
MLS# ML82064234Listed by: ALTAS REALTY - New
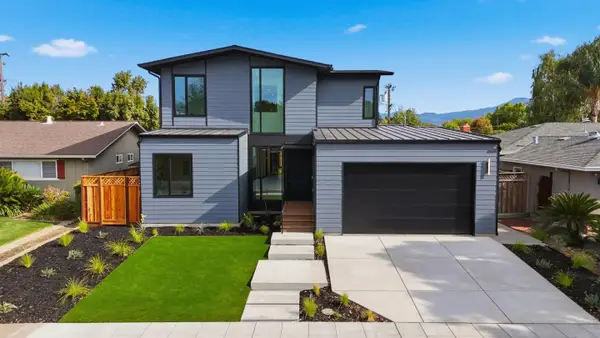 $3,198,000Active5 beds 3 baths2,715 sq. ft.
1674 Husted Avenue, San Jose, CA 95125
MLS# ML82064237Listed by: COMPASS - New
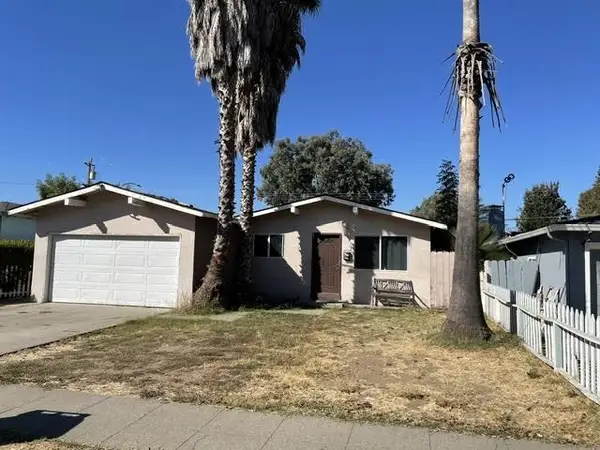 $895,000Active3 beds 2 baths1,123 sq. ft.
3989 Ezie Street, San Jose, CA 95111
MLS# ML82064240Listed by: REAL ESTATE AVENUE - New
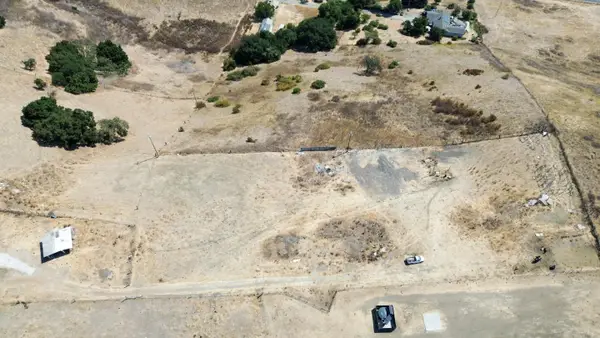 $799,000Active12.87 Acres
0 Pedro View Drive Road, San Jose, CA 95127
MLS# ML82063676Listed by: KELLER WILLIAMS REALTY-SILICON VALLEY - New
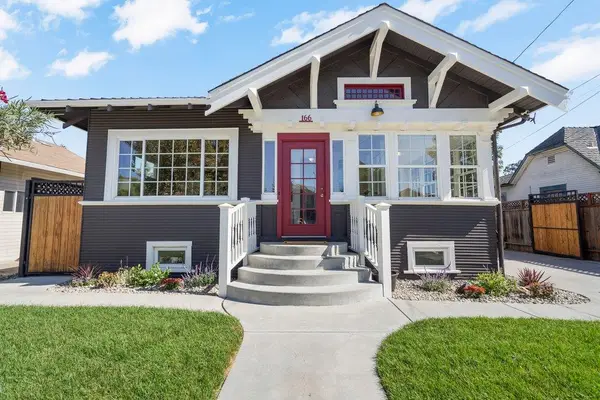 $1,350,000Active3 beds 2 baths1,355 sq. ft.
166 N 17th Street, San Jose, CA 95112
MLS# ML82063681Listed by: COMPASS


Protect your home and budget from life's surprises with an Assurant Home Warranty, backed by a partner that supports you through every step of homeownership. Explore Plans.
©2026 Century 21 Real Estate LLC. All rights reserved. CENTURY 21®, the CENTURY 21 Logo and C21® are service marks owned by Century 21 Real Estate LLC. Century 21 Real Estate LLC fully supports the principles of the Fair Housing Act and the Equal Opportunity Act. Each office is independently owned and operated. Listing information is deemed reliable but not guaranteed accurate.