
101 Gainsborough Road, Holbrook, NY 11741
Local realty services provided by:CENTURY 21 Albertson Realty
Listed by: donna m. anderson
Office: coldwell banker american homes
MLS#:1028441
Source:OneKey MLS
Price summary
- Price:$739,990
- Price per sq. ft.:$464.23
About this home
"Welcome home to this meticulously cared-for gem in beautiful New England Village, Holbrook. Updated inside and out, this home shows true pride of ownership. Relax on the welcoming front porch with recessed lighting and stone veneer. Inside, enjoy gleaming life-proof flooring, a bright open living room with large Andersen windows with intergrated blinds, and a kitchen with vaulted ceilings, stainless steel appliances, and elegant quartz countertops. The open floor plan flows to an oversized deck and a lush, landscaped backyard—ideal for gatherings. With three spacious bedrooms, ample closet space, an updated bath, plus a primary suite with a half bath, there’s room for everyone. The finished basement, with outside access, is perfect for generational living with proper permits. Recessed lighting throughout, a six-zone in-ground sprinkler system, leased solar panels, and a top-floor attic complete the package. Don’t wait—this is a must-see—schedule your tour today!"
Contact an agent
Home facts
- Year built:1976
- Subdivision & Development:New England Village
- Listing ID #:1028441
- Added:49 day(s) ago
- Updated:September 09, 2026 at 08:15 AM
Rooms and interior
- Bedrooms:3
- Total bathrooms:2
- Full bathrooms:1
- Half bathrooms:1
- Rooms Total:6
- Kitchen Description:Galley Type Kitchen, Microwave, Pantry, Refrigerator, Stainless Steel Appliance(s)
- Bedroom Description:First Floor Bedroom, Master Downstairs
- Basement:Yes
- Basement Description:Finished, Full, Walk-Out Access
- Living area:1,342 sq. ft.
Heating and cooling
- Cooling:Central Air
- Heating:Baseboard, Oil
- Central air:Yes
Structure and exterior
- Year built:1976
- Building area:1,342 sq. ft.
- Lot area:0.23 Acres
- Architectural Style:Ranch
- Construction Materials:Frame, Vinyl Siding
Schools
- High school:Sachem High School North
- Middle school:Seneca Middle School
- Elementary school:Tamarac Elementary School
Utilities
- Water:Public
- Sewer:Public Sewer, Sewer Available
Finances and disclosures
- Price:$739,990
- Price per sq. ft.:$464.23
- Tax amount:$10,620 (2026)
Features and amenities
- Appliances:Dryer, Microwave, Refrigerator, Stainless Steel Appliance(s), Washer
- Laundry features:Dryer, Washer, Washer/Dryer Hookup
- Amenities:Granite Counters, High Ceilings, Open Floorplan, Storage, Walk-In Closet(s)
Parking
- Total parking spaces:5
- Parking description:Attached, Driveway, Garage
- Garage:Yes
- Garage spaces:1
New listings near 101 Gainsborough Road
- Open Sat, 11:30am to 1:30pmNew
 $639,000Active4 beds 2 baths1,932 sq. ft.
26 Avenue D, Holbrook, NY 11741
MLS# 1047322Listed by: DOUGLAS ELLIMAN REAL ESTATE - Open Thu, 4 to 5:30pmNew
 $799,000Active3 beds 3 baths1,756 sq. ft.
230 Union Avenue, Holbrook, NY 11741
MLS# 1041461Listed by: COMPASS GREATER NY LLC - Open Sun, 12 to 2pmNew
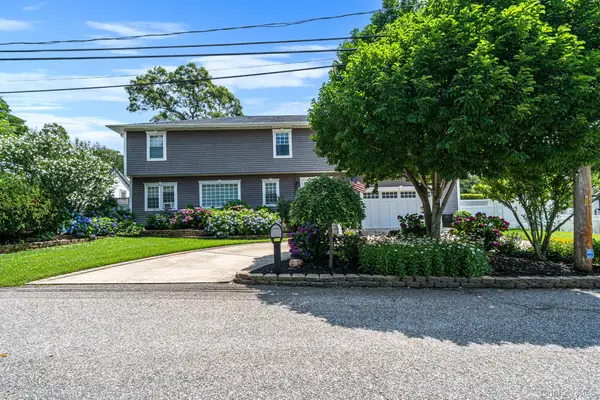 $899,000Active6 beds 3 baths3,582 sq. ft.
11 Elm Street, Ronkonkoma, NY 11779
MLS# 1040678Listed by: HOWARD HANNA COACH 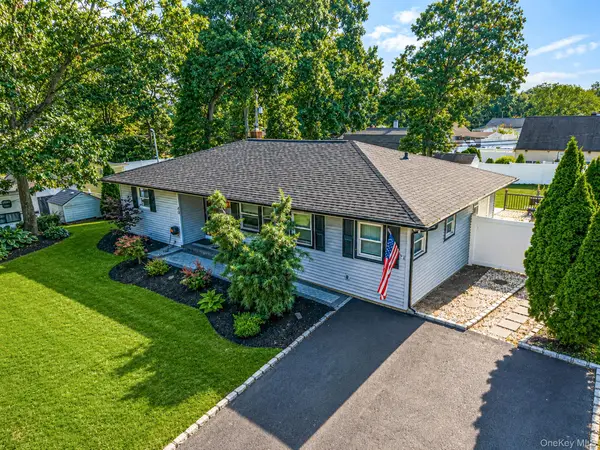 $550,000Active3 beds 2 baths1,276 sq. ft.
40 Avenue A, Holbrook, NY 11741
MLS# 1043776Listed by: RE/MAX INTEGRITY LEADERS $649,000Active4 beds 2 baths1,494 sq. ft.
8 Doradell Drive, Holbrook, NY 11741
MLS# 1043526Listed by: EXIT REALTY PREMIER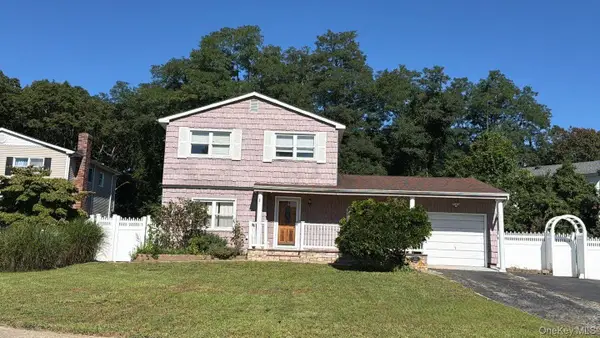 $640,000Active4 beds 3 baths1,740 sq. ft.
32 Sylvia Circle, Holbrook, NY 11741
MLS# 1043004Listed by: ISLAND ADVANTAGE REALTY LLC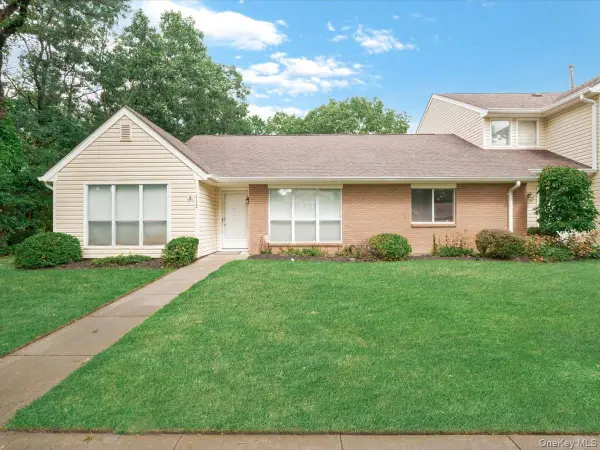 $535,000Active2 beds 2 baths1,472 sq. ft.
112 Dari Drive, Holbrook, NY 11741
MLS# 1041046Listed by: INTEGRITY CORE REALTY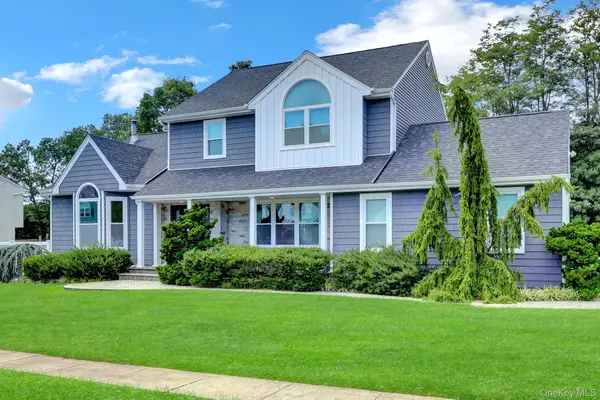 $775,000Active3 beds 2 baths1,992 sq. ft.
106 Paul Drive, Holbrook, NY 11741
MLS# 1041827Listed by: GIORDANO REALTY CORP OF LI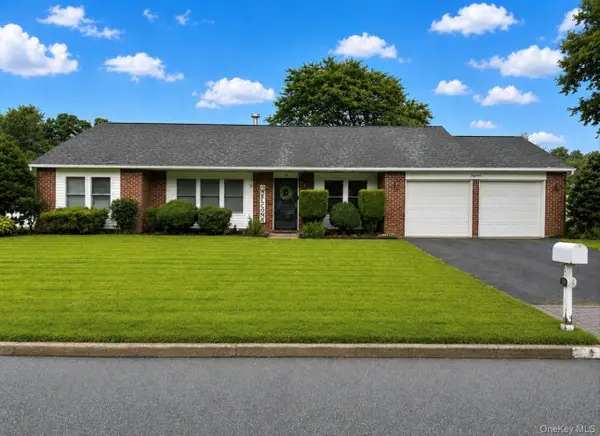 $729,000Active3 beds 2 baths1,598 sq. ft.
18 Glen Summer Road, Holbrook, NY 11741
MLS# 1040558Listed by: DOUGLAS ELLIMAN REAL ESTATE $459,000Active2 beds 1 baths894 sq. ft.
234 Springmeadow Drive #K, Holbrook, NY 11741
MLS# 1041004Listed by: BH&G R E REALTY CONNECT


Protect your home and budget from life's surprises with an Assurant Home Warranty, backed by a partner that supports you through every step of homeownership. Explore Plans.
©2026 Century 21 Real Estate LLC. All rights reserved. CENTURY 21®, the CENTURY 21 Logo and C21® are service marks owned by Century 21 Real Estate LLC. Century 21 Real Estate LLC fully supports the principles of the Fair Housing Act and the Equal Opportunity Act. Each office is independently owned and operated. Listing information is deemed reliable but not guaranteed accurate.