
102 Inverness Road, Holbrook, NY 11741
Local realty services provided by:CENTURY 21 AllPoints Realty
102 Inverness Road,Holbrook, NY 11741
$699,000
- 3 Beds
- 2 Baths
- 2,068 sq. ft.
- Single family
- Active
Listed by: danielle i. lenard, eric dirr
Office: signature premier properties
MLS#:1029224
Source:OneKey MLS
Price summary
- Price:$699,000
- Price per sq. ft.:$338.01
About this home
Some homes simply feel welcoming the moment you walk through the door…and this is one of them! Beautifully maintained and filled with natural light, this 3-bedroom, 2-bath expanded ranch offers comfortable living inside and an exceptional outdoor space to enjoy all season long. The kitchen blends style and function with stainless steel appliances, farmhouse sink, island seating, solid surface countertops, and warm finishes that make it the natural gathering place. The adjoining living room is bright, open, and perfect for entertaining, while the heated sunroom lets you soak in the sunshine no matter the season. Step outside to discover your own private retreat, complete with a sparkling inground pool, backing a greenbelt, expansive concrete patio, gazebo, and a fully fenced yard that feels like a destination rather than simply a backyard. Upstairs, the private primary suite offers its own peaceful retreat complete with ensuite and sitting area. Rarely does a home combine this level of care, warmth, and functionality so effortlessly. Every detail has been considered, every space feels complete, and all that’s left to do is turn the key -and start your next chapter....
Contact an agent
Home facts
- Year built:1975
- Listing ID #:1029224
- Added:28 day(s) ago
- Updated:August 26, 2026 at 11:03 AM
Rooms and interior
- Bedrooms:3
- Total bathrooms:2
- Full bathrooms:2
- Rooms Total:7
- Kitchen Description:Dishwasher, Microwave, Range, Refrigerator
- Bedroom Description:First Floor Bedroom
- Living area:2,068 sq. ft.
Heating and cooling
- Cooling:Central Air
- Heating:Forced Air, Oil
- Central air:Yes
Structure and exterior
- Year built:1975
- Building area:2,068 sq. ft.
- Lot area:0.23 Acres
- Architectural Style:Exp Ranch
- Construction Materials:Vinyl Siding
Schools
- High school:Sachem High School North
- Middle school:Seneca Middle School
- Elementary school:Merrimac School
Utilities
- Water:Public
- Sewer:Public Sewer
Finances and disclosures
- Price:$699,000
- Price per sq. ft.:$338.01
- Tax amount:$11,515 (2026)
Features and amenities
- Appliances:Dishwasher, Dryer, Microwave, Refrigerator, Washer
- Laundry features:Dryer, Washer
- Pool features:In Ground, Outdoor Pool
Parking
- Parking description:Driveway, Private
New listings near 102 Inverness Road
- Coming SoonOpen Sat, 11am to 1pm
 $439,000Coming Soon2 beds 1 baths894 sq. ft.
236 Springmeadow Drive #I, Holbrook, NY 11741
MLS# 1040917Listed by: KEYSTONE REALTY USA CORP - Coming Soon
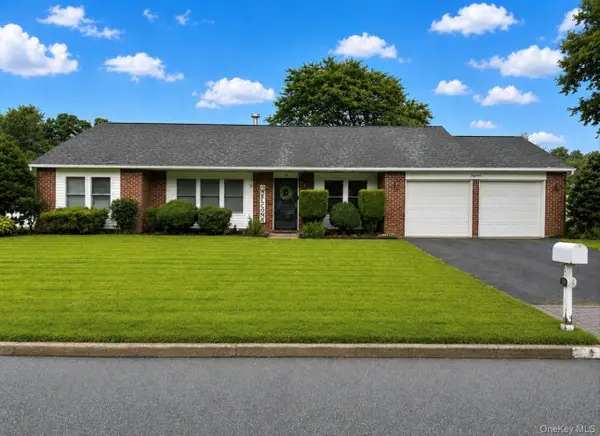 $729,000Coming Soon3 beds 2 baths1,598 sq. ft.
18 Glen Summer Road, Holbrook, NY 11741
MLS# 1040558Listed by: DOUGLAS ELLIMAN REAL ESTATE - Coming SoonOpen Sat, 12 to 2pm
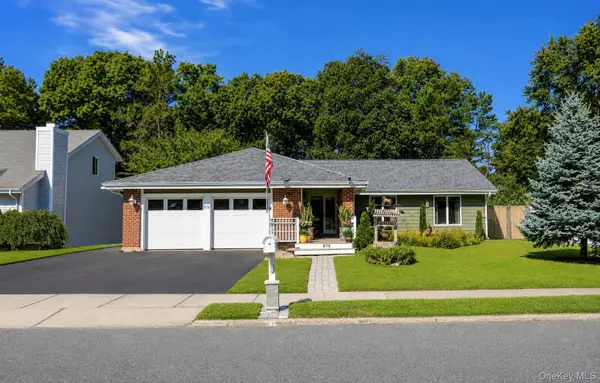 $699,990Coming Soon4 beds 2 baths1,623 sq. ft.
876 Greenbelt Parkway W, Holbrook, NY 11741
MLS# 1041226Listed by: BH&G R E REALTY CONNECT - Coming SoonOpen Sat, 12 to 3pm
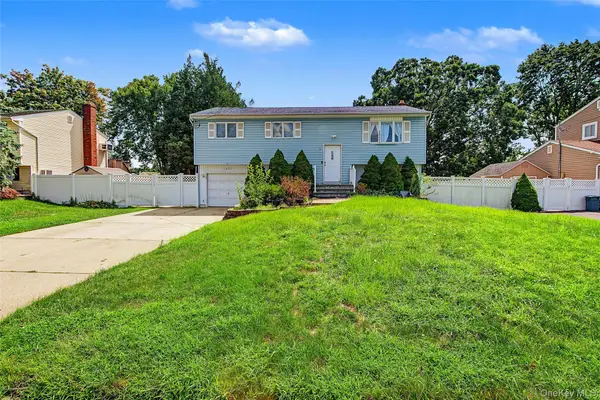 $729,999Coming Soon4 beds 2 baths1,762 sq. ft.
1604 Church Street, Holbrook, NY 11741
MLS# 1041174Listed by: MILLENNIUM HOMES - New
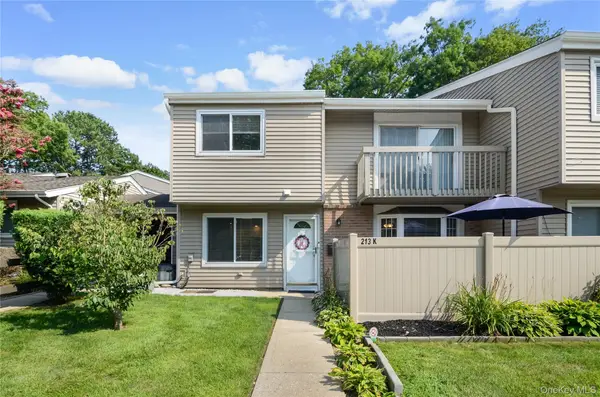 $495,000Active2 beds 2 baths1,109 sq. ft.
213 Springmeadow Drive #K, Holbrook, NY 11741
MLS# 1041808Listed by: SIGNATURE PREMIER PROPERTIES - Open Sat, 12 to 2pmNew
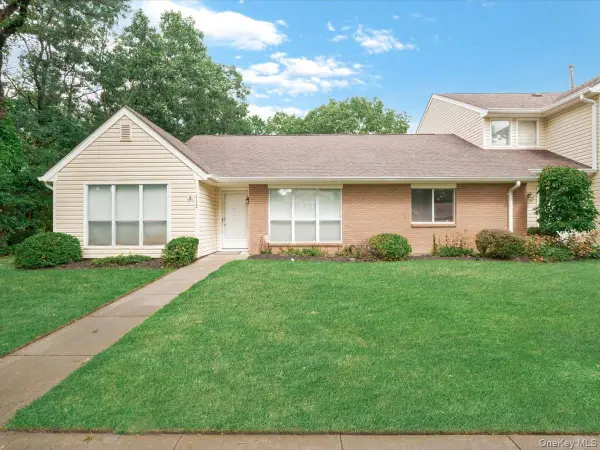 $535,000Active2 beds 2 baths1,472 sq. ft.
112 Dari Drive, Holbrook, NY 11741
MLS# 1041046Listed by: INTEGRITY CORE REALTY - New
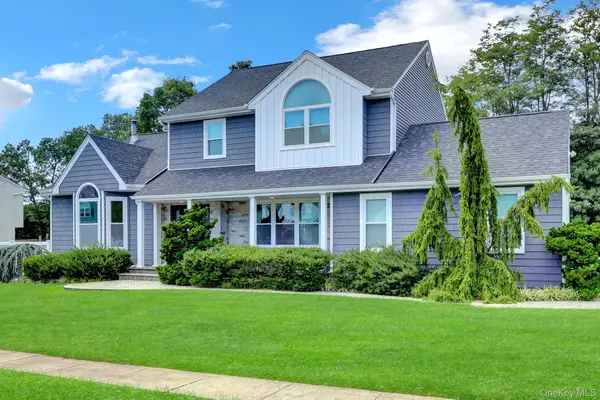 $775,000Active3 beds 2 baths1,992 sq. ft.
106 Paul Drive, Holbrook, NY 11741
MLS# 1041827Listed by: GIORDANO REALTY CORP OF LI - Open Sat, 12 to 2pmNew
 $459,000Active2 beds 1 baths894 sq. ft.
234 Springmeadow Drive #K, Holbrook, NY 11741
MLS# 1041004Listed by: BH&G R E REALTY CONNECT - Open Thu, 6 to 7pmNew
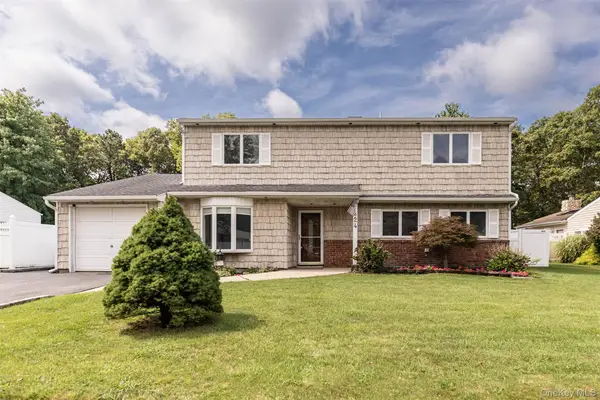 $849,000Active5 beds 3 baths2,477 sq. ft.
24 Gainsborough Road, Holbrook, NY 11741
MLS# 1040465Listed by: SHINE REALTY GROUP - New
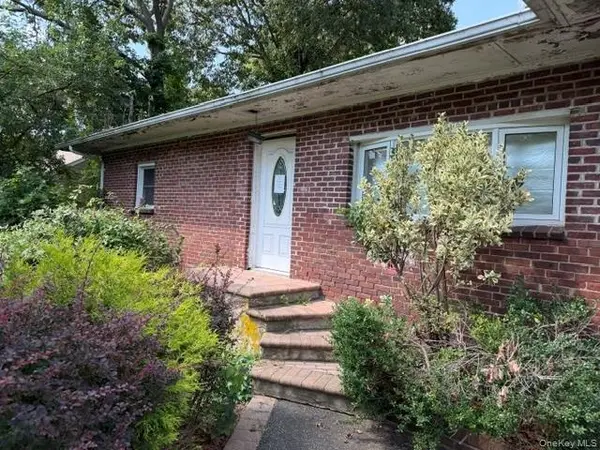 $499,000Active3 beds 1 baths2,412 sq. ft.
34 Raymond Court, Holbrook, NY 11741
MLS# 1039725Listed by: BH&G R E REALTY CONNECT


Protect your home and budget from life's surprises with an Assurant Home Warranty, backed by a partner that supports you through every step of homeownership. Explore Plans.
©2026 Century 21 Real Estate LLC. All rights reserved. CENTURY 21®, the CENTURY 21 Logo and C21® are service marks owned by Century 21 Real Estate LLC. Century 21 Real Estate LLC fully supports the principles of the Fair Housing Act and the Equal Opportunity Act. Each office is independently owned and operated. Listing information is deemed reliable but not guaranteed accurate.