
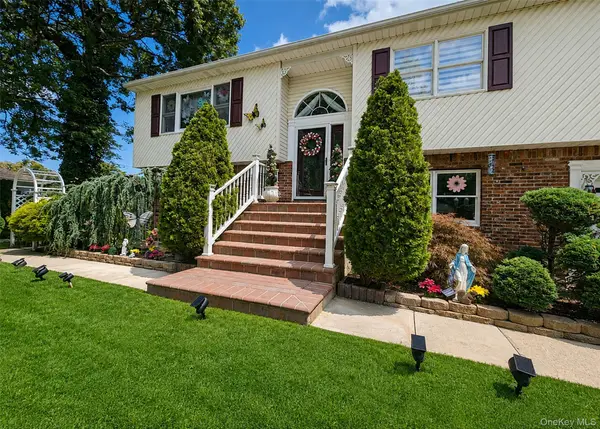
103 Colony Drive, Holbrook, NY 11741
Local realty services provided by:CENTURY 21 American Homes
103 Colony Drive,Holbrook, NY 11741
$839,000
- 4 Beds
- 3 Baths
- 2,662 sq. ft.
- Condominium
- Active
Listed by: nubia castano, manuel f. dominguez
Office: keller williams realty elite
MLS#:1039251
Source:OneKey MLS
Price summary
- Price:$839,000
- Price per sq. ft.:$315.18
- Monthly HOA dues:$585
About this home
Welcome to a home that offers more than a place to live, it offers a resort-inspired lifestyle within a gated community with 24-hour private security. Offering approximately 2,800 square feet of living space, this impressive 4-bedroom, 3-bathroom, 2 car garage residence provides generous room for everyday living, entertaining, working from home, and hosting family and guests. Inside, you'll find a well-designed layout featuring a formal living room, dining room, kitchen, and an expansive great room. The kitchen features a new stove, while a new wine refrigerator adds stylish touch for entertaining. A new washer and dryer provide additional convenience. Comfort is enhanced with a new two-zone Comfort-Aire Heat pumps for central heating and air-conditioning, which provide efficient year-round heating and cooling. For added peace of mind, the home also retains a backup oil-fired boiler system with hydronic heating coils, giving you an additional heat source when desired. The water heater is conveniently located beneath the stairs and works indirectly off the boiler. Several windows have also been upgraded. New windows include a transferable 20-year warranty. The remaining windows were replaced approximately six years ago. Additional highlights include 200-amp electrical service with a subpanel and resort style amenities such as three swimming pools, including the main swimming pool, a dedicated diving pool, and a children's pool, along with a fitness center/gym, tennis courts, pickleball, a basketball court, shuffleboard, a playground, three indoor racquetball courts, a game room, a ballroom, a sauna, and a clubhouse bar room. The community is also pet-friendly, and the clubhouse offers rooms available to rent for private occasions and special events, making entertaining even more convenient
HOA $585 Per Month
The monthly HOA dues provide extensive services and maintenance, including: Garbage removal, snow removal, roof repair, siding repair, lawn maintenance, sprinkler maintenance and repair, shrub pruning twice annually, fertilizing, 24-hour private security and access to community amenities....
Contact an agent
Home facts
- Year built:1990
- Listing ID #:1039251
- Added:1 day(s) ago
- Updated:August 16, 2026 at 08:46 PM
Rooms and interior
- Bedrooms:4
- Total bathrooms:3
- Full bathrooms:2
- Half bathrooms:1
- Rooms Total:8
- Dining Description:Formal Dining
- Kitchen Description:Stainless Steel Appliance(s)
- Living area:2,662 sq. ft.
Heating and cooling
- Cooling:Central Air
- Heating:ENERGY STAR Qualified Equipment, Heat Pump, Hydro Air
- Central air:Yes
Structure and exterior
- Year built:1990
- Building area:2,662 sq. ft.
- Lot area:0.11 Acres
- Construction Materials:Vinyl Siding
- Levels:2 Story
Schools
- High school:Sachem High School North
- Middle school:Seneca Middle School
- Elementary school:Tamarac Elementary School
Utilities
- Water:Public
- Sewer:Public Sewer
Finances and disclosures
- Price:$839,000
- Price per sq. ft.:$315.18
- Tax amount:$12,600 (2025)
Features and amenities
- Appliances:Dryer, Stainless Steel Appliance(s), Washer
- Laundry features:Dryer, Washer
- Amenities:Business Center, Entrance Foyer, Gated, High Ceilings, Pool, Storage, Walk-In Closet(s)
Parking
- Parking description:Attached, Garage
- Garage:Yes
- Garage spaces:2
New listings near 103 Colony Drive
- New
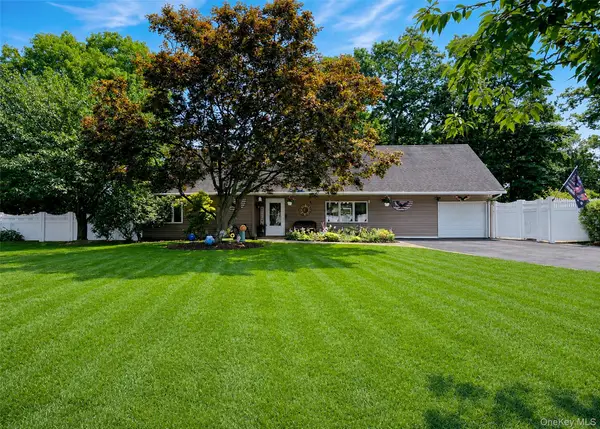 $769,900Active5 beds 2 baths1,848 sq. ft.
4 Halfcircle Drive, Holbrook, NY 11741
MLS# 1039213Listed by: BH&G R E REALTY CONNECT - Open Mon, 5 to 7pmNew
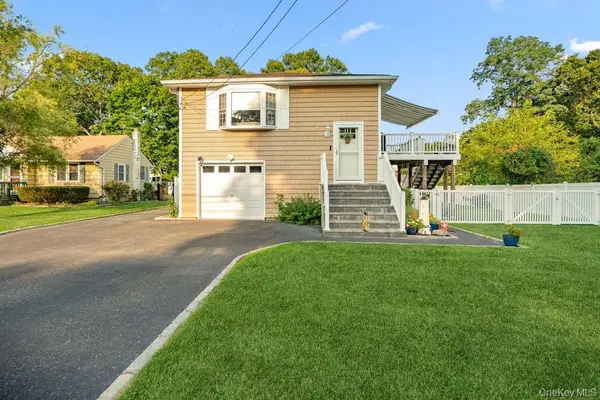 $669,999Active4 beds 2 baths1,524 sq. ft.
107 Avenue A, Holbrook, NY 11741
MLS# 1038516Listed by: SIGNATURE PREMIER PROPERTIES - Open Sun, 12 to 1:30pmNew
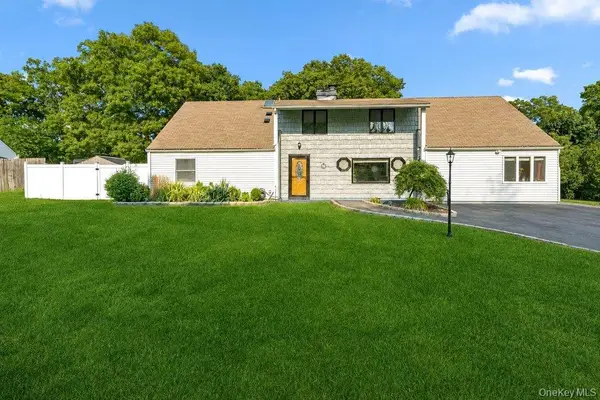 $749,000Active5 beds 3 baths2,796 sq. ft.
21 Hackberry Lane, Holbrook, NY 11741
MLS# 1027000Listed by: SIGNATURE PREMIER PROPERTIES - Open Sun, 1:30 to 3:30pmNew
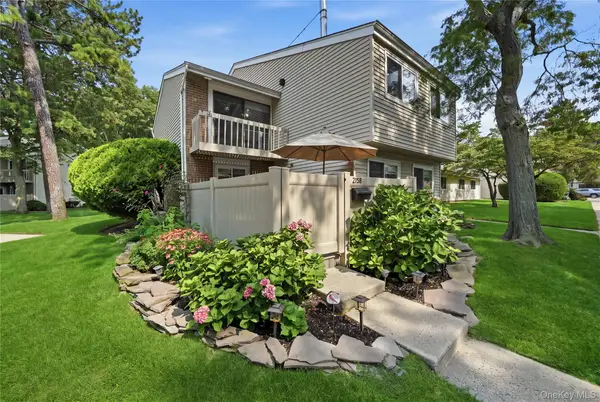 $529,000Active3 beds 2 baths1,313 sq. ft.
215 Springmeadow Drive #B, Holbrook, NY 11741
MLS# 1036745Listed by: SIGNATURE PREMIER PROPERTIES - New
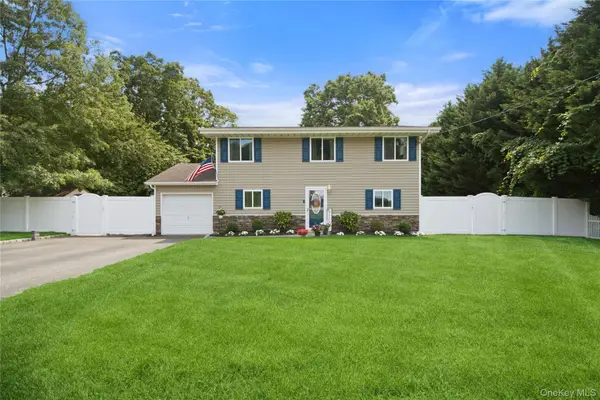 $699,999Active3 beds 3 baths1,536 sq. ft.
4 Acorn Street, Ronkonkoma, NY 11779
MLS# 1037739Listed by: DOUGLAS ELLIMAN REAL ESTATE - Open Sun, 12 to 2pmNew
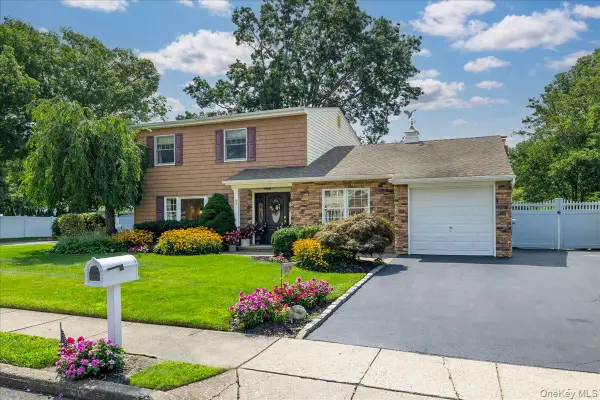 $774,999Active4 beds 2 baths2,273 sq. ft.
46 Berkshire Road, Holbrook, NY 11741
MLS# 1038172Listed by: EXIT REALTY ACHIEVE - Open Sun, 1 to 3pmNew
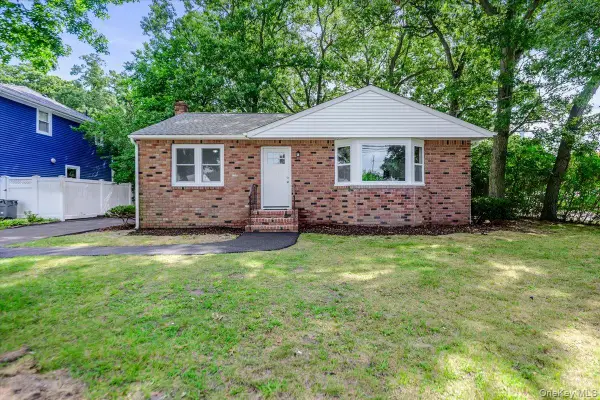 $609,900Active3 beds 1 baths1,106 sq. ft.
17 Lake Prom, Ronkonkoma, NY 11779
MLS# 1037474Listed by: NETTER REAL ESTATE INC - Open Sun, 2 to 4pmNew
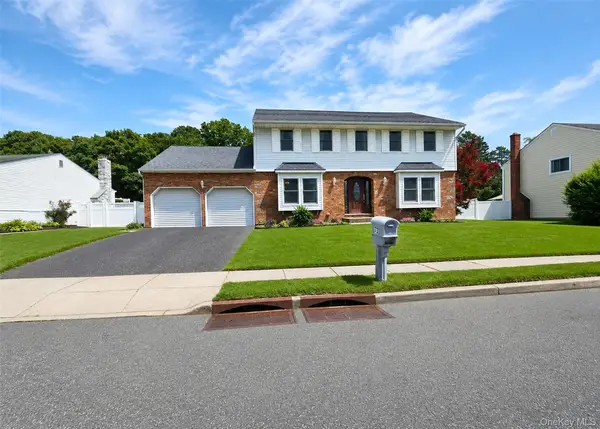 $889,000Active5 beds 4 baths2,520 sq. ft.
73 Springmeadow Drive, Holbrook, NY 11741
MLS# 1034957Listed by: SIGNATURE PREMIER PROPERTIES - New
 $799,999Active5 beds 3 baths2,295 sq. ft.
5 Avenue B, Holbrook, NY 11741
MLS# 1037343Listed by: LONG ISLAND HOME PROP LLC


Protect your home and budget from life's surprises with an Assurant Home Warranty, backed by a partner that supports you through every step of homeownership. Explore Plans.
©2026 Century 21 Real Estate LLC. All rights reserved. CENTURY 21®, the CENTURY 21 Logo and C21® are service marks owned by Century 21 Real Estate LLC. Century 21 Real Estate LLC fully supports the principles of the Fair Housing Act and the Equal Opportunity Act. Each office is independently owned and operated. Listing information is deemed reliable but not guaranteed accurate.