
11 Colony Drive, Holbrook, NY 11741
Local realty services provided by:CENTURY 21 Motivated Access Realty
11 Colony Drive,Holbrook, NY 11741
$749,000
- 4 Beds
- 3 Baths
- 2,076 sq. ft.
- Single family
- Pending
Listed by: james sciara
Office: homesmart premier living rlty
MLS#:1029853
Source:OneKey MLS
Price summary
- Price:$749,000
- Price per sq. ft.:$360.79
- Monthly HOA dues:$535
About this home
Welcome to this updated, corner property, detached 4-to-5-bedroom, 2.5-bathroom single-family home in the highly desirable gated community of The Colony.
Steps from the neighborhood clubhouse, this move-in-ready, pond-front residence offers serene water views, low-maintenance living, and modern upgrades throughout. Updates include porcelain wood-look flooring, fresh interior paint, updated lighting, gas heating, electric cooking (gas available), a newer HVAC system, and a newer roof with gutter guards.
The main floor has an entryway with a convenient coat closet, formal living and dining rooms, a den, a dedicated home office, and direct access to the attached garage. There is also a gourmet eat-in kitchen with white shaker cabinetry, stainless steel appliances, and a mother-of-pearl backsplash. Step outside to your private outdoor patio surrounded by mature landscaping.
Upstairs, the spacious primary suite is complete with two closets (including one walk-in) and a renovated en-suite bathroom. Three additional bedrooms offer exceptional flexibility, with ample space to easily configure a 5th bedroom or add another en-suite bathroom.
The $535/month HOA covers 24-hour gated security, full landscaping, and access to amenities just steps from your front door. Enjoy lush grounds highlighted by water features throughout the community, along with 3 in-ground pools, tennis and basketball courts, an indoor fitness center, pickleball, racquetball, bocce, shuffleboard, a playground, and an elegant grand ballroom....
Contact an agent
Home facts
- Year built:1996
- Listing ID #:1029853
- Added:66 day(s) ago
- Updated:October 07, 2026 at 09:03 AM
Rooms and interior
- Bedrooms:4
- Total bathrooms:3
- Full bathrooms:2
- Half bathrooms:1
- Rooms Total:12
- Dining Description:Eat-In Kitchen, Formal Dining
- Kitchen Description:Chefs Kitchen, Dishwasher, Eat-in Kitchen, Galley Type Kitchen, Oven, Pantry, Refrigerator, Stainless Steel Appliance(s), Walk Through Kitchen
- Living area:2,076 sq. ft.
Heating and cooling
- Cooling:Central Air
- Heating:Natural Gas
- Central air:Yes
Structure and exterior
- Year built:1996
- Building area:2,076 sq. ft.
- Lot area:0.1 Acres
- Construction Materials:Frame
- Levels:2 Story
Schools
- High school:Sachem High School East
- Middle school:Seneca Middle School
- Elementary school:Tamarac Elementary School
Utilities
- Water:Public
- Sewer:Public Sewer
Finances and disclosures
- Price:$749,000
- Price per sq. ft.:$360.79
- Tax amount:$11,953 (2026)
Features and amenities
- Appliances:Dishwasher, Dryer, Oven, Refrigerator, Stainless Steel Appliance(s)
- Laundry features:Dryer, Washer/Dryer Hookup
- Amenities:Storage, Walk-In Closet(s)
Parking
- Parking description:Driveway
- Garage:Yes
- Garage spaces:1
New listings near 11 Colony Drive
- Coming SoonOpen Sat, 12 to 2pm
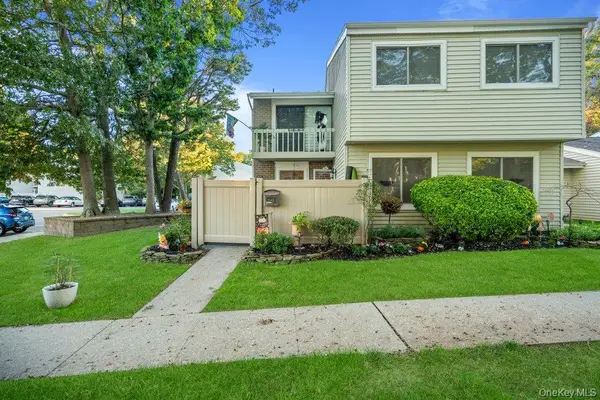 $539,999Coming Soon3 beds 2 baths1,313 sq. ft.
204 Springmeadow Drive #B, Holbrook, NY 11741
MLS# 1058761Listed by: SIGNATURE PREMIER PROPERTIES - Open Sat, 12 to 2pmNew
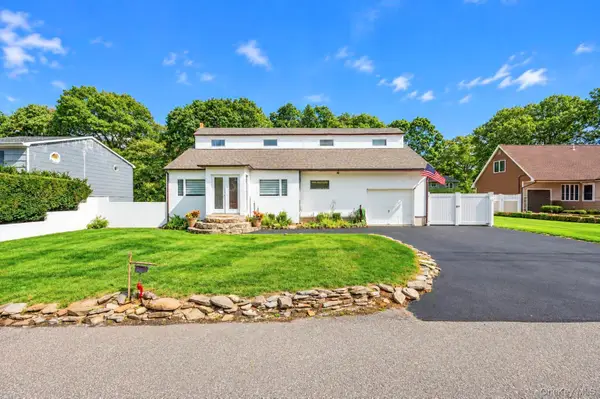 $699,000Active3 beds 3 baths2,420 sq. ft.
1219 Coates Avenue, Holbrook, NY 11741
MLS# 1059241Listed by: KELLER WILLIAMS POINTS NORTH - New
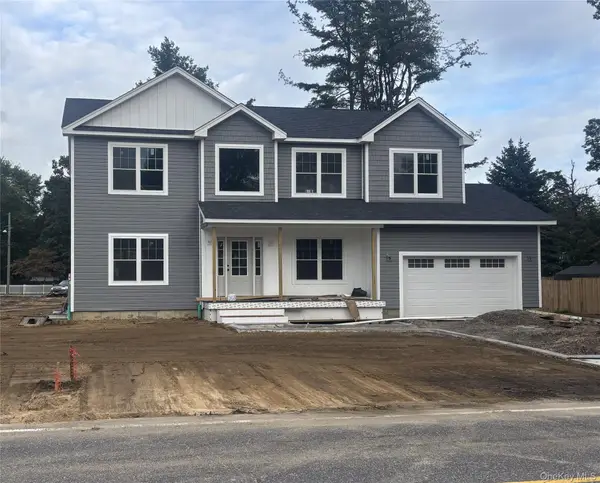 $924,999Active4 beds 3 baths2,400 sq. ft.
2047 Lincoln Avenue, Holbrook, NY 11741
MLS# 1058420Listed by: BH&G R E REALTY CONNECT - New
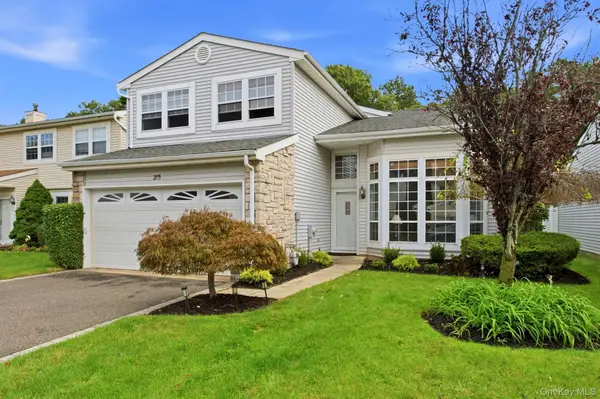 $725,000Active4 beds 3 baths2,200 sq. ft.
215 Fairfield Drive E, Holbrook, NY 11741
MLS# 1040345Listed by: HOWARD HANNA COACH - New
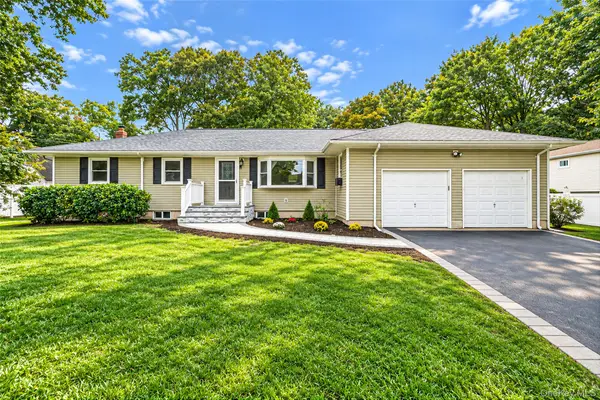 $749,000Active4 beds 3 baths2,681 sq. ft.
132 Smith Avenue, Holbrook, NY 11741
MLS# 1057082Listed by: CORNERSTONE PROPERTIES OF LI - New
 $725,000Active3 beds 2 baths2,068 sq. ft.
102 Inverness Road, Holbrook, NY 11741
MLS# 1055881Listed by: BH&G R E REALTY CONNECT - Open Thu, 5 to 6pmNew
 $539,990Active2 beds 2 baths936 sq. ft.
124 Bradford Avenue, Holbrook, NY 11741
MLS# 1056176Listed by: DONNA GALLO TAVANO - Open Sat, 4 to 5pmNew
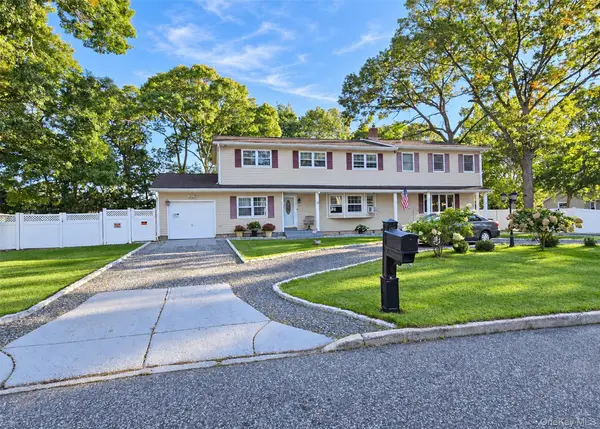 $679,990Active5 beds 5 baths2,984 sq. ft.
10 Maria Court, Holbrook, NY 11741
MLS# 1055644Listed by: DONNA GALLO TAVANO 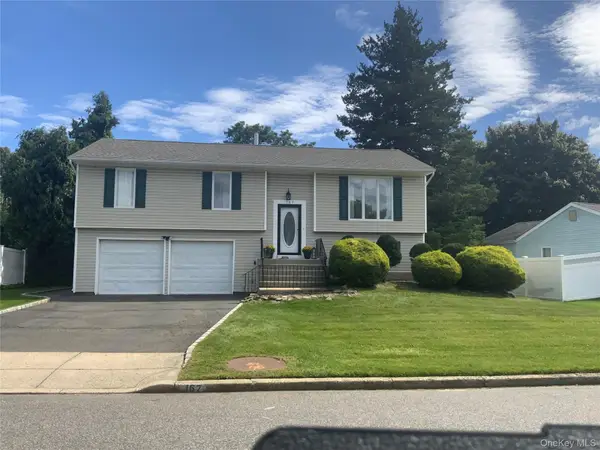 $699,999Active3 beds 2 baths1,670 sq. ft.
167 Glenmere Way, Holbrook, NY 11741
MLS# 1055135Listed by: LONG ISLAND HOME PROP LLC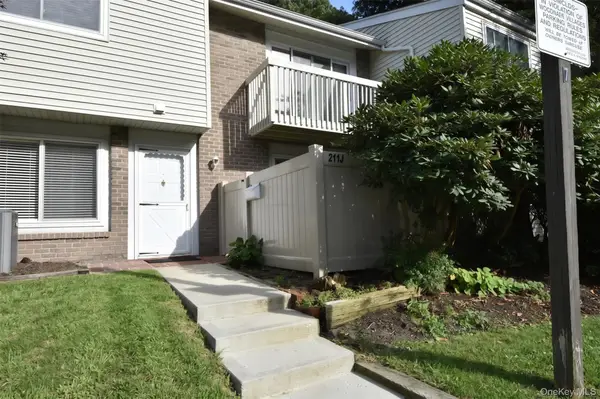 $489,990Active2 beds 2 baths1,109 sq. ft.
211 Springmeadow Drive #J, Holbrook, NY 11741
MLS# 1045986Listed by: COLDWELL BANKER AMERICAN HOMES


Protect your home and budget from life's surprises with an Assurant Home Warranty, backed by a partner that supports you through every step of homeownership. Explore Plans.
©2026 Century 21 Real Estate LLC. All rights reserved. CENTURY 21®, the CENTURY 21 Logo and C21® are service marks owned by Century 21 Real Estate LLC. Century 21 Real Estate LLC fully supports the principles of the Fair Housing Act and the Equal Opportunity Act. Each office is independently owned and operated. Listing information is deemed reliable but not guaranteed accurate.