
1362 Hummel Avenue, Holbrook, NY 11741
Local realty services provided by:CENTURY 21 Stoeckeler Real Estate
1362 Hummel Avenue,Holbrook, NY 11741
$750,000
- 4 Beds
- 3 Baths
- 1,913 sq. ft.
- Single family
- Active
Listed by: ephraim j. simon
Office: serhant east end llc.
MLS#:1063072
Source:OneKey MLS
Price summary
- Price:$750,000
- Price per sq. ft.:$392.05
About this home
Welcome to 1362 Hummel Ave, Holbrook, a versatile hi-ranch offering a bright, open layout, inviting outdoor spaces, and the added benefit of owned solar panels for energy efficiency. The main level features 3 bedrooms and 1 full bathroom, along with a sun-filled kitchen showcasing custom cabinetry and Corian countertops. A sliding glass door just off the kitchen fills the space with natural light and opens onto a brand-new, oversized deck, perfect for outdoor dining and entertaining. The seamless layout connects the kitchen, dining room, and living room, creating a comfortable and cohesive space for everyday living.
The lower level features a legal accessory apartment with its own separate entrance, living room, dining area, kitchen, a full guest bathroom, and a private primary suite with an en-suite bathroom. A sliding glass door provides direct access to the backyard, offering a private and functional living space ideal for extended family or other permitted living arrangements.
Outside, enjoy a flat, beautifully landscaped property complete with in-ground sprinklers and an in-ground swimming pool, perfect for enjoying the warmer months. Ideally situated near local parks, shops, and major parkways, this home offers convenient access to everyday essentials and commuting routes. With its legal accessory apartment, generous outdoor living spaces, and owned solar panels, this Holbrook property offers a wonderful combination of flexibility, comfort, convenience, and energy efficiency....
Contact an agent
Home facts
- Year built:1978
- Listing ID #:1063072
- Added:7 day(s) ago
- Updated:October 23, 2026 at 12:28 PM
Rooms and interior
- Bedrooms:4
- Total bathrooms:3
- Full bathrooms:3
- Rooms Total:13
- Flooring:Hardwood
- Kitchen Description:Dishwasher, Kitchen Island, Microwave, Refrigerator, Stainless Steel Appliance(s)
- Bedroom Description:First Floor Bedroom
- Living area:1,913 sq. ft.
Heating and cooling
- Cooling:Ductless
- Heating:Heat Pump, Oil, Solar
Structure and exterior
- Year built:1978
- Building area:1,913 sq. ft.
- Lot area:0.22 Acres
- Lot Features:Cleared, Level
- Architectural Style:Hi Ranch
- Construction Materials:Frame
Schools
- High school:Sachem High School North
- Middle school:Seneca Middle School
- Elementary school:Grundy Avenue School
Utilities
- Water:Public
- Sewer:Public Sewer
Finances and disclosures
- Price:$750,000
- Price per sq. ft.:$392.05
- Tax amount:$11,815 (2026)
Features and amenities
- Appliances:Dishwasher, Dryer, Microwave, Refrigerator, Stainless Steel Appliance(s), Washer
- Laundry features:Dryer, Washer
- Pool features:In Ground, Outdoor Pool
Parking
- Parking description:Driveway, Private
New listings near 1362 Hummel Avenue
- Coming Soon
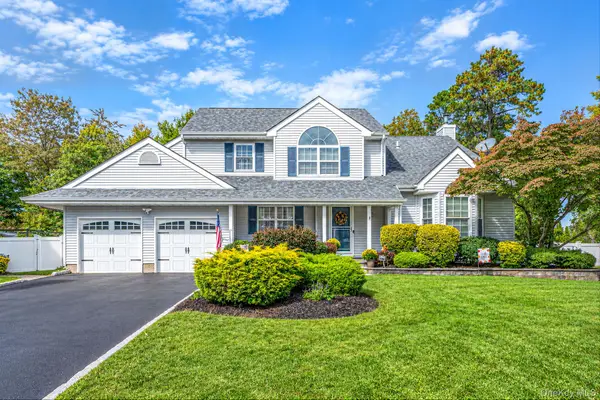 $949,000Coming Soon4 beds 4 baths2,249 sq. ft.
9 Alyssa Court, Holbrook, NY 11741
MLS# 1061654Listed by: SIGNATURE PREMIER PROPERTIES - New
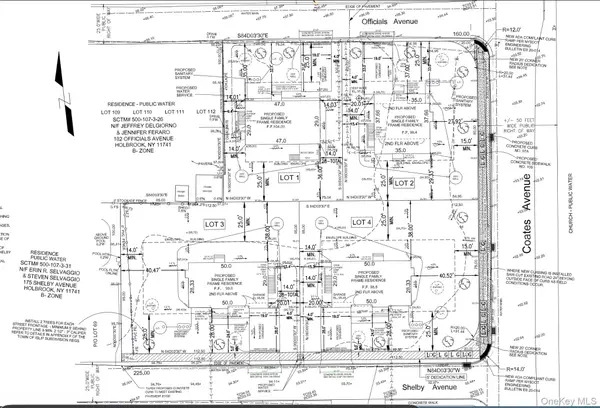 $1,400,000Active0.88 Acres
188 Officials Avenue, Holbrook, NY 11741
MLS# 1064105Listed by: DEAL HOUSE REALTY INC. - Open Sat, 10am to 1pmNew
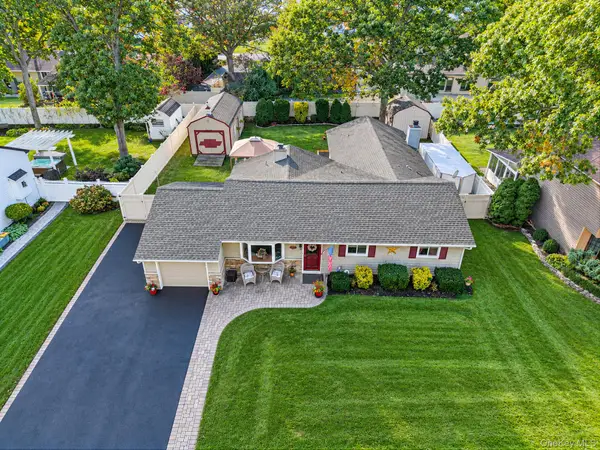 $679,900Active3 beds 2 baths1,216 sq. ft.
116 Avenue B, Holbrook, NY 11741
MLS# 1063994Listed by: REALTY CONNECT USA L I INC - Open Sun, 12 to 2pmNew
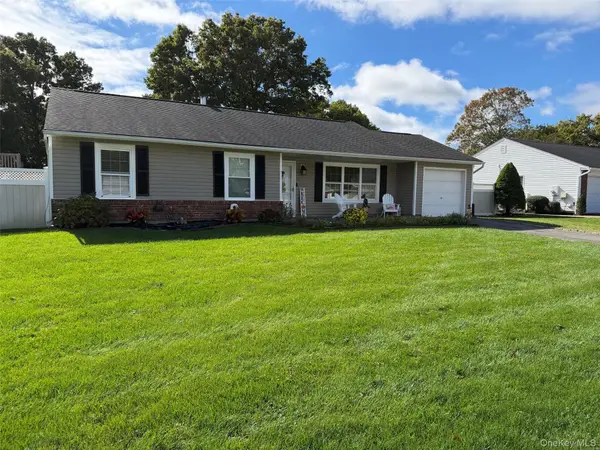 $625,000Active3 beds 1 baths1,324 sq. ft.
30 Inverness Road, Holbrook, NY 11741
MLS# 1056864Listed by: LEESA BYRNES REALTY INC - New
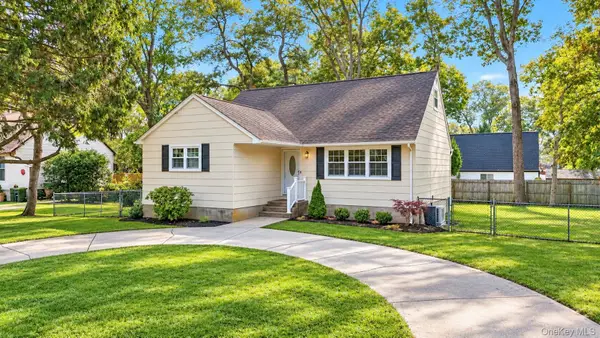 $649,999Active5 beds 1 baths1,492 sq. ft.
124 Officials Avenue, Holbrook, NY 11741
MLS# 1060854Listed by: COLDWELL BANKER AMERICAN HOMES - New
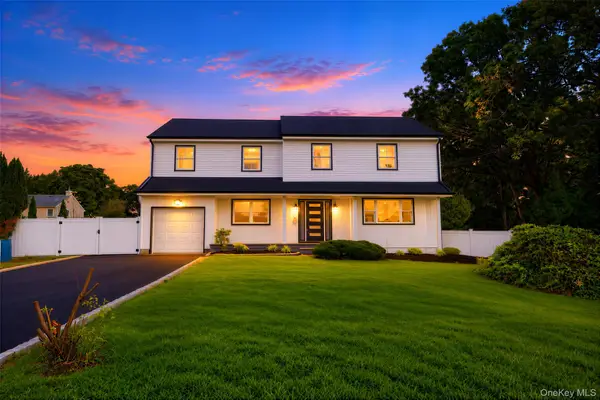 $899,000Active5 beds 4 baths3,620 sq. ft.
25 Avenue B, Holbrook, NY 11741
MLS# 1061615Listed by: PINE BARRENS REALTY LLC - New
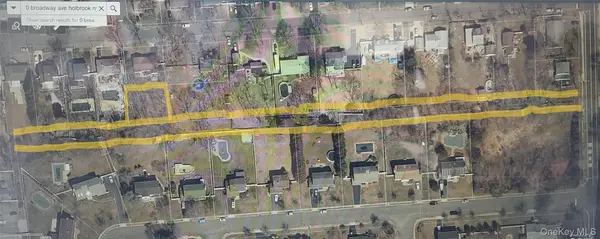 $160,000Active0.76 Acres
0 Broadway Avenue, Holbrook, NY 11741
MLS# 961473Listed by: JONES HOLLOW REALTY GROUP INC - New
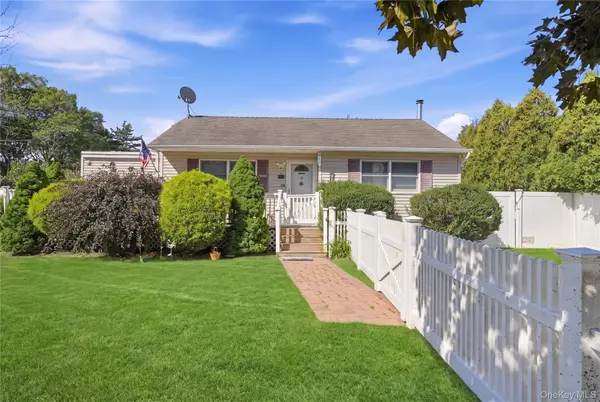 $519,000Active2 beds 2 baths1,022 sq. ft.
98 Smith Avenue, Holbrook, NY 11741
MLS# 1049827Listed by: SERHANT EAST END LLC 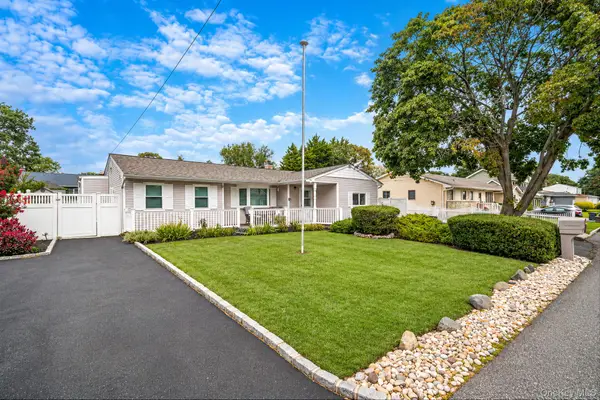 $624,999Active4 beds 1 baths1,451 sq. ft.
179 Ford Street, Holbrook, NY 11741
MLS# 1057708Listed by: SIGNATURE PREMIER PROPERTIES


Protect your home and budget from life's surprises with an Assurant Home Warranty, backed by a partner that supports you through every step of homeownership. Explore Plans.
©2026 Century 21 Real Estate LLC. All rights reserved. CENTURY 21®, the CENTURY 21 Logo and C21® are service marks owned by Century 21 Real Estate LLC. Century 21 Real Estate LLC fully supports the principles of the Fair Housing Act and the Equal Opportunity Act. Each office is independently owned and operated. Listing information is deemed reliable but not guaranteed accurate.