
42 Live Oak Drive, Holbrook, NY 11741
Local realty services provided by:CENTURY 21 Motivated Access Realty
42 Live Oak Drive,Holbrook, NY 11741
$945,000
- 5 Beds
- 4 Baths
- - sq. ft.
- Single family
- Sold
Listed by: lawrence mckenna, melissa c. aronow
Office: signature premier properties
MLS#:991664
Source:OneKey MLS
Sorry, we are unable to map this address
Price summary
- Price:$945,000
About this home
Just listed in the desirable New England Village of Holbrook, this stunning 5 bedroom, 3.5 bath colonial with a one car garage is truly one of a kind and perfect for entertaining both inside and out. From the moment you enter, you will appreciate the spacious layout, custom molding, plantation shutters, and the many upgrades throughout the home. The updated eat in kitchen features a center island and flows beautifully into the formal dining room, creating the perfect space for gatherings and holidays. The oversized living room offers plenty of room to entertain guests, while the family room features a wood burning stove for additional warmth and comfort. The primary suite includes a walk in closet and the home also features a luxurious full body shower system. Step outside to your own private resort style backyard designed for entertaining and relaxation. Enjoy the outdoor kitchen, pizza oven, television, refrigerator, outdoor fireplace, covered structure with fans and lighting, bar area, spacious patio, and above ground pool. The backyard offers exceptional privacy with vinyl fencing, double side gates for convenience, and an extended shed with plenty of storage space. Additional features include in ground sprinklers in both the front and back yard, central air with a newer unit, 150 amp electric, 3 zones of heating, an outdoor awning, and a hot water heater replaced in April 2023. Fully owned solar panels installed in 2010 help keep electric bills minimal. Located in the Sachem Central School District, this home is conveniently close to the LIRR, major roadways, shopping, restaurants, schools, and Long Island MacArthur Airport. The New England Village community also offers sewers and underground utilities....
Contact an agent
Home facts
- Year built:1978
- Subdivision & Development:New England Village
- Listing ID #:991664
- Added:101 day(s) ago
- Updated:September 05, 2026 at 07:18 AM
Rooms and interior
- Bedrooms:5
- Total bathrooms:4
- Full bathrooms:3
- Half bathrooms:1
- Rooms Total:13
- Dining Description:Formal Dining
- Bathrooms Description:Double Vanity
- Kitchen Description:Dishwasher, Kitchen Island
- Bedroom Description:First Floor Bedroom
- Basement:Yes
Heating and cooling
- Cooling:Central Air
- Heating:Oil
- Central air:Yes
Structure and exterior
- Year built:1978
- Lot Features:Level, Private
- Architectural Style:Colonial
- Construction Materials:Stone, Vinyl Siding
Schools
- High school:Sachem High School East
- Middle school:Seneca Middle School
- Elementary school:Tamarac Elementary School
Utilities
- Water:Public
- Sewer:Public Sewer
Finances and disclosures
- Price:$945,000
- Tax amount:$13,417 (2026)
Features and amenities
- Appliances:Dishwasher
- Laundry features:Washer/Dryer Hookup
- Amenities:Double Vanity, Granite Counters, Open Floorplan, Storage, Walk-In Closet(s)
- Pool features:Above Ground
Parking
- Total parking spaces:4
- Parking description:Driveway
- Garage:Yes
- Garage spaces:1
New listings near 42 Live Oak Drive
- Coming Soon
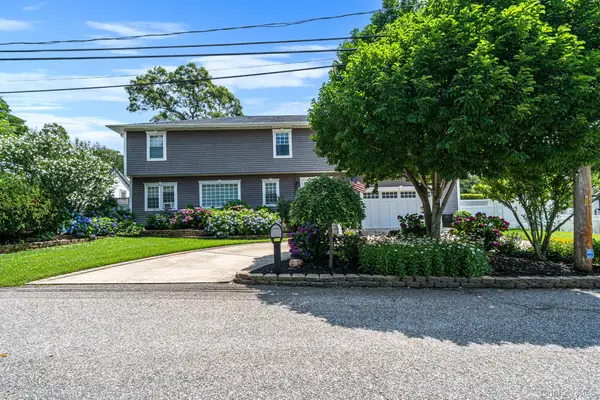 $899,000Coming Soon5 beds 3 baths3,582 sq. ft.
11 Elm Street, Ronkonkoma, NY 11779
MLS# 1040678Listed by: HOWARD HANNA COACH - New
 $389,000Active3 beds 2 baths1,313 sq. ft.
204 Springmeadow Drive #G, Holbrook, NY 11741
MLS# 1032177Listed by: DOUGLAS ELLIMAN REAL ESTATE - New
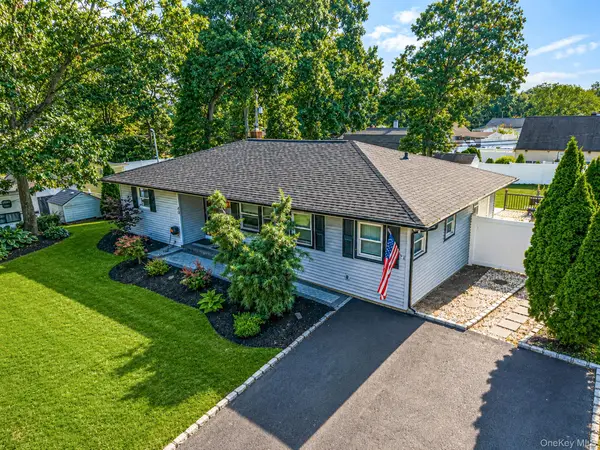 $550,000Active3 beds 2 baths1,276 sq. ft.
40 Avenue A, Holbrook, NY 11741
MLS# 1043776Listed by: RE/MAX INTEGRITY LEADERS - New
 $649,000Active4 beds 2 baths1,494 sq. ft.
8 Doradell Drive, Holbrook, NY 11741
MLS# 1043526Listed by: EXIT REALTY PREMIER - New
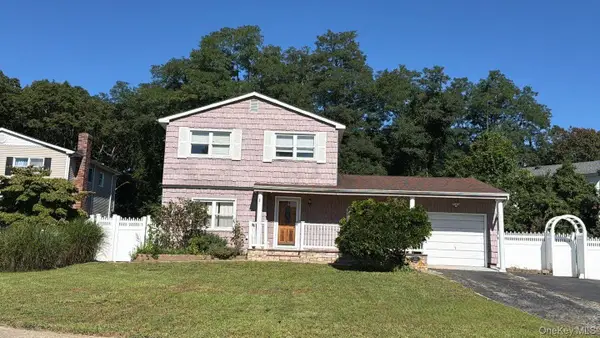 $640,000Active4 beds 3 baths1,740 sq. ft.
32 Sylvia Circle, Holbrook, NY 11741
MLS# 1043004Listed by: ISLAND ADVANTAGE REALTY LLC  $439,000Active2 beds 1 baths894 sq. ft.
236 Springmeadow Drive #I, Holbrook, NY 11741
MLS# 1040917Listed by: KEYSTONE REALTY USA CORP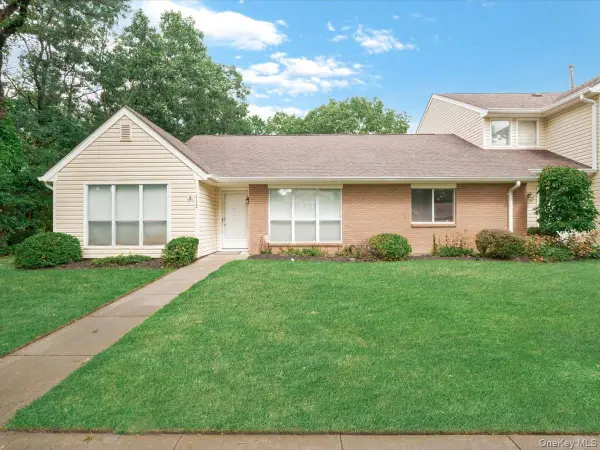 $535,000Active2 beds 2 baths1,472 sq. ft.
112 Dari Drive, Holbrook, NY 11741
MLS# 1041046Listed by: INTEGRITY CORE REALTY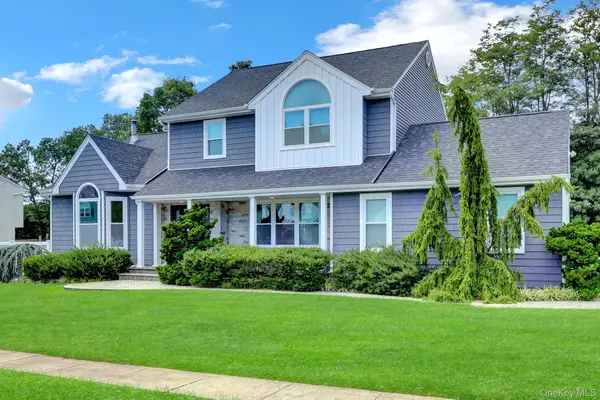 $775,000Active3 beds 2 baths1,992 sq. ft.
106 Paul Drive, Holbrook, NY 11741
MLS# 1041827Listed by: GIORDANO REALTY CORP OF LI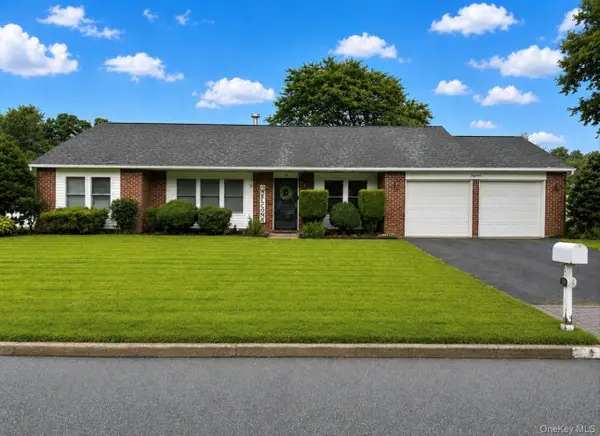 $729,000Active3 beds 2 baths1,598 sq. ft.
18 Glen Summer Road, Holbrook, NY 11741
MLS# 1040558Listed by: DOUGLAS ELLIMAN REAL ESTATE- Open Sat, 3 to 5pm
 $479,000Active2 beds 1 baths894 sq. ft.
234 Springmeadow Drive #K, Holbrook, NY 11741
MLS# 1041004Listed by: BH&G R E REALTY CONNECT


Protect your home and budget from life's surprises with an Assurant Home Warranty, backed by a partner that supports you through every step of homeownership. Explore Plans.
©2026 Century 21 Real Estate LLC. All rights reserved. CENTURY 21®, the CENTURY 21 Logo and C21® are service marks owned by Century 21 Real Estate LLC. Century 21 Real Estate LLC fully supports the principles of the Fair Housing Act and the Equal Opportunity Act. Each office is independently owned and operated. Listing information is deemed reliable but not guaranteed accurate.