4375 Holley Byron Road, Holley, NY 14470
Local realty services provided by:CENTURY 21 Galloway Realty
Listed by: daniel vaillancourt, denise vaillancourt
Office: wny metro roberts realty
MLS#:B1705281
Source:NY_GENRIS
Price summary
- Price:$424,900
- Price per sq. ft.:$174.93
About this home
Welcome to 4375 Holley Byron Road, Holley, NY 14470. Tucked away on nearly 9 acres of picturesque apple orchard, this one-of-a-kind log home offers the peace and privacy of country living while providing the space and comfort for everyday life.
Follow the long, winding driveway through the orchard and arrive at this inviting retreat. The covered front porch welcomes you home and provides the perfect place to enjoy your morning coffee while taking in the scenic views of rolling orchard rows and the surrounding countryside.
Inside, the warmth and character of the log construction create a true lodge-like feel. The spacious open floor plan is centered around a beautiful stone fireplace, making the living area a natural gathering place for family and friends. The open kitchen and living room layout offers both functionality and comfort for daily living and entertaining.
With three levels of finished living space, this home features 4 bedrooms and 2 full bathrooms, providing room for family, guests, hobbies, or a home office. The walkout lower level adds flexibility with additional living and workspace options.
Outside, the 24’ x 36’ garage/workshop offers plenty of space for vehicles, equipment, projects, and storage. Spend evenings on the rear porch surrounded by the sights and sounds of nature, where deer, turkeys, and other wildlife are frequent visitors.
Whether you’re looking for room to grow, space to work and play, or simply a place to enjoy the beauty of country living, this charming log home offers a rare opportunity to make the orchard lifestyle your everyday reality.
Showings will begin Saturday 8/8. Tax records do not reflect the correct square footage as remeasured by agent. Offers reviewed as they are received. Seller reserves the right to set an offer deadline....
Contact an agent
Home facts
- Year built:2001
- Listing ID #:B1705281
- Added:76 day(s) ago
- Updated:October 23, 2026 at 07:53 AM
Rooms and interior
- Bedrooms:4
- Total bathrooms:2
- Full bathrooms:2
- Rooms Total:9
- Flooring:Carpet, Ceramic Tile, Hardwood, Varies
- Dining Description:Living Dining Room
- Kitchen Description:Dishwasher, Kitchen Family Room Combo, Kitchen Island, Microwave, Refrigerator
- Basement:Yes
- Basement Description:Full, Partially Finished, Sump Pump, Walk Out Access
- Living area:2,429 sq. ft.
Heating and cooling
- Cooling:Central Air
- Heating:Forced Air, Propane
- Central air:Yes
Structure and exterior
- Roof:Asphalt
- Year built:2001
- Building area:2,429 sq. ft.
- Lot area:8.8 Acres
- Lot Features:Agricultural, Rectangular
- Architectural Style:Cape Cod, Log Home
- Construction Materials:Copper Plumbing, Log Siding, Wood Siding
- Exterior Features:Deck, Porch
- Foundation Description:Poured
Utilities
- Water:Connected, Public, Water Connected, Well
- Sewer:Septic Tank
Finances and disclosures
- Price:$424,900
- Price per sq. ft.:$174.93
- Tax amount:$7,431
Features and amenities
- Appliances:Dishwasher, Gas Cooktop, Gas Range, Microwave, Refrigerator
- Laundry features:In Basement
- Amenities:Deck, Loft, Storage, int_feat_Den
Parking
- Parking description:Detached, Garage, Garage Door Opener, Heated Garage
- Garage:Yes
- Garage spaces:4
New listings near 4375 Holley Byron Road
- New

 $74,900Active3 beds 2 baths1,400 sq. ft.
250 Sunset Drive, Holley, NY 14470
MLS# R1723463Listed by: CENTURY 21 APEX - New
 $134,000Active2 beds 3 baths1,516 sq. ft.
8 Orchard Street, Holley, NY 14470
MLS# R1720967Listed by: BERKSHIRE HATHAWAY HS ZAMBITO - New
 $249,900Active3 beds 1 baths1,296 sq. ft.
5182 Upper Holley Road, Holley, NY 14470
MLS# R1722539Listed by: CENTURY 21 APEX  $299,900Pending4 beds 2 baths1,704 sq. ft.
5314 Upper Holley Rd, Holley, NY 14470
MLS# R1721073Listed by: HOWARD HANNA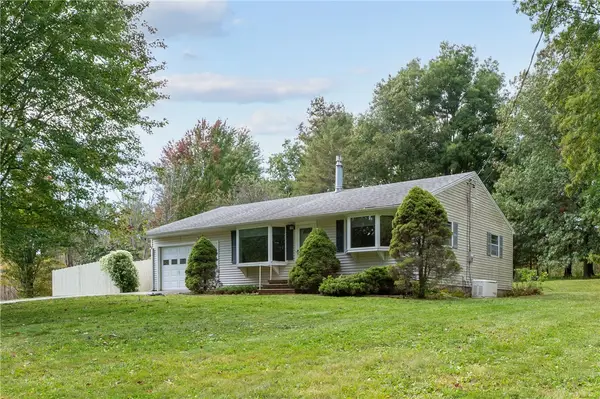 $199,900Pending2 beds 1 baths1,008 sq. ft.
4632 S Holley Road, Holley, NY 14470
MLS# R1721155Listed by: PETER SNELL REALTORS $329,900Pending2 beds 3 baths1,706 sq. ft.
17038 Taylor Road, Holley, NY 14470
MLS# B1719422Listed by: REDFIN REAL ESTATE $207,900Active3 beds 1 baths1,360 sq. ft.
2951 Groth Road, Holley, NY 14470
MLS# R1719279Listed by: JIM THEODORAKOS MORRISONREALTY $399,900Pending2 beds 2 baths1,728 sq. ft.
5060 Upper Holley Road, Holley, NY 14470
MLS# R1718702Listed by: IVY HOUSE REALTY LLC $99,900Pending3 beds 2 baths1,056 sq. ft.
951 Cobblestone Court, Holley, NY 14470
MLS# R1718128Listed by: RE/MAX PLUS $197,500Active5 beds 2 baths1,920 sq. ft.
18 E Union Street, Holley, NY 14470
MLS# R1718139Listed by: PETER SNELL REALTORS


Protect your home and budget from life's surprises with an Assurant Home Warranty, backed by a partner that supports you through every step of homeownership. Explore Plans.
©2026 Century 21 Real Estate LLC. All rights reserved. CENTURY 21®, the CENTURY 21 Logo and C21® are service marks owned by Century 21 Real Estate LLC. Century 21 Real Estate LLC fully supports the principles of the Fair Housing Act and the Equal Opportunity Act. Each office is independently owned and operated. Listing information is deemed reliable but not guaranteed accurate.