
4919 Upper Holley Rd, Holley, NY 14470
Local realty services provided by:CENTURY 21 Bridgeway Realty
4919 Upper Holley Rd,Holley, NY 14470
$260,000
- 4 Beds
- 2 Baths
- - sq. ft.
- Single family
- Sold
Listed by: brenda g. swanger
Office: howard hanna
MLS#:R1697043
Source:NY_GENRIS
Sorry, we are unable to map this address
Price summary
- Price:$260,000
About this home
Set on 5 rural acres, this 4 bedroom, 2-bath raised ranch privacy, space, and a comfortable layout. . A 4th bedroom and bath were added to lower level. Wooded acreage with paths throughout the back. A wood burning woodstove in lower floor to help with heating bill. Bedrooms are a nice size The home has a new patio door to enter a large deck perfect for relaxing and taking in the peaceful country surroundings.
A solid property with room to personalize, enjoy, or expand — ideal for buyers seeking acreage and a quiet rural setting. Furnace was just inspected and cleaned. Also, Septic inspected and cleaned Ready to sell!!
OPEN HOUSE SUNDAY JULY 12TH AT 11:30-1PM
Delayed Negotiations until 7/17 at 1PM.
Contact an agent
Home facts
- Year built:2002
- Listing ID #:R1697043
- Added:69 day(s) ago
- Updated:September 18, 2026 at 06:15 AM
Rooms and interior
- Bedrooms:4
- Total bathrooms:2
- Full bathrooms:2
- Rooms Total:7
- Flooring:Carpet, Hardwood, Laminate, Tile, Varies
- Dining Description:Living Dining Room
- Kitchen Description:Country Kitchen, Dishwasher, Microwave, Pantry, Refrigerator
- Basement:Yes
- Basement Description:Partially Finished
Heating and cooling
- Heating:Forced Air, Propane
Structure and exterior
- Roof:Asphalt
- Year built:2002
- Lot Features:Agricultural, Rectangular, Wooded
- Architectural Style:Raised Ranch
- Construction Materials:Copper Plumbing, Vinyl Siding
- Exterior Features:Deck
- Foundation Description:Block
- Levels:1 Story
Utilities
- Water:Connected, Public, Water Connected
- Sewer:Septic Tank
Finances and disclosures
- Price:$260,000
- Tax amount:$5,786
Features and amenities
- Appliances:Dishwasher, Dryer, Microwave, Refrigerator, Washer
- Laundry features:Dryer, Main Level, Washer
- Amenities:Deck
Parking
- Parking description:Driveway, No Garage
New listings near 4919 Upper Holley Rd
- Open Sat, 10 to 11:30amNew
 $249,900Active2 beds 2 baths1,440 sq. ft.
16151 Canal Road, Holley, NY 14470
MLS# R1713918Listed by: RE/MAX TITANIUM LLC - New
 $99,000Active3 beds 1 baths1,792 sq. ft.
17156 Ladue Road, Holley, NY 14470
MLS# R1714673Listed by: HOWARD HANNA - New
 $80,000Active4 beds 2 baths1,560 sq. ft.
291 Sunset Drive, Holley, NY 14470
MLS# R1713862Listed by: KELLER WILLIAMS REALTY GREATER ROCHESTER 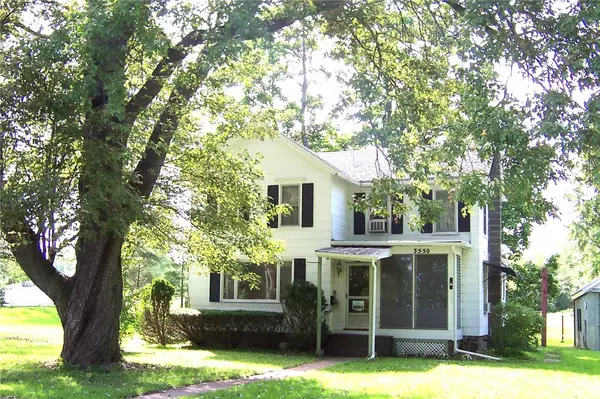 $224,900Active3 beds 2 baths1,508 sq. ft.
3550 Hulberton Road, Holley, NY 14470
MLS# R1710306Listed by: JIM THEODORAKOS MORRISONREALTY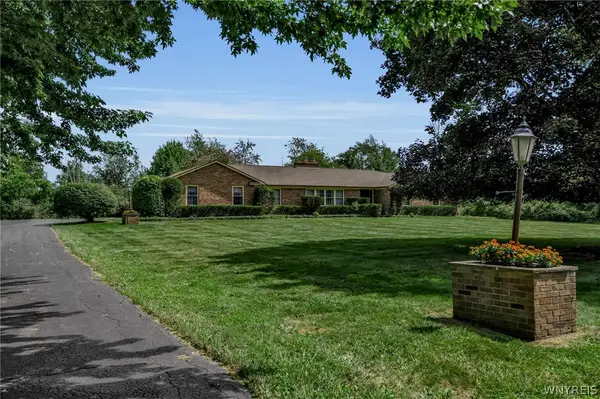 $374,900Pending4 beds 3 baths2,880 sq. ft.
3999 Lake Road, Holley, NY 14470
MLS# B1707118Listed by: BUFFALO HOME REALTY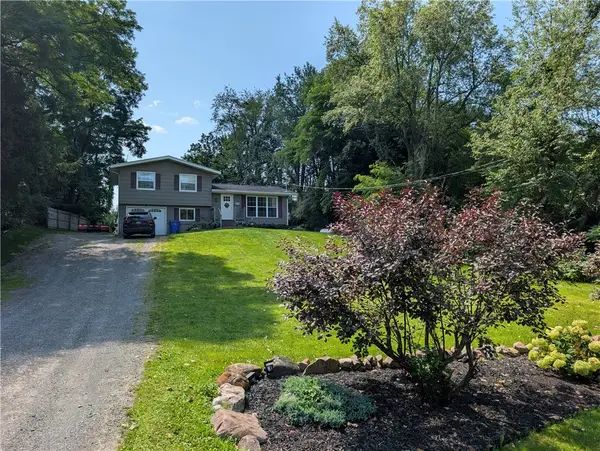 $239,900Pending3 beds 2 baths1,452 sq. ft.
16498 4th Section Road, Holley, NY 14470
MLS# R1707602Listed by: PATRIOT REAL ESTATE PROFESSIONALS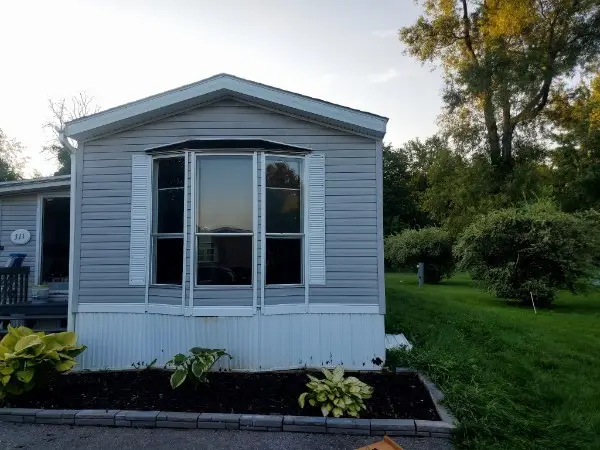 $29,900Pending2 beds 1 baths924 sq. ft.
311 Sunset Drive, Holley, NY 14470
MLS# R1706623Listed by: BERKSHIRE HATHAWAY HOMESERVICES DISCOVER REAL ESTATE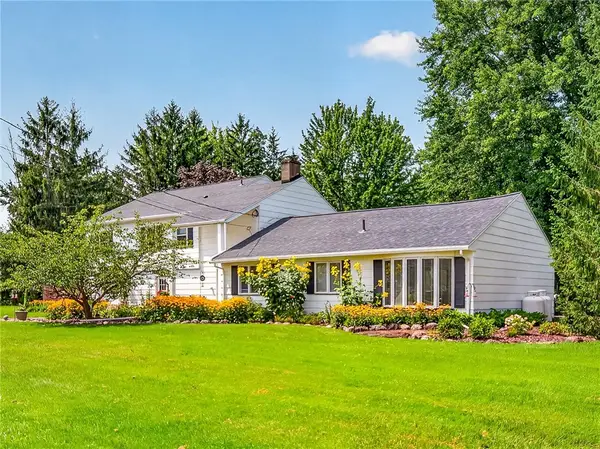 $369,900Active4 beds 2 baths2,064 sq. ft.
2161 County Line Road, Holley, NY 14470
MLS# R1705037Listed by: BERKSHIRE HATHAWAY HS ZAMBITO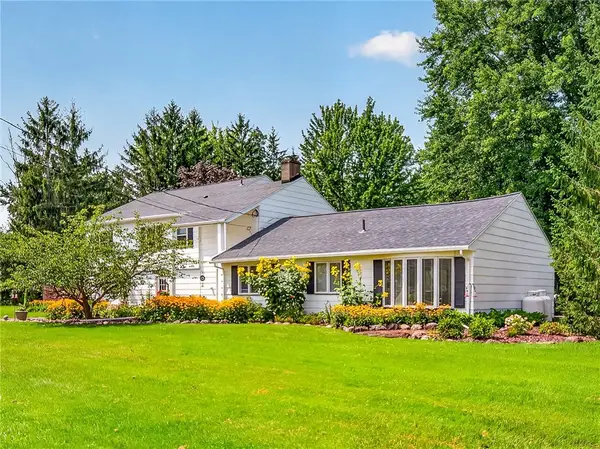 $469,900Active4 beds 2 baths2,064 sq. ft.
2161 County Line #2 Road, Holley, NY 14470
MLS# R1706411Listed by: BERKSHIRE HATHAWAY HS ZAMBITO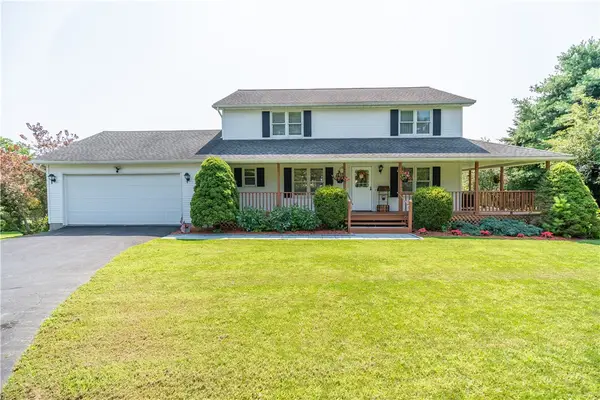 $349,500Pending4 beds 4 baths2,016 sq. ft.
4283 Holley Byron Road, Holley, NY 14470
MLS# R1704966Listed by: HOWARD HANNA


Protect your home and budget from life's surprises with an Assurant Home Warranty, backed by a partner that supports you through every step of homeownership. Explore Plans.
©2026 Century 21 Real Estate LLC. All rights reserved. CENTURY 21®, the CENTURY 21 Logo and C21® are service marks owned by Century 21 Real Estate LLC. Century 21 Real Estate LLC fully supports the principles of the Fair Housing Act and the Equal Opportunity Act. Each office is independently owned and operated. Listing information is deemed reliable but not guaranteed accurate.