
80-50 214th Street, Hollis Hills, NY 11427
Local realty services provided by:CENTURY 21 Full Service Realty
80-50 214th Street,Hollis Hills, NY 11427
$1,188,000
- 3 Beds
- 2 Baths
- 1,492 sq. ft.
- Single family
- Active
Listed by: lena metelev
Office: julia & lena metelev r e group
MLS#:945177
Source:OneKey MLS
Price summary
- Price:$1,188,000
- Price per sq. ft.:$796.25
About this home
Nestled on a quiet block in the heart of Hollis Hills, this charming Colonial, offers 3 spacious bedrooms, 1.5 baths, and a warm, inviting layout filled with character and everyday comfort.
The main level features a bright sun-drenched living room that fills the space with natural light, a formal dining room, and an updated eat-in kitchen. Perfect for year-round enjoyment, the sun-filled Florida room overlooks the private backyard, creating the perfect space to relax, unwind, or enjoy your morning coffee.
The basement is finished with a family room, dedicated laundry area, and utility room, while the attic provides convenient storage.
Additional highlights include hardwood flooring throughout, a welcoming front porch, a private backyard, and an attached one-car garage. Ideally located in highly sought-after School District 26, including P.S. 188 - and just moments from transportation, shopping, and neighborhood conveniences.
With its classic charm, practical layout, and unbeatable location, this inviting Hollis Hills home is one you won’t want to miss!
**Property is vacant and will be shown unfurnished; photos show previous occupant's furniture....
Contact an agent
Home facts
- Year built:1960
- Listing ID #:945177
- Added:49 day(s) ago
- Updated:September 15, 2026 at 11:10 AM
Rooms and interior
- Bedrooms:3
- Total bathrooms:2
- Full bathrooms:1
- Half bathrooms:1
- Rooms Total:11
- Flooring:Hardwood
- Dining Description:Eat-In Kitchen, Formal Dining
- Kitchen Description:Dishwasher, Eat-in Kitchen, Refrigerator
- Basement:Yes
- Basement Description:Finished, Full
- Living area:1,492 sq. ft.
Heating and cooling
- Heating:Natural Gas
Structure and exterior
- Year built:1960
- Building area:1,492 sq. ft.
- Lot area:0.09 Acres
- Lot Features:Level, Near Public Transit
- Architectural Style:Colonial
- Construction Materials:Brick, Frame
- Levels:2 Story
Schools
- High school:Francis Lewis High School
- Middle school:Irwin Altman Middle School 172
- Elementary school:Ps 188 Kingsbury
Utilities
- Water:Public
- Sewer:Public Sewer
Finances and disclosures
- Price:$1,188,000
- Price per sq. ft.:$796.25
- Tax amount:$10,475 (2026)
Features and amenities
- Appliances:Dishwasher, Dryer, Refrigerator, Washer
- Laundry features:Dryer, Washer
Parking
- Parking description:Attached, Garage
- Garage:Yes
- Garage spaces:1
New listings near 80-50 214th Street
- New
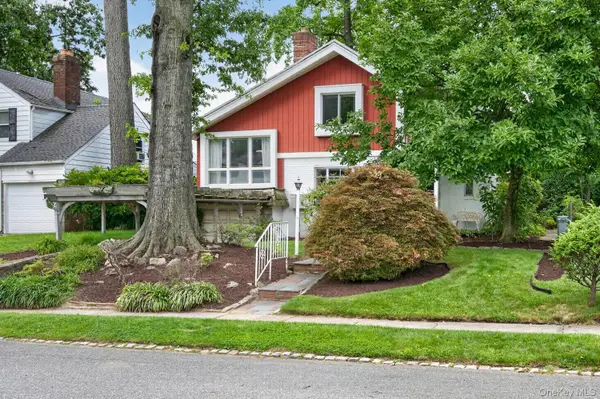 $999,000Active3 beds 2 baths2,587 sq. ft.
85-22 213th Street, Hollis Hills, NY 11427
MLS# 1048294Listed by: EDIFY REAL ESTATE - New
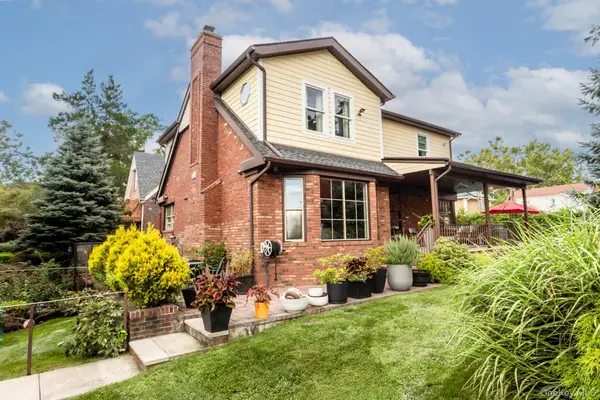 $1,695,000Active3 beds 4 baths2,100 sq. ft.
85-27 Bell Boulevard, Hollis Hills, NY 11427
MLS# 1045059Listed by: JULIA & LENA METELEV R E GROUP 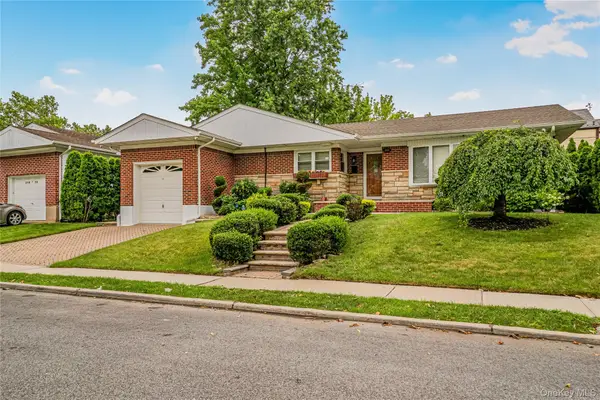 $1,299,000Active3 beds 3 baths1,696 sq. ft.
21852 Stewart Road, Hollis Hills, NY 11427
MLS# 1021559Listed by: KELLER WILLIAMS LEGENDARY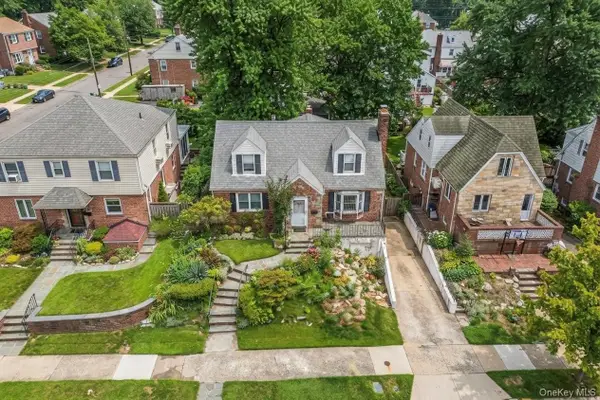 $1,178,000Pending4 beds 3 baths1,170 sq. ft.
80-59 208th Street, Hollis Hills, NY 11427
MLS# 1029437Listed by: DANIEL GALE SOTHEBYS INTL RLTY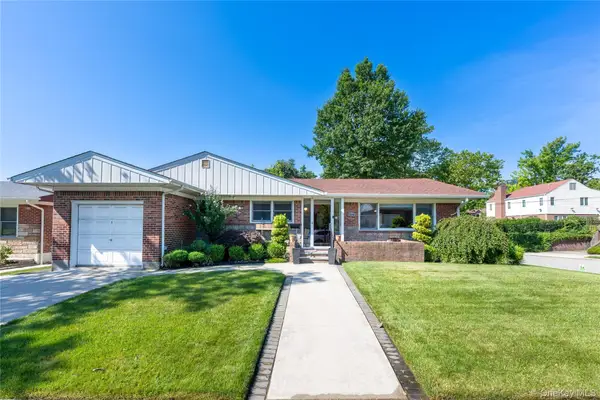 $1,350,000Active3 beds 3 baths1,696 sq. ft.
219-04 Stewart Road, Hollis Hills, NY 11427
MLS# 1027482Listed by: EXIT REALTY FIRST CHOICE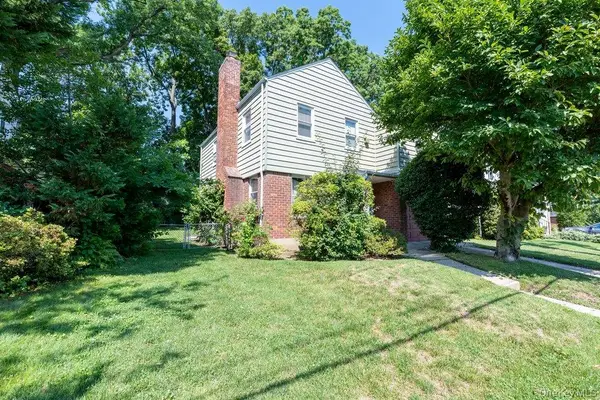 $1,048,000Pending4 beds 2 baths2,030 sq. ft.
79-38 Bell Boulevard, Hollis Hills, NY 11364
MLS# 1026204Listed by: KELLER WILLIAMS RLTY LANDMARK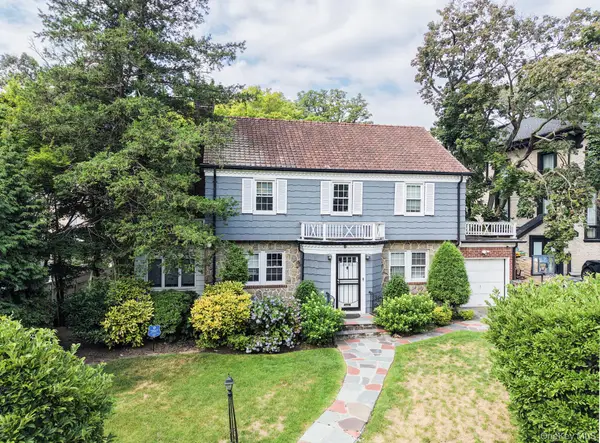 $1,599,000Active3 beds 4 baths2,020 sq. ft.
80-82 222nd Street, Hollis Hills, NY 11427
MLS# 1025326Listed by: JULIA & LENA METELEV R E GROUP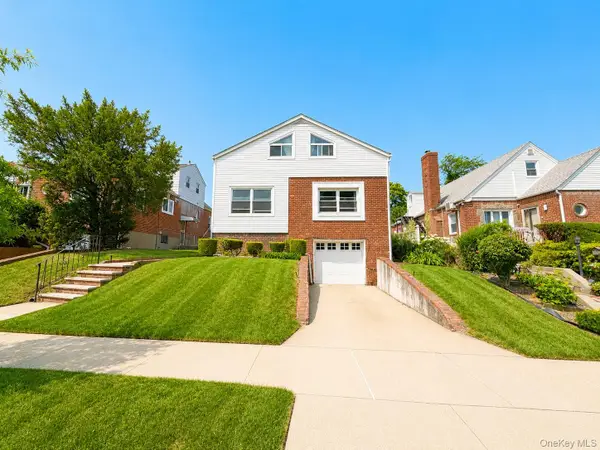 $1,299,888Active6 beds 5 baths3,389 sq. ft.
8018 217th, Hollis Hills, NY 11427
MLS# 1022643Listed by: EXP REALTY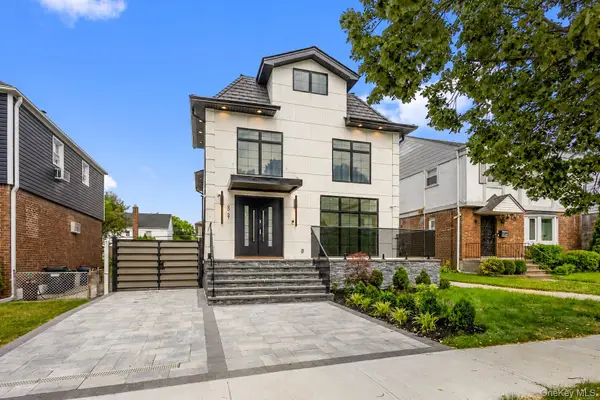 $2,850,000Active5 beds 5 baths3,500 sq. ft.
80-27 213th Street, Hollis Hills, NY 11427
MLS# 1020874Listed by: EXIT REALTY FIRST CHOICE


Protect your home and budget from life's surprises with an Assurant Home Warranty, backed by a partner that supports you through every step of homeownership. Explore Plans.
©2026 Century 21 Real Estate LLC. All rights reserved. CENTURY 21®, the CENTURY 21 Logo and C21® are service marks owned by Century 21 Real Estate LLC. Century 21 Real Estate LLC fully supports the principles of the Fair Housing Act and the Equal Opportunity Act. Each office is independently owned and operated. Listing information is deemed reliable but not guaranteed accurate.