
198-31 Pompeii Avenue, Hollis, NY 11423
Local realty services provided by:CENTURY 21 Kafcos Realty
198-31 Pompeii Avenue,Holliswood, NY 11423
$1,888,000
- 4 Beds
- 4 Baths
- 3,392 sq. ft.
- Single family
- Active
Listed by: lena metelev
Office: julia & lena metelev r e group
MLS#:1022434
Source:OneKey MLS
Price summary
- Price:$1,888,000
- Price per sq. ft.:$556.6
About this home
Welcome to this impressive brick split-level home nestled on an expansive 6,949-square-foot lot in the desirable Holliswood neighborhood. Offering 4 bedrooms, 3.5 bathrooms, and a thoughtfully designed open layout, this exceptional residence perfectly blends comfort, style, and functionality.
The sun-filled main level is enhanced by an abundance of large windows that fill the home with natural light, creating a bright and airy atmosphere. The seamless open floor plan flows effortlessly from the spacious living room, anchored by a cozy gas fireplace, into the dining area and the beautifully appointed eat-in kitchen. Complete with a center island, stainless steel appliances, and abundant cabinetry, the kitchen is designed for both everyday living and effortless entertaining.
The fully finished basement expands the home's living space with a large family room, game room, a wet bar, and a dedicated laundry area, offering endless possibilities for recreation, relaxation, or hosting guests.
Step outside to your own private backyard retreat. Beautifully landscaped and fully fenced, this outdoor oasis is designed for entertaining and enjoying the outdoors, featuring an impressive outdoor kitchen complete with a gas grill, fridge, spacious island, and generous seating area. A pergola with skylights, above-ground built-in pool, hot tub, and playground create the perfect setting for gatherings or peaceful afternoons at home.
Additional highlights include an attached one-car garage, a security system, and fenced perimeter for added privacy and peace of mind. Ideally located near schools, shopping, dining, and public transportation, this move-in-ready Holliswood home offers the perfect combination of everyday comfort, exceptional entertaining spaces, and a private residential setting....
Contact an agent
Home facts
- Year built:1950
- Listing ID #:1022434
- Added:61 day(s) ago
- Updated:September 14, 2026 at 11:29 AM
Rooms and interior
- Bedrooms:4
- Total bathrooms:4
- Full bathrooms:3
- Half bathrooms:1
- Rooms Total:14
- Flooring:Hardwood
- Dining Description:Eat-In Kitchen
- Kitchen Description:Dishwasher, Eat-in Kitchen, Kitchen Island, Microwave, Range, Refrigerator
- Basement:Yes
- Basement Description:Finished, Full
- Living area:3,392 sq. ft.
Heating and cooling
- Cooling:Central Air, Ductless
- Heating:Natural Gas
- Central air:Yes
Structure and exterior
- Year built:1950
- Building area:3,392 sq. ft.
- Lot area:0.16 Acres
- Lot Features:Near Public Transit, Private
- Architectural Style:Split Level
- Construction Materials:Brick
Schools
- High school:Cambria Heights Academy
- Middle school:Is 238 Susan B Anthony Academy
- Elementary school:Bellaire School (The)
Utilities
- Water:Public
- Sewer:Public Sewer
Finances and disclosures
- Price:$1,888,000
- Price per sq. ft.:$556.6
- Tax amount:$11,938 (2026)
Features and amenities
- Appliances:Dishwasher, Dryer, Microwave, Refrigerator, Washer
- Laundry features:Dryer, Washer
- Amenities:Open Floorplan
- Pool features:Above Ground, Outdoor Pool
Parking
- Parking description:Attached
- Garage:Yes
- Garage spaces:1
New listings near 198-31 Pompeii Avenue
- New
 $829,999Active3 beds 1 baths1,648 sq. ft.
88-32 187th Place, Hollis, NY 11423
MLS# 1033080Listed by: EXIT REALTY ACHIEVE - New
 $849,000Active4 beds 3 baths1,308 sq. ft.
90-51 201st Street, Hollis, NY 11423
MLS# 1046299Listed by: AFFORDABLE REALTY CORP - New
 $499,000Active3 beds 2 baths1,264 sq. ft.
9012 183rd Street, Hollis, NY 11423
MLS# 1046588Listed by: BERKSHIRE HATHAWAY - Open Thu, 5:30 to 6:30pmNew
 $175,000Active1 beds 1 baths800 sq. ft.
88-30 182 Street #4D, Hollis, NY 11423
MLS# 1046561Listed by: COMPASS GREATER NY LLC  $989,000Active4 beds 4 baths1,377 sq. ft.
88-47 201st Street, Hollis, NY 11423
MLS# 1043266Listed by: AFFORDABLE REALTY CORP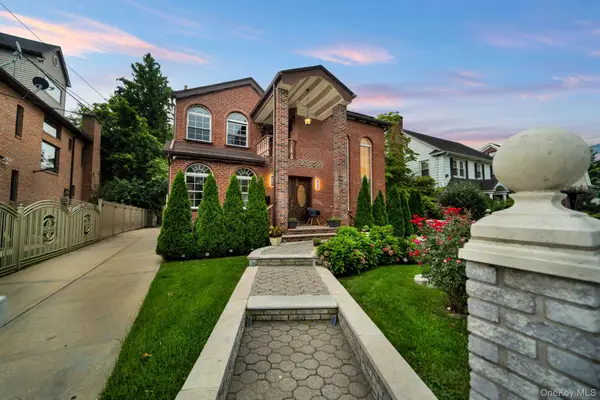 $2,299,000Active6 beds 5 baths3,716 sq. ft.
19014 Haywood Road, Hollis, NY 11423
MLS# 1041537Listed by: PROPERTY PROFESSIONALS REALTY- Open Sat, 12 to 2pm
 $980,000Active4 beds 3 baths1,280 sq. ft.
188-42 Woodhull Avenue, Hollis, NY 11423
MLS# 1041157Listed by: EXIT REALTY PRIME 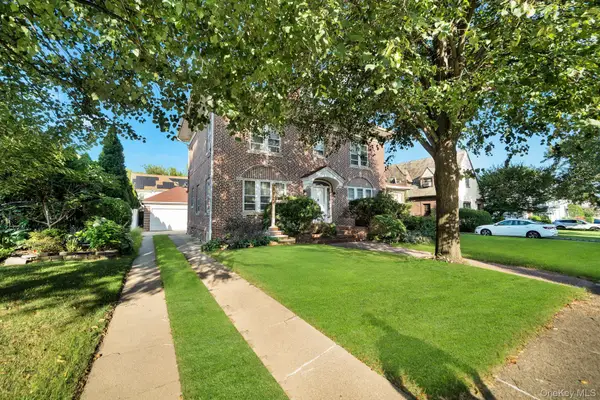 $1,799,000Active5 beds 3 baths2,925 sq. ft.
8833 195th Street, Hollis, NY 11423
MLS# 1040205Listed by: PROPERTY PROFESSIONALS REALTY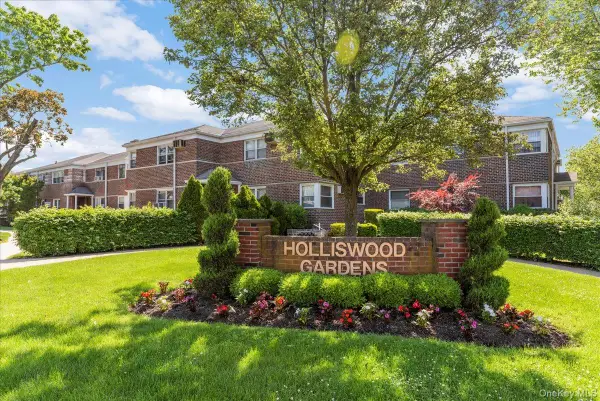 $199,000Active1 beds 1 baths
197-09 Dunton Avenue #1A, Holliswood, NY 11423
MLS# 1027915Listed by: NORTH EAST QUEENS REALTY CORP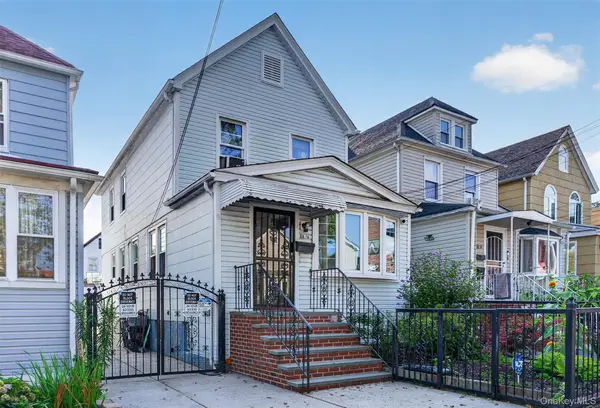 $908,000Pending3 beds 3 baths1,264 sq. ft.
8816 204th Street, Hollis, NY 11423
MLS# 1037989Listed by: P R O LINKS REALTY INC


Protect your home and budget from life's surprises with an Assurant Home Warranty, backed by a partner that supports you through every step of homeownership. Explore Plans.
©2026 Century 21 Real Estate LLC. All rights reserved. CENTURY 21®, the CENTURY 21 Logo and C21® are service marks owned by Century 21 Real Estate LLC. Century 21 Real Estate LLC fully supports the principles of the Fair Housing Act and the Equal Opportunity Act. Each office is independently owned and operated. Listing information is deemed reliable but not guaranteed accurate.