
8601 Marengo Street, Hollis, NY 11423
Local realty services provided by:CENTURY 21 Motivated Access Realty
8601 Marengo Street,Holliswood, NY 11423
$1,500,000
- 4 Beds
- 3 Baths
- 1,548 sq. ft.
- Single family
- Active
Upcoming open houses
- Sun, Nov 0812:00 pm - 02:00 pm
Listed by: vera mair
Office: exit realty first choice
MLS#:1068444
Source:OneKey MLS
Price summary
- Price:$1,500,000
- Price per sq. ft.:$968.99
About this home
This unique property in the prestigious and highly-sought after neighborhood of Holliswood, on a 70x113 lot ,featuring two-zone air conditioning and oversized windows that fill the interiors with natural light.The main floor presents the main primary on-suite bedroom with full bathroom with jacuzzi,2 walk in closets and a door to the backyard, additional bedroom and full bathroom.the second floor offers2 bedrooms and 2 full bathrooms,abundant of storage with additional possibility for home office.the finished basement is street level and heated has bonus living space with one bedroom,full bathroom washing area and a separate entrance.the home is offering exceptional comfort and lifestyle.
In addition there is a 2 car garage and long driveway. The location is a convenient access to highways,shopping parks and schools.
This is a true opportunity for you that you don't want to miss.
Contact an agent
Home facts
- Year built:1960
- Listing ID #:1068444
- Added:1 day(s) ago
- Updated:November 04, 2026 at 06:43 PM
Rooms and interior
- Bedrooms:4
- Total bathrooms:3
- Full bathrooms:3
- Rooms Total:9
- Dining Description:Eat-In Kitchen, Formal Dining
- Kitchen Description:Dishwasher, Eat-in Kitchen, Freezer, Oven, Refrigerator, Stainless Steel Appliance(s)
- Bedroom Description:First Floor Bedroom
- Basement:Yes
- Basement Description:Finished, Full
- Living area:1,548 sq. ft.
Heating and cooling
- Cooling:Central Air
- Heating:Natural Gas
- Central air:Yes
Structure and exterior
- Year built:1960
- Building area:1,548 sq. ft.
- Lot area:0.18 Acres
- Architectural Style:Cape Cod
- Construction Materials:Brick
Schools
- High school:Cambria Heights Academy
- Middle school:Jean Nuzzi Intermediate School
- Elementary school:Bellaire School (The)
Utilities
- Water:Public
- Sewer:Public Sewer
Finances and disclosures
- Price:$1,500,000
- Price per sq. ft.:$968.99
- Tax amount:$12,000 (2026)
Features and amenities
- Appliances:Dishwasher, Dryer, Freezer, Oven, Refrigerator, Stainless Steel Appliance(s)
- Laundry features:Dryer, Washer/Dryer Hookup
- Amenities:Granite Counters, Open Floorplan, Walk-In Closet(s)
Parking
- Parking description:Attached, Driveway, Garage, Private
- Garage:Yes
- Garage spaces:2
- Carport spaces:2
New listings near 8601 Marengo Street
 $1,200,000Active3 beds 3 baths2,780 sq. ft.
191-13 Jamaica Avenue, Hollis, NY 11423
MLS# 1065157Listed by: EXIT REALTY PRIME $925,000Active3 beds 2 baths1,456 sq. ft.
90-15 187th Place, Hollis, NY 11423
MLS# 1062616Listed by: ARJUN HOME REALTY CORP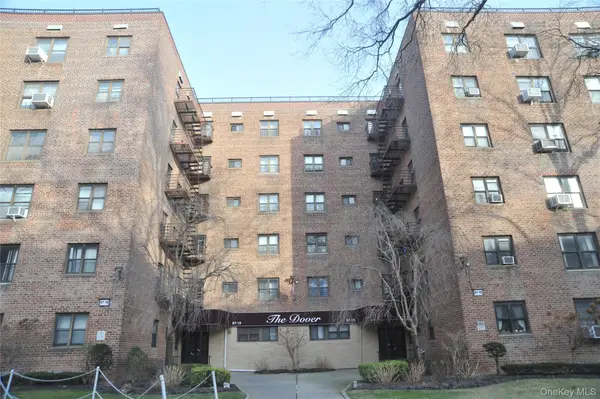 $276,000Active2 beds 1 baths900 sq. ft.
87-19 204 Street #A53, Hollis, NY 11423
MLS# 1063771Listed by: ISLAND ADVANTAGE REALTY LLC $890,000Active3 beds 3 baths1,568 sq. ft.
90-02 202nd Street, Hollis, NY 11423
MLS# 1063526Listed by: EXIT REALTY PRIME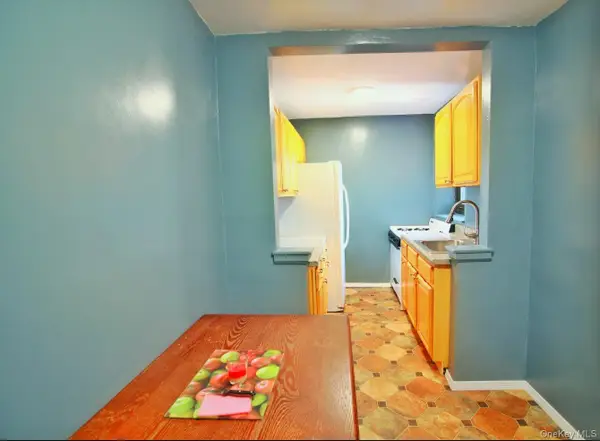 $132,000Active-- beds 1 baths500 sq. ft.
8830 182nd Street #3E, Hollis, NY 11423
MLS# 1049013Listed by: VORO LLC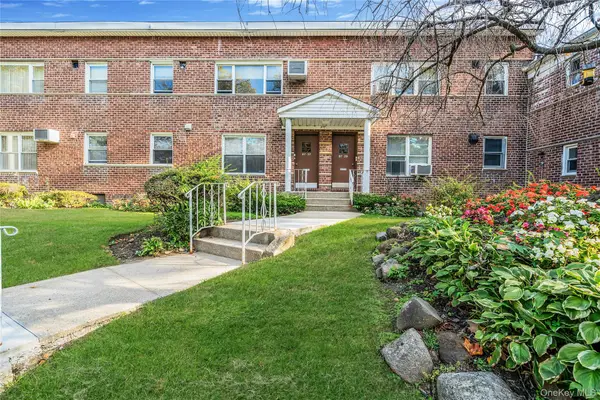 $279,900Active2 beds 1 baths850 sq. ft.
87-27 Marengo Street #2C, Holliswood, NY 11423
MLS# 1062187Listed by: GATEWAY HOMES REALTY INC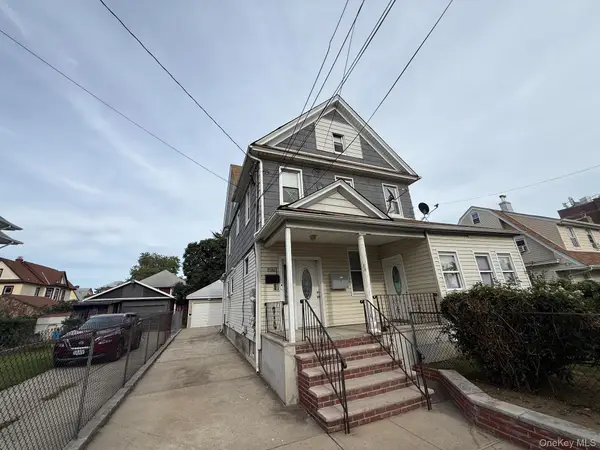 $1,080,000Active5 beds 2 baths1,939 sq. ft.
90-21 188th Street, Hollis, NY 11423
MLS# 1059404Listed by: MAUREEN FOLAN R E GROUP LLC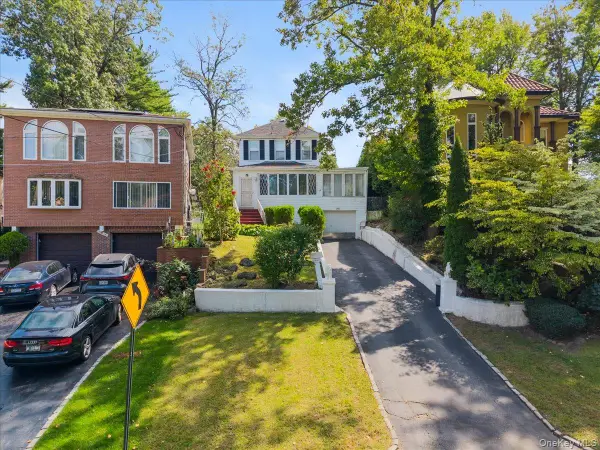 $1,175,000Active4 beds 3 baths2,261 sq. ft.
195-12 Mclaughlin Avenue, Holliswood, NY 11423
MLS# 1053835Listed by: KELLER WILLIAMS RLTY LANDMARK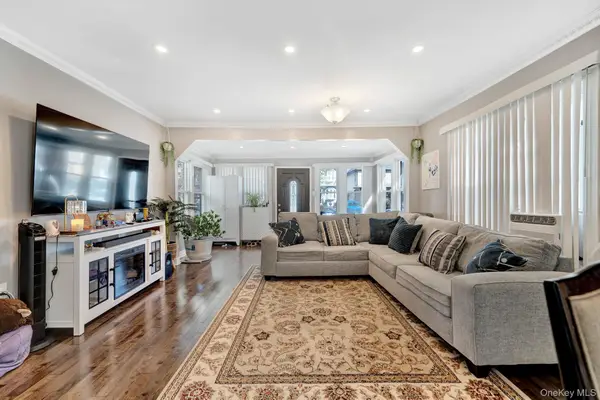 $850,000Active3 beds 3 baths1,280 sq. ft.
9322 201st Street, Hollis, NY 11423
MLS# 1057252Listed by: EMRAN ESTATES REALTY


Protect your home and budget from life's surprises with an Assurant Home Warranty, backed by a partner that supports you through every step of homeownership. Explore Plans.
©2026 Century 21 Real Estate LLC. All rights reserved. CENTURY 21®, the CENTURY 21 Logo and C21® are service marks owned by Century 21 Real Estate LLC. Century 21 Real Estate LLC fully supports the principles of the Fair Housing Act and the Equal Opportunity Act. Each office is independently owned and operated. Listing information is deemed reliable but not guaranteed accurate.