
100 Ridgewood Avenue, Holtsville, NY 11742
Local realty services provided by:CENTURY 21 Shared Purpose
100 Ridgewood Avenue,Holtsville, NY 11742
$599,000
- 3 Beds
- 2 Baths
- 1,505 sq. ft.
- Single family
- Active
Upcoming open houses
- Sun, Oct 2512:00 pm - 02:00 pm
Listed by: susan g. owen
Office: coldwell banker m&d good life
MLS#:1064873
Source:OneKey MLS
Price summary
- Price:$599,000
- Price per sq. ft.:$398.01
About this home
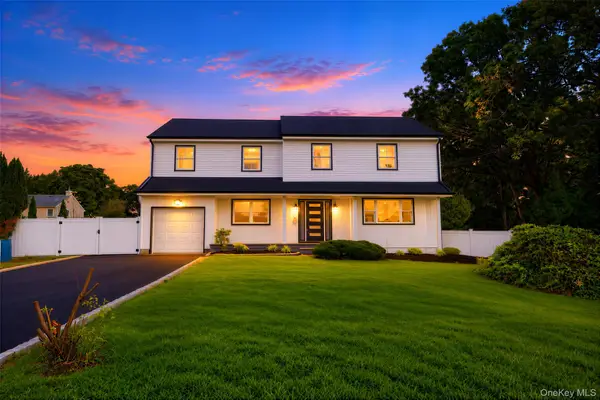
Welcome to this seven room ranch in the Avenues. This home features a spacious living room and den with vaulted ceilings. The updated kitchen has shaker cabinetry, granite countertops, and stainless steel appliances. The hallway bathroom is fully tiled, and the ensuite adds a convenient half bath for added privacy. In addition the part basement is finished, perfect for a playroom. The sizable backyard features an in-ground pool and a covered patio. All this, located in the Sachem School District.
Contact an agent
Home facts
- Year built:1974
- Listing ID #:1064873
- Added:1 day(s) ago
- Updated:October 23, 2026 at 06:51 PM
Rooms and interior
- Bedrooms:3
- Total bathrooms:2
- Full bathrooms:1
- Half bathrooms:1
- Rooms Total:7
- Dining Description:Eat-In Kitchen
- Kitchen Description:Eat-in Kitchen, Stainless Steel Appliance(s)
- Bedroom Description:First Floor Bedroom
- Basement:Yes
- Basement Description:Full, Partial
- Living area:1,505 sq. ft.
Heating and cooling
- Cooling:Central Air
- Heating:Oil
- Central air:Yes
Structure and exterior
- Year built:1974
- Building area:1,505 sq. ft.
- Lot area:0.35 Acres
- Architectural Style:Ranch
- Construction Materials:Cedar, Vinyl Siding
Schools
- High school:Sachem High School East
- Middle school:Sagamore Middle School
- Elementary school:Waverly Avenue School
Utilities
- Water:Public
- Sewer:Cesspool
Finances and disclosures
- Price:$599,000
- Price per sq. ft.:$398.01
- Tax amount:$11,112 (2026)
Features and amenities
- Appliances:Stainless Steel Appliance(s)
- Amenities:Cathedral Ceiling(s), Granite Counters, Open Floorplan
Parking
- Parking description:Driveway
New listings near 100 Ridgewood Avenue
- Coming Soon
 $549,999Coming Soon3 beds 2 baths2,112 sq. ft.
109 8th Avenue, Holtsville, NY 11742
MLS# 1064969Listed by: SIGNATURE PREMIER PROPERTIES - Open Sun, 12 to 2pmNew
 $650,000Active3 beds 3 baths1,868 sq. ft.
12 Croydon Avenue, Ronkonkoma, NY 11779
MLS# 1062466Listed by: VINTAGE AMERICAN REALTY LLC - New
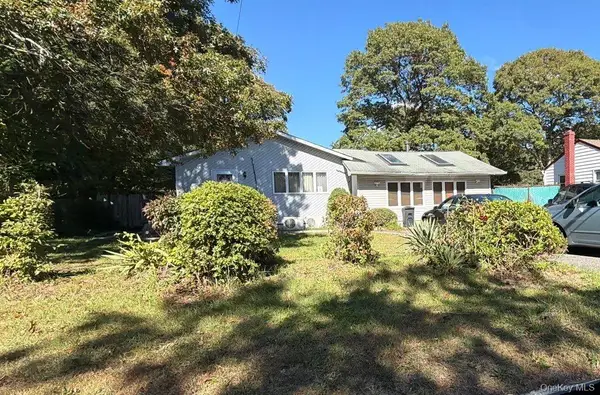 $643,500Active5 beds 2 baths2,422 sq. ft.
5475 Expressway Drive N, Holtsville, NY 11742
MLS# 1065705Listed by: ISLAND ADVANTAGE REALTY LLC - Open Sat, 12 to 2pmNew
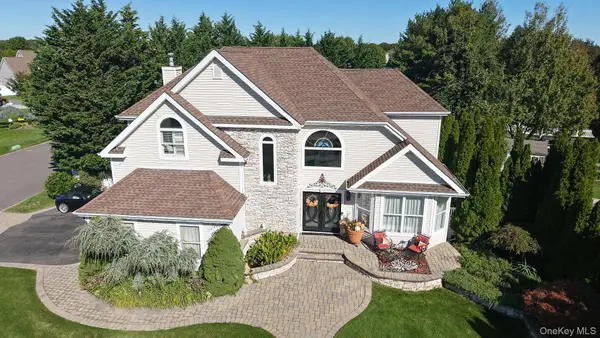 $1,149,000Active4 beds 3 baths2,548 sq. ft.
112 Summerfield Drive, Holtsville, NY 11742
MLS# 1060499Listed by: COLDWELL BANKER AMERICAN HOMES - Open Sun, 12 to 1:30pmNew
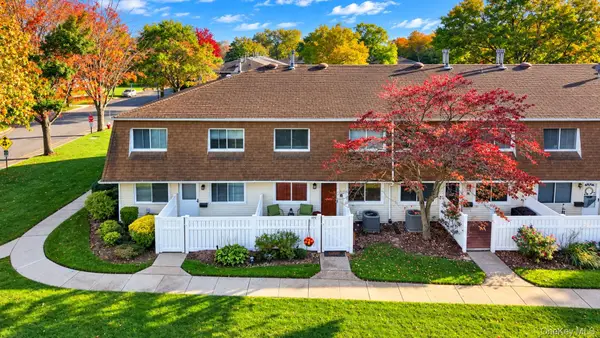 $430,000Active2 beds 1 baths890 sq. ft.
109 Storm Drive, Holtsville, NY 11742
MLS# 1065091Listed by: HOMESMART PREMIER LIVING RLTY - Open Sat, 11am to 1pmNew
 $509,999Active2 beds 2 baths1,374 sq. ft.
9 Sheila Court, Holtsville, NY 11742
MLS# 1064301Listed by: COMPASS GREATER NY LLC - Open Sat, 10am to 1pmNew
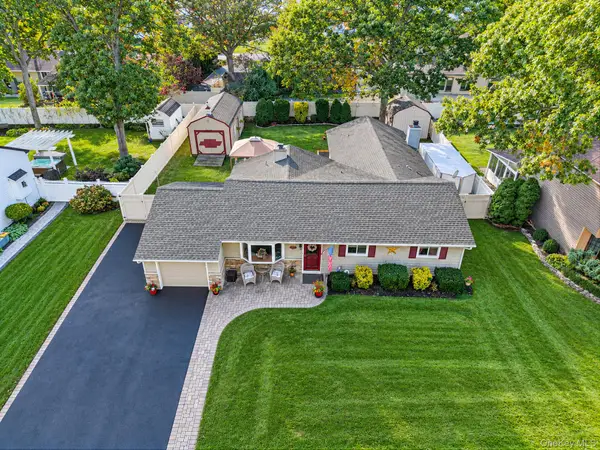 $679,900Active3 beds 2 baths1,216 sq. ft.
116 Avenue B, Holbrook, NY 11741
MLS# 1063994Listed by: REALTY CONNECT USA L I INC - Open Sat, 1 to 3pmNew
 $798,000Active4 beds 3 baths2,238 sq. ft.
231 W Woodside Avenue, Patchogue, NY 11772
MLS# 1062896Listed by: SKYLIMIT REALTY GROUP - New
 $899,000Active5 beds 4 baths3,620 sq. ft.
25 Avenue B, Holbrook, NY 11741
MLS# 1061615Listed by: PINE BARRENS REALTY LLC


Protect your home and budget from life's surprises with an Assurant Home Warranty, backed by a partner that supports you through every step of homeownership. Explore Plans.
©2026 Century 21 Real Estate LLC. All rights reserved. CENTURY 21®, the CENTURY 21 Logo and C21® are service marks owned by Century 21 Real Estate LLC. Century 21 Real Estate LLC fully supports the principles of the Fair Housing Act and the Equal Opportunity Act. Each office is independently owned and operated. Listing information is deemed reliable but not guaranteed accurate.