
5506 State Route 41, Homer, NY 13077
Local realty services provided by:CENTURY 21 North East
Listed by: donna standish
Office: yaman real estate
MLS#:S1699230
Source:NY_GENRIS
Price summary
- Price:$145,000
- Price per sq. ft.:$96.41
About this home
Take a look at this fixer upper home, located in a highly desirable area on almost 5 acres of land. This property offers a great opportunity for Investors, Contractors, or Buyers looking to restore a property with potential. The house is in need of repairs and updating throughout, being sold "AS IS". This property is ideal for a renovation project to create your next home. Use your vision and don't miss out on this solid potential and a sought-after location, this home offers the chance to build equity through renovation.
Contact an agent
Home facts
- Year built:1880
- Listing ID #:S1699230
- Added:56 day(s) ago
- Updated:September 12, 2026 at 07:32 AM
Rooms and interior
- Bedrooms:4
- Total bathrooms:2
- Full bathrooms:1
- Half bathrooms:1
- Rooms Total:9
- Flooring:Hardwood, Varies, Vinyl
- Dining Description:Living Dining Room, Separate Formal Dining Room
- Kitchen Description:Oven, Refrigerator
- Basement:Yes
- Basement Description:Partial, Walk Up Access
- Living area:1,504 sq. ft.
Heating and cooling
- Heating:Forced Air, Oil
Structure and exterior
- Roof:Asphalt, Shingle
- Year built:1880
- Building area:1,504 sq. ft.
- Lot area:4.89 Acres
- Lot Features:Irregular Lot
- Architectural Style:Historic Antique, Two Story
- Construction Materials:Composite Siding, Vinyl Siding
- Exterior Features:Open, Porch
- Foundation Description:Block, Stone
Utilities
- Water:Well
- Sewer:Septic Tank
Finances and disclosures
- Price:$145,000
- Price per sq. ft.:$96.41
- Tax amount:$3,054
Features and amenities
- Appliances:Dryer, Free Standing Range, Gas Cooktop, Oven, Refrigerator, Washer
- Laundry features:Dryer, Main Level, Washer
Parking
- Parking description:No Garage
New listings near 5506 State Route 41
- New
 $115,000Active4.21 Acres
6313 E Homer Baltimore Road, Homer, NY 13077
MLS# S1713048Listed by: HUNT REAL ESTATE ERA 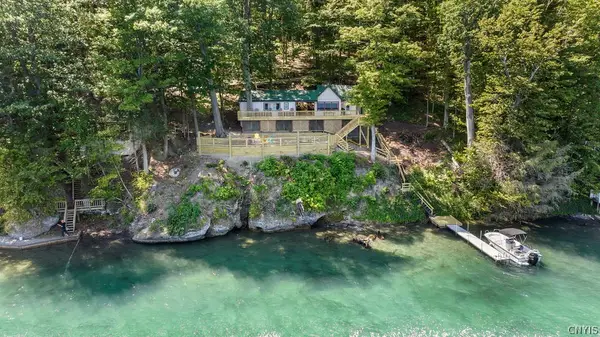 $999,000Active0.7 Acres
126 Ridings Drive, Homer, NY 13077
MLS# S1709337Listed by: HOWARD HANNA REAL ESTATE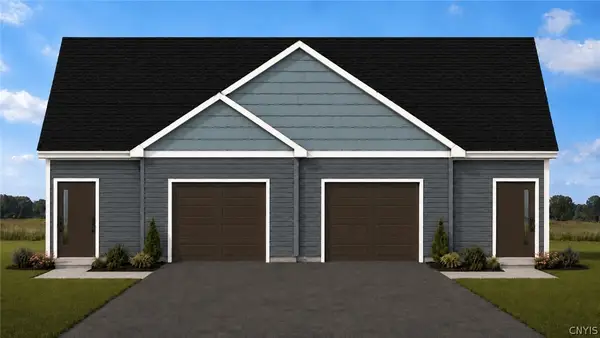 $319,900Active2 beds 2 baths1,147 sq. ft.
15 Dee Street, Homer, NY 13077
MLS# S1708472Listed by: HARTNETT REALTY SOLUTIONS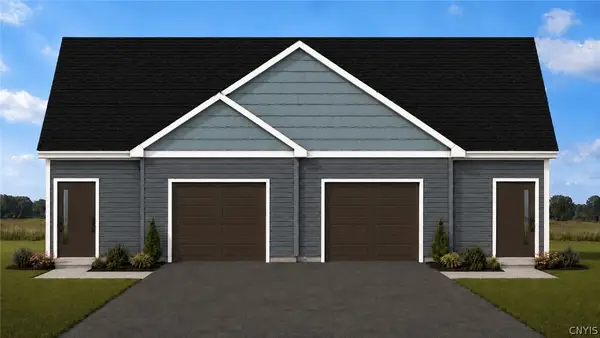 $319,900Active2 beds 2 baths1,147 sq. ft.
17 Dee Street, Homer, NY 13077
MLS# S1708697Listed by: HARTNETT REALTY SOLUTIONS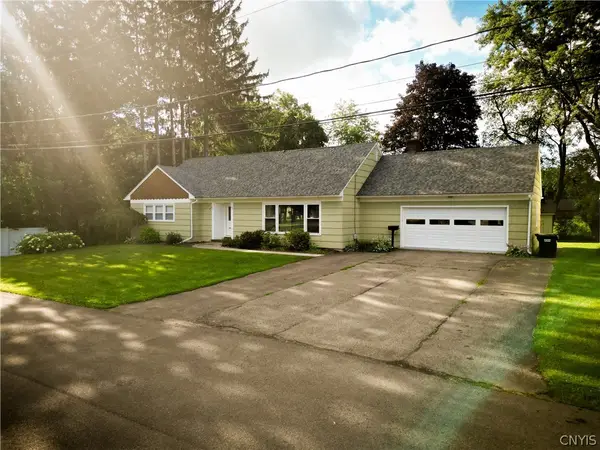 $384,900Active4 beds 4 baths3,404 sq. ft.
1 Tobin Drive, Homer, NY 13077
MLS# S1707219Listed by: YAMAN REAL ESTATE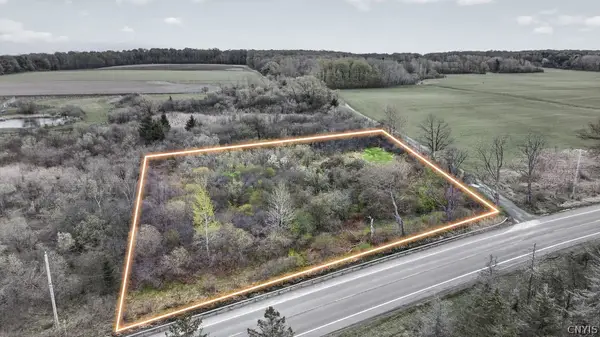 $37,000Active1.23 Acres
Route 41, Homer, NY 13077
MLS# S1706751Listed by: HOWARD HANNA REAL ESTATE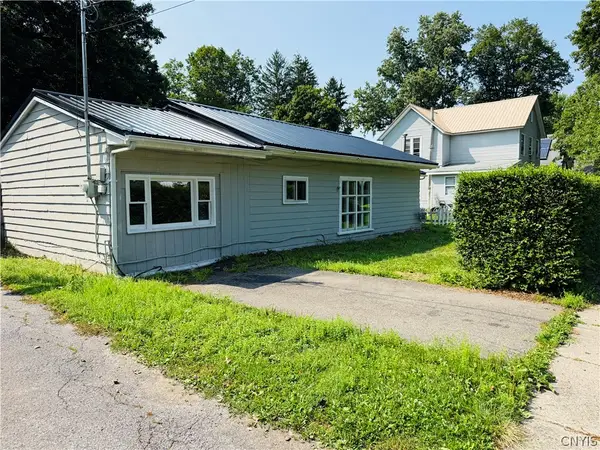 $145,000Active4 beds 1 baths1,606 sq. ft.
58 Cortland Street, Homer, NY 13077
MLS# S1706145Listed by: BERKSHIRE HATHAWAY HOMESERVICES HERITAGE REALTY- Open Sat, 12 to 2pm
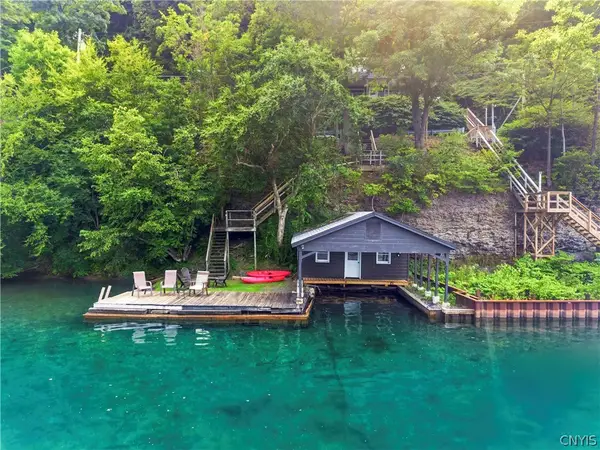 $799,900Active4 beds 1 baths1,402 sq. ft.
6908 N Glen Haven Road, Homer, NY 13077
MLS# S1705901Listed by: HOWARD HANNA REAL ESTATE 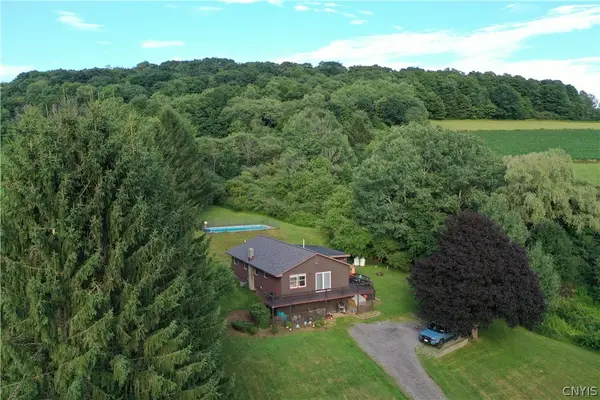 $274,900Active3 beds 2 baths1,607 sq. ft.
6328 Stevens Road, Homer, NY 13077
MLS# S1704852Listed by: BERKSHIRE HATHAWAY HOMESERVICES HERITAGE REALTY $379,900Active5 beds 3 baths2,848 sq. ft.
545 State Route 41a, Homer, NY 13077
MLS# S1704087Listed by: HAGE REAL ESTATE


Protect your home and budget from life's surprises with an Assurant Home Warranty, backed by a partner that supports you through every step of homeownership. Explore Plans.
©2026 Century 21 Real Estate LLC. All rights reserved. CENTURY 21®, the CENTURY 21 Logo and C21® are service marks owned by Century 21 Real Estate LLC. Century 21 Real Estate LLC fully supports the principles of the Fair Housing Act and the Equal Opportunity Act. Each office is independently owned and operated. Listing information is deemed reliable but not guaranteed accurate.