
166 Mendon Ionia Road, Honeoye Falls, NY 14472
Local realty services provided by:CENTURY 21 North East
Listed by: cynthia w. french
Office: howard hanna
MLS#:R1715062
Source:NY_GENRIS
Price summary
- Price:$329,900
- Price per sq. ft.:$181.36
About this home
Rarely available Ranch home in the Honeoye Falls School district. The 1800+ sq. ft. home has 3 nice size bdrms. The primary bdrm has double closets and is attached to a jack & Jill style bathroom. 1st floor laundry added. Hardwood floors in dining room, bedroom & hallways. Many mechanics updated throughout the years including a high efficiency Rheem furnace (2010) with central air added (2019). Rheem hot water tank. A family room was added 1981 with cathedral ceilings and wooden beams. There is Patio Enclosure 3 season porch leading to deck and a mature private back yard that sits on almost an acre (.93) and backs to the Mendon Golf course. Also within walking distance to 20 deep winery that hosts many great community events. 2 car attached garage. Close proximity to the thruway, Eastview mall and the surrounding Finger lakes. Original owners since 1971.Delayed showings 9/18/2026. Negotiations 9/23/2026 at 12PM. Please allow 24 hours to review all offers..
Contact an agent
Home facts
- Year built:1971
- Listing ID #:R1715062
- Added:1 day(s) ago
- Updated:September 18, 2026 at 10:51 PM
Rooms and interior
- Bedrooms:3
- Total bathrooms:2
- Full bathrooms:1
- Half bathrooms:1
- Rooms Total:7
- Flooring:Carpet, Hardwood, Laminate, Varies, Vinyl
- Dining Description:Separate Formal Dining Room
- Kitchen Description:Country Kitchen, Dishwasher, Refrigerator
- Basement:Yes
- Basement Description:Full, Sump Pump
- Living area:1,819 sq. ft.
Heating and cooling
- Cooling:Central Air
- Heating:Forced Air, Gas, Radiant
- Central air:Yes
Structure and exterior
- Roof:Asphalt, Shingle
- Year built:1971
- Building area:1,819 sq. ft.
- Lot area:0.93 Acres
- Lot Features:Rectangular, Residential Lot
- Architectural Style:Ranch
- Construction Materials:Composite Siding, Copper Plumbing
- Exterior Features:Deck
- Foundation Description:Block
- Levels:1 Story
Utilities
- Water:Connected, Public, Water Connected
- Sewer:Septic Tank
Finances and disclosures
- Price:$329,900
- Price per sq. ft.:$181.36
- Tax amount:$6,632
Features and amenities
- Appliances:Dishwasher, Gas Cooktop, Refrigerator
- Laundry features:Main Level
- Amenities:Deck, Drapes, Skylights, int_feat_Workshop
Parking
- Parking description:Attached, Garage, Garage Door Opener
- Garage:Yes
- Garage spaces:2
New listings near 166 Mendon Ionia Road
- New
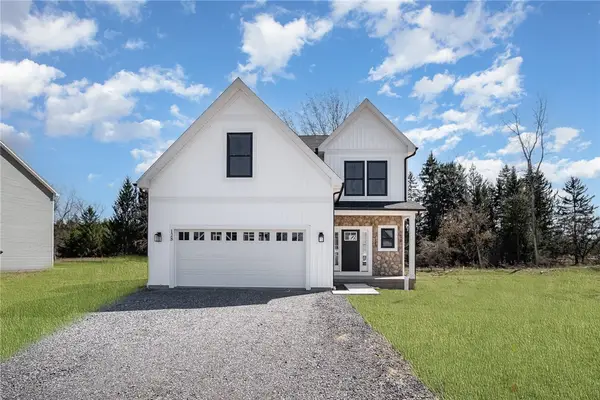 $587,900Active4 beds 3 baths2,338 sq. ft.
83 Chase Meadow Trail Lot 32, Honeoye Falls, NY 14472
MLS# R1715704Listed by: HOWARD HANNA - New
 $622,400Active2 beds 3 baths1,756 sq. ft.
69 Chase Meadow Trail Lot 38, Honeoye Falls, NY 14472
MLS# R1715715Listed by: HOWARD HANNA - Open Sat, 11am to 1pmNew
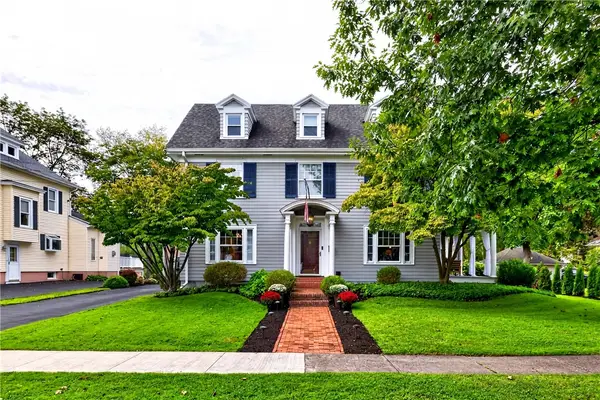 $499,900Active5 beds 3 baths2,928 sq. ft.
71 Ontario Street, Honeoye Falls, NY 14472
MLS# R1714009Listed by: TRU AGENT REAL ESTATE - New
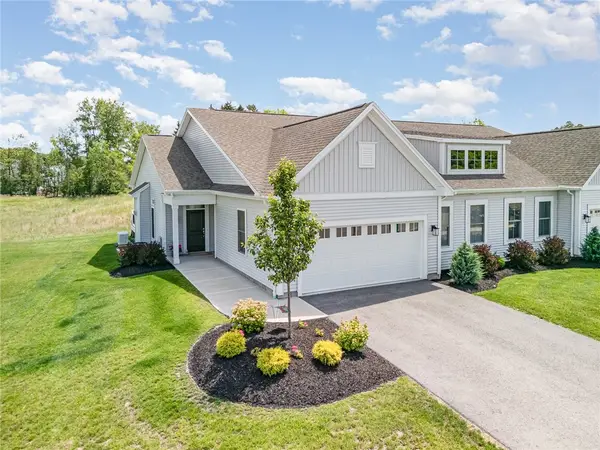 $549,900Active2 beds 2 baths1,755 sq. ft.
63 Chase Meadow Trail Lot 41, Honeoye Falls, NY 14472
MLS# R1715459Listed by: HOWARD HANNA - New
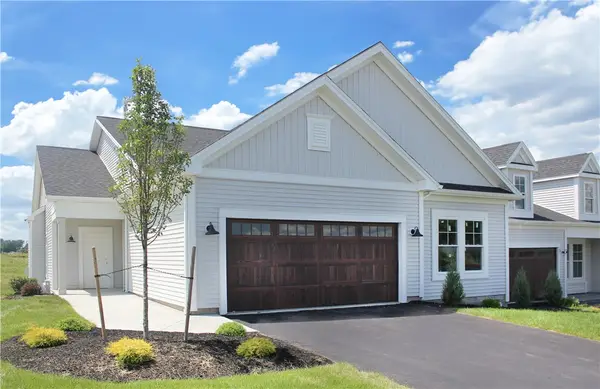 $604,900Active2 beds 2 baths1,755 sq. ft.
39 Chase Meadow Trail Lot 53, Honeoye Falls, NY 14472
MLS# R1715444Listed by: HOWARD HANNA - New
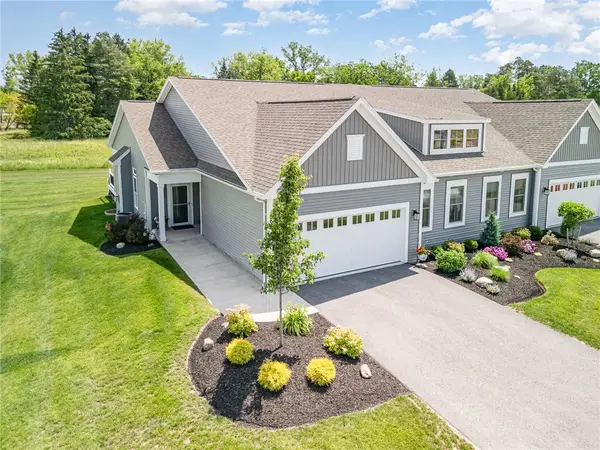 $594,900Active3 beds 2 baths2,505 sq. ft.
55 Chase Meadow Trail Lot 45, Honeoye Falls, NY 14472
MLS# R1715449Listed by: HOWARD HANNA - New
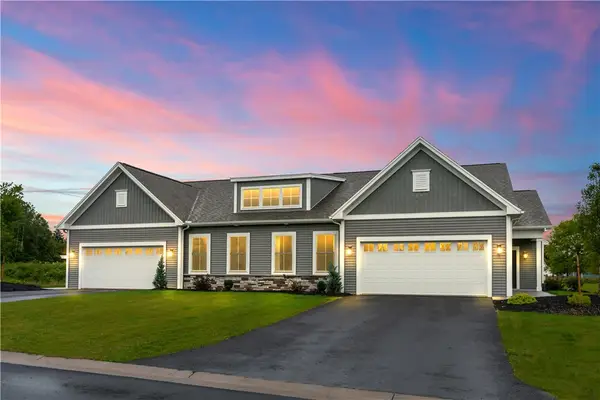 $569,900Active3 beds 2 baths1,755 sq. ft.
38 Chase Meadow Trail Lot 112, Honeoye Falls, NY 14472
MLS# R1715452Listed by: HOWARD HANNA - Open Sat, 11am to 12:30pmNew
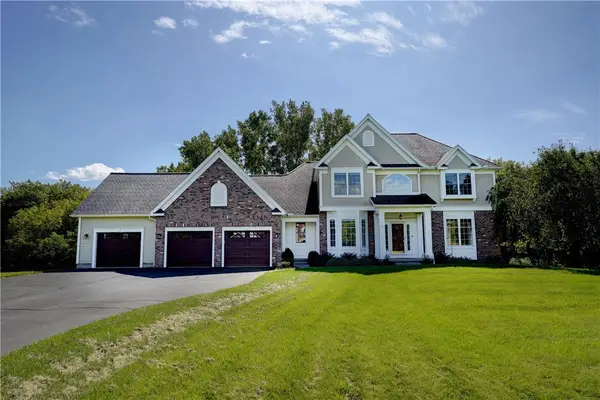 $625,000Active4 beds 4 baths2,715 sq. ft.
11 Old French Road, Honeoye Falls, NY 14472
MLS# R1714073Listed by: HOWARD HANNA  $299,900Pending3 beds 2 baths1,854 sq. ft.
2690 Rush Mendon Road, Honeoye Falls, NY 14472
MLS# R1713158Listed by: HOWARD HANNA


Protect your home and budget from life's surprises with an Assurant Home Warranty, backed by a partner that supports you through every step of homeownership. Explore Plans.
©2026 Century 21 Real Estate LLC. All rights reserved. CENTURY 21®, the CENTURY 21 Logo and C21® are service marks owned by Century 21 Real Estate LLC. Century 21 Real Estate LLC fully supports the principles of the Fair Housing Act and the Equal Opportunity Act. Each office is independently owned and operated. Listing information is deemed reliable but not guaranteed accurate.