
2427 Rush Mendon Road, Honeoye Falls, NY 14472
Local realty services provided by:CENTURY 21 Turner Brokers
2427 Rush Mendon Road,Honeoye Falls, NY 14472
$374,900
- 4 Beds
- 3 Baths
- 2,083 sq. ft.
- Single family
- Active
Listed by: tiffany a williams
Office: keller williams realty greater rochester
MLS#:R1722247
Source:NY_GENRIS
Price summary
- Price:$374,900
- Price per sq. ft.:$179.98
About this home
3.10 ACRES, CREEKSIDE PRIVACY & ROOM FOR YOUR NEXT BIG IDEA! Welcome to 2427 Rush Mendon Road—a four-bedroom, four-level split with space to spread out inside and out! An updated kitchen, multiple living areas, and convenient first-floor laundry make everyday living easy. Looking for added flexibility? The lower level with a kitchenette offers potential for an in-law setup or extended living space. BRING YOUR HOBBIES! A barn with a loft, separate shed, and two-car garage offer room for tools, toys, storage, or workshop projects. Step onto the deck and take in the wooded setting backing to Honeoye Creek, with a fenced portion of the yard and plenty of room to explore. The nearby Lehigh Valley Trail adds even more outdoor adventure. SPACE TO GATHER, SPACE TO CREATE, AND SPACE TO GET AWAY—ALL RIGHT AT HOME! Delayed Negotiations until 10/21 @ 11am.
Contact an agent
Home facts
- Year built:1965
- Subdivision & Development:Town/Rush
- Listing ID #:R1722247
- Added:8 day(s) ago
- Updated:October 23, 2026 at 03:18 PM
Rooms and interior
- Bedrooms:4
- Total bathrooms:3
- Full bathrooms:2
- Half bathrooms:1
- Rooms Total:9
- Flooring:Ceramic Tile, Hardwood, Varies, Vinyl
- Dining Description:Living Dining Room
- Kitchen Description:Dishwasher, Microwave, Refrigerator
- Basement:Yes
- Basement Description:Sump Pump, Walk Out Access
- Living area:2,083 sq. ft.
Heating and cooling
- Cooling:Central Air
- Heating:Forced Air, Gas
- Central air:Yes
Structure and exterior
- Roof:Shingle
- Year built:1965
- Building area:2,083 sq. ft.
- Lot area:3.1 Acres
- Lot Features:Irregular Lot
- Architectural Style:Split Level
- Construction Materials:Brick, Cedar, Copper Plumbing
- Exterior Features:Deck, Fence
- Foundation Description:Block
- Levels:2 Stories
Utilities
- Water:Connected, Public, Water Connected
- Sewer:Septic Tank
Finances and disclosures
- Price:$374,900
- Price per sq. ft.:$179.98
- Tax amount:$8,272
Features and amenities
- Appliances:Dishwasher, Dryer, Microwave, Refrigerator, Washer
- Laundry features:Dryer, Main Level, Washer
- Amenities:Deck, Fence, Storage
Parking
- Parking description:Attached, Garage, Garage Door Opener
- Garage:Yes
- Garage spaces:2
New listings near 2427 Rush Mendon Road
- Open Sat, 11am to 1pmNew
 $395,000Active4 beds 3 baths2,610 sq. ft.
1918 State Route 65, Honeoye Falls, NY 14472
MLS# R1718102Listed by: HOWARD HANNA  $279,900Pending2 beds 2 baths1,326 sq. ft.
68 Ontario Street, Honeoye Falls, NY 14472
MLS# R1721196Listed by: HOWARD HANNA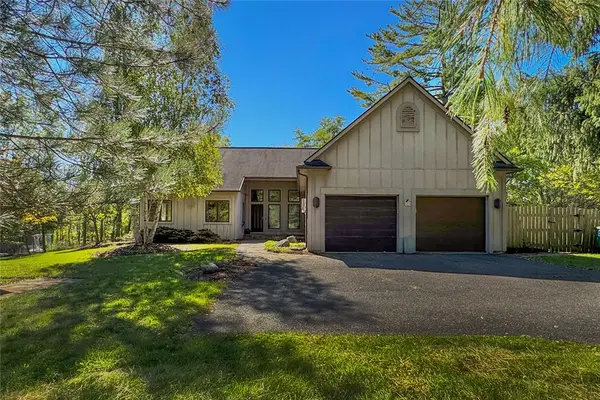 $375,000Pending2 beds 2 baths1,794 sq. ft.
325 Pond Road, Honeoye Falls, NY 14472
MLS# R1720181Listed by: MITCHELL PIERSON, JR., INC. $299,900Pending3 beds 2 baths1,566 sq. ft.
30 Semmel Road, Honeoye Falls, NY 14472
MLS# R1719123Listed by: KELLER WILLIAMS REALTY GREATER ROCHESTER $399,900Pending4 beds 2 baths2,107 sq. ft.
25 Locust Street, Honeoye Falls, NY 14472
MLS# R1719632Listed by: HOWARD HANNA $639,900Active4 beds 3 baths2,600 sq. ft.
70 Chase Meadow Trail Lot 100, Honeoye Falls, NY 14472
MLS# R1720419Listed by: HOWARD HANNA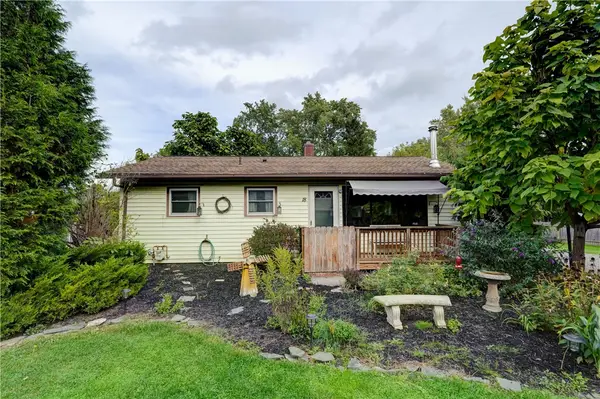 $189,900Pending3 beds 1 baths900 sq. ft.
18 Fairlawn Drive, Honeoye Falls, NY 14472
MLS# R1719406Listed by: HOWARD HANNA $199,900Pending3 beds 2 baths1,104 sq. ft.
1259 W Bloomfield Road, Honeoye Falls, NY 14472
MLS# R1719867Listed by: PLATINUM PROP & ASSET MGMT $175,000Pending1 beds 1 baths1,040 sq. ft.
6570 Rush Lima Road, Honeoye Falls, NY 14472
MLS# R1717801Listed by: HOWARD HANNA


Protect your home and budget from life's surprises with an Assurant Home Warranty, backed by a partner that supports you through every step of homeownership. Explore Plans.
©2026 Century 21 Real Estate LLC. All rights reserved. CENTURY 21®, the CENTURY 21 Logo and C21® are service marks owned by Century 21 Real Estate LLC. Century 21 Real Estate LLC fully supports the principles of the Fair Housing Act and the Equal Opportunity Act. Each office is independently owned and operated. Listing information is deemed reliable but not guaranteed accurate.