
5436 Hamilton Point, Honeoye, NY 14471
Local realty services provided by:CENTURY 21 North East
5436 Hamilton Point,Honeoye, NY 14471
$499,900
- 3 Beds
- 2 Baths
- 1,165 sq. ft.
- Single family
- Active
Listed by: joe a cassara
Office: cassara realty group
MLS#:R1719360
Source:NY_GENRIS
Price summary
- Price:$499,900
- Price per sq. ft.:$429.1
- Monthly HOA dues:$8.33
About this home
Quintessential Honeoye Lake Cottage – Level Beach, Sunset Views & Ultimate Privacy. Welcome to true Finger Lakes living at 5436 Hamilton Point! Tucked away at the end of a quiet private road with no through traffic, this year-round 3-bedroom, 2-full-bath lakefront cottage offers peace, privacy, and incredible short-term rental potential on Honeoye Lake.
The heart of the home features a light-filled kitchen with vaulted ceilings, skylights, and exposed wooden beams, along with a warm propane freestanding stove. In the living room, sliding doors open directly onto the deck overlooking the water—perfect for seamless indoor-outdoor entertaining. Downstairs convenience continues with first-floor laundry, while the upper-level primary bedroom features vaulted ceilings and a private balcony with front-row seats to spectacular Finger Lakes sunsets.
Outside, enjoy versatile outdoor living with both front and back decks. A level shale beach makes water access effortless for swimming, kayaking, or boating. The property also includes a detached 2-car garage and a storage shed to keep all your water toys and gear secure.
Located just minutes from local breweries, dining, parks, and shopping, you’re also perfectly positioned for easy trips to nearby Naples, Canandaigua, and Bristol Mountain. Whether you're seeking a permanent waterfront retreat, a classic vacation escape, or an income-generating investment, this Honeoye gem is ready for its next chapter....
Contact an agent
Home facts
- Year built:1940
- Listing ID #:R1719360
- Added:1 day(s) ago
- Updated:October 23, 2026 at 03:19 PM
Rooms and interior
- Bedrooms:3
- Total bathrooms:2
- Full bathrooms:2
- Rooms Total:6
- Flooring:Carpet, Laminate, Varies
- Kitchen Description:Dishwasher, Kitchen Family Room Combo, Refrigerator
- Basement:Yes
- Living area:1,165 sq. ft.
Heating and cooling
- Cooling:Window Units
- Heating:Baseboard, Electric, Propane, Wall Furnace
Structure and exterior
- Roof:Asphalt
- Year built:1940
- Building area:1,165 sq. ft.
- Lot area:0.23 Acres
- Lot Features:Irregular Lot, Residential Lot
- Architectural Style:Cape Cod, Cottage
- Construction Materials:Wood Siding
- Exterior Features:Balcony, Deck, Dock, Porch
- Foundation Description:Pillar Post Pier
Utilities
- Water:Connected, Public, Water Connected
- Sewer:Connected, Sewer Connected
Finances and disclosures
- Price:$499,900
- Price per sq. ft.:$429.1
- Tax amount:$7,746
Features and amenities
- Appliances:Dishwasher, Dryer, Range Hood, Refrigerator, Washer
- Laundry features:Dryer, Electric Water Heater, Main Level, Washer
- Amenities:Balcony, Deck, Dock, Skylights, int_feat_Den
Parking
- Parking description:Detached, Driveway, Garage
- Garage:Yes
- Garage spaces:2
New listings near 5436 Hamilton Point
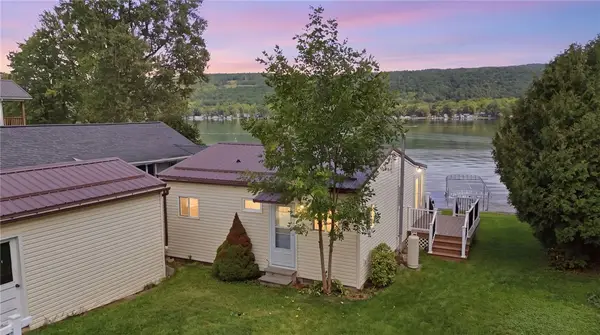 $360,000Pending2 beds 1 baths720 sq. ft.
6217 Southwest Shores, Honeoye, NY 14471
MLS# R1720835Listed by: CASSARA REALTY GROUP $295,000Active5 beds 2 baths2,016 sq. ft.
6338 West Lake Rd (co Rd 36), Honeoye, NY 14471
MLS# R1720352Listed by: KELLER WILLIAMS REALTY GREATER ROCHESTER- Open Sun, 11am to 1pm
 $379,900Active3 beds 2 baths1,820 sq. ft.
5105 E Lake Road, Honeoye, NY 14471
MLS# R1717404Listed by: RE/MAX REALTY GROUP  $189,900Active4 beds 1 baths1,674 sq. ft.
40 Briggs Street, Honeoye, NY 14471
MLS# R1718387Listed by: KELLER WILLIAMS REALTY GREATER ROCHESTER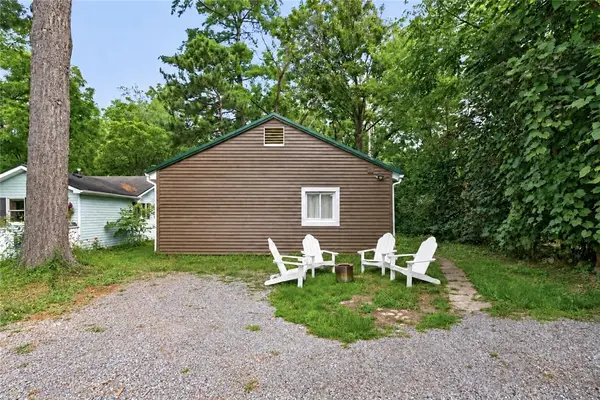 $224,900Pending2 beds 1 baths880 sq. ft.
8482 Berkley Street, Honeoye, NY 14471
MLS# R1718601Listed by: KELLER WILLIAMS REALTY GREATER ROCHESTER $65,000Pending0.09 Acres
00 County Rd 36 & West Willow Point, Honeoye, NY 14471
MLS# R1716403Listed by: HOWARD HANNA $165,000Active3 beds 1 baths1,125 sq. ft.
6052 N Old West Lake Road, Honeoye, NY 14471
MLS# R1716142Listed by: KELLER WILLIAMS REALTY GREATER ROCHESTER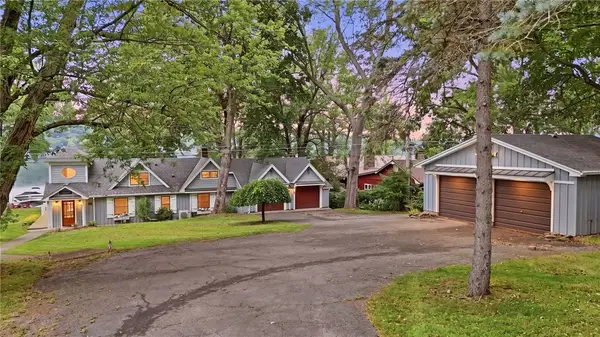 $1,299,000Active4 beds 2 baths2,602 sq. ft.
5342 Burns Point, Honeoye, NY 14471
MLS# R1713625Listed by: CASSARA REALTY GROUP $169,500Pending1 beds 1 baths986 sq. ft.
8502 Bellevue Street, Honeoye, NY 14471
MLS# R1713626Listed by: COLDWELL BANKER FINGER LAKES


Protect your home and budget from life's surprises with an Assurant Home Warranty, backed by a partner that supports you through every step of homeownership. Explore Plans.
©2026 Century 21 Real Estate LLC. All rights reserved. CENTURY 21®, the CENTURY 21 Logo and C21® are service marks owned by Century 21 Real Estate LLC. Century 21 Real Estate LLC fully supports the principles of the Fair Housing Act and the Equal Opportunity Act. Each office is independently owned and operated. Listing information is deemed reliable but not guaranteed accurate.