
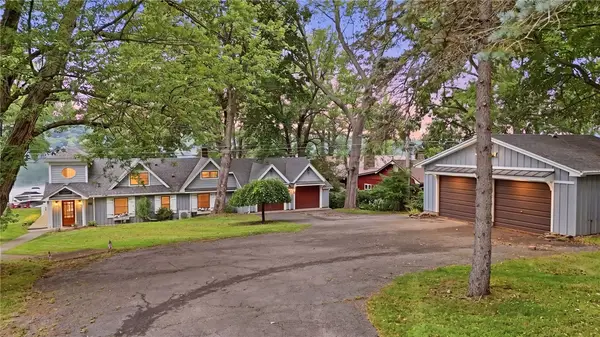
7836 Mosher Road, Honeoye, NY 14471
Local realty services provided by:CENTURY 21 Turner Brokers
Listed by: morgan zepkowski
Office: keller williams realty gateway
MLS#:R1703716
Source:NY_GENRIS
Price summary
- Price:$546,800
- Price per sq. ft.:$182.27
About this home
Discover your own private retreat in the picturesque hills of South Bristol! Set on nearly 30 acres, this exceptional property offers a rare combination of luxury, recreation, and privacy. Enjoy a large pond stocked with multiple species of fish, scenic hiking trails, peaceful streams, and breathtaking panoramic views right from your own backyard. The home has been thoughtfully updated with a rebuilt furnace, central A/C, hot water tank, highly efficient wood stove, Comfort Windows with transferable warranty, updated bathrooms, and new flooring. The finished walkout lower level provides even more versatile living space with a custom black walnut bar, ambrosia maple accent wall, epoxy flooring, a full bathroom, and an additional finished room that offers endless possibilities for guests, a home office, or hobbies. Lower level is included in square footage. Outside, you'll find an impressive 28' x 40' x 16' barn featuring 5,000 PSI concrete flooring, its own commercial 200-amp electrical service on a separate meter, and a brand-new steel front door. Enough storage space between the two barns to store 4 cars, a camper, and or all of your terrain equipment. Open House on Sunday, August 9, from 1:00 PM to 3:00 PM!...
Contact an agent
Home facts
- Year built:2002
- Listing ID #:R1703716
- Added:46 day(s) ago
- Updated:September 18, 2026 at 02:46 PM
Rooms and interior
- Bedrooms:3
- Total bathrooms:3
- Full bathrooms:3
- Rooms Total:5
- Flooring:Carpet, Laminate, Tile, Varies
- Dining Description:Living Dining Room, Separate Formal Dining Room
- Kitchen Description:Dishwasher, Freezer, Microwave, Refrigerator
- Basement:Yes
- Basement Description:Finished, Full, Walk Out Access
- Living area:3,000 sq. ft.
Heating and cooling
- Cooling:Central Air
- Heating:Forced Air, Propane, Wood
- Central air:Yes
Structure and exterior
- Roof:Asphalt
- Year built:2002
- Building area:3,000 sq. ft.
- Lot area:28.9 Acres
- Lot Features:Agricultural, Irregular Lot, Rural Lot, Secluded, Wooded
- Architectural Style:Ranch
- Construction Materials:Copper Plumbing, Vinyl Siding
- Exterior Features:Deck, Patio
- Foundation Description:Poured
- Levels:1 Story
Utilities
- Water:Well
- Sewer:Septic Tank
Finances and disclosures
- Price:$546,800
- Price per sq. ft.:$182.27
- Tax amount:$5,952
Features and amenities
- Appliances:Dishwasher, Dryer, Freezer, Gas Range, Generator, Microwave, Range Hood, Refrigerator
- Laundry features:Dryer, Electric Water Heater, Main Level
- Amenities:Deck, Storage, int_feat_Den, int_feat_Workshop
Parking
- Parking description:Circular Driveway, Detached, Driveway, Garage
- Garage:Yes
- Garage spaces:4
New listings near 7836 Mosher Road
- New
 $1,299,000Active4 beds 2 baths2,602 sq. ft.
5342 Burns Point, Honeoye, NY 14471
MLS# R1713625Listed by: CASSARA REALTY GROUP - Open Sat, 11am to 12:30pmNew
 $329,900Active2 beds 1 baths720 sq. ft.
6217 Southwest Shores, Honeoye, NY 14471
MLS# R1707585Listed by: CASSARA REALTY GROUP - New
 $169,500Active1 beds 1 baths986 sq. ft.
8502 Bellevue Street, Honeoye, NY 14471
MLS# R1713626Listed by: COLDWELL BANKER FINGER LAKES - New
 $239,900Active2 beds 1 baths516 sq. ft.
8492 Hobart Street, Honeoye, NY 14471
MLS# R1713803Listed by: RICH REALTY  $990,000Active3 beds 2 baths2,686 sq. ft.
5506 E Lake Road, Honeoye, NY 14471
MLS# R1710924Listed by: FINGER LAKES PREMIER PROP. $199,900Pending2 beds 1 baths804 sq. ft.
8480 New York Street, Honeoye, NY 14471
MLS# R1710730Listed by: RE/MAX PLUS $229,900Active28.4 Acres
6340 County Road 36, Honeoye, NY 14471
MLS# R1711075Listed by: ROMEO REALTY GROUP INC. $249,900Active4 beds 1 baths1,196 sq. ft.
5468 County Road 36, Honeoye, NY 14471
MLS# R1711073Listed by: REAL BROKER NY LLC $295,000Active3 beds 2 baths1,560 sq. ft.
5189 E Lake Road, Honeoye, NY 14471
MLS# R1711201Listed by: HOWARD HANNA $85,000Active5.3 Acres
8086 Ross Road, Honeoye, NY 14471
MLS# S1711116Listed by: CANAAN REALTY


Protect your home and budget from life's surprises with an Assurant Home Warranty, backed by a partner that supports you through every step of homeownership. Explore Plans.
©2026 Century 21 Real Estate LLC. All rights reserved. CENTURY 21®, the CENTURY 21 Logo and C21® are service marks owned by Century 21 Real Estate LLC. Century 21 Real Estate LLC fully supports the principles of the Fair Housing Act and the Equal Opportunity Act. Each office is independently owned and operated. Listing information is deemed reliable but not guaranteed accurate.