
120 Burgess Road, Hoosick, NY 12090
Local realty services provided by:CENTURY 21 North East
Listed by: vicki wilson
Office: maple leaf realty
MLS#:202622585
Source:Global MLS
Price summary
- Price:$385,000
- Price per sq. ft.:$203.92
About this home
Enjoy peaceful country living in this 4BR/3BA ranch rambler set on 2 scenic acres with exceptional four-season views. The updated kitchen opens to an expansive living and dining area with beautiful hardwood floors spanning the entire width of the main level. The inviting living room features warm knotty pine, three walls of windows showcasing the views, and a brick hearth with a propane fireplace. The main level includes the spacious primary suite with a stunning en-suite bath featuring a walk-in shower separated by a distinctive glass block wall, along with a second full bath for the additional bedrooms. The lower level offers a cozy den with a second brick hearth, pellet stove, and custom built-in bookcases--creating the perfect place to relax--as well as a guest bedroom, three-quarter bath, and laundry room. 1-car garage, separate workshop area and shed for storing you garden tools! Located a 30 minute drive from both Williamstown MA, home of Williams College and The Clark Museum as well as shopping in Manchester VT, 15 minutes from Hoosac School and Bennington College. Entertainment locations such as Saratoga Performing Arts Center, The Egg Amphitheatre in Albany and Tanglewood in MA are within an hour and skiing opportunities at Stratton, Mt. Snow, Haystack or Jiminy Peak are just 45 minutes or so away. A wonderful opportunity to enjoy rural tranquility, comfort, and timeless charm in a beautiful setting....
Contact an agent
Home facts
- Year built:1969
- Listing ID #:202622585
- Added:50 day(s) ago
- Updated:September 13, 2026 at 02:34 PM
Rooms and interior
- Bedrooms:4
- Total bathrooms:3
- Full bathrooms:3
- Rooms Total:12
- Flooring:Carpet, Hardwood, Vinyl
- Dining Description:Eat-in Kitchen
- Bathrooms Description:Ceramic Tile Bath
- Kitchen Description:Dishwasher, Microwave, Range, Refrigerator
- Basement Description:Bath/Stubbed, Exterior Entry, Interior Entry, Walk-Out Access
- Living area:1,888 sq. ft.
Heating and cooling
- Heating:Baseboard, Oil, Pellet Stove
Structure and exterior
- Roof:Asphalt
- Year built:1969
- Building area:1,888 sq. ft.
- Lot area:2.2 Acres
- Lot Features:Garden, Landscaped, Meadow, Mountain(s), Road Frontage, Rolling Slope, Views
- Architectural Style:Raised Ranch, Ranch
- Construction Materials:Vinyl Siding
- Exterior Features:Composite Deck, Garden
- Foundation Description:Concrete Perimeter
Schools
- High school:Hoosick Falls
- Elementary school:Hoosick Falls
Utilities
- Sewer:Septic Tank
Finances and disclosures
- Price:$385,000
- Price per sq. ft.:$203.92
- Tax amount:$5,424
Features and amenities
- Laundry features:Dryer, In Basement, Washer
- Amenities:Blinds, Eat-in Kitchen, High Speed Internet, Paddle Fan, Screens
Parking
- Total parking spaces:3
- Parking description:Driveway, Under Residence
- Garage:Yes
- Garage spaces:1
New listings near 120 Burgess Road
- New
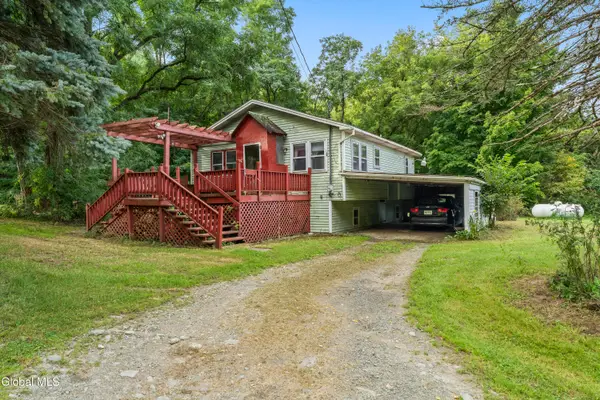 $209,000Active3 beds 1 baths1,664 sq. ft.
3908 New York 7, Hoosick Falls, NY 12090
MLS# 202625746Listed by: JANDALI REALTY - New
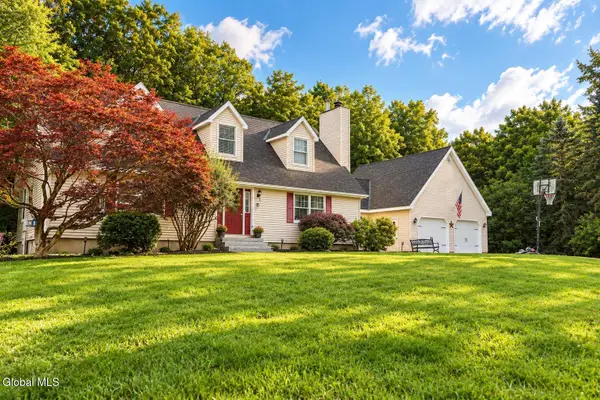 $525,000Active5 beds 4 baths2,792 sq. ft.
632 Wilson Hill Road, Hoosick Falls, NY 12090
MLS# 202625711Listed by: MAPLE LEAF REALTY - New
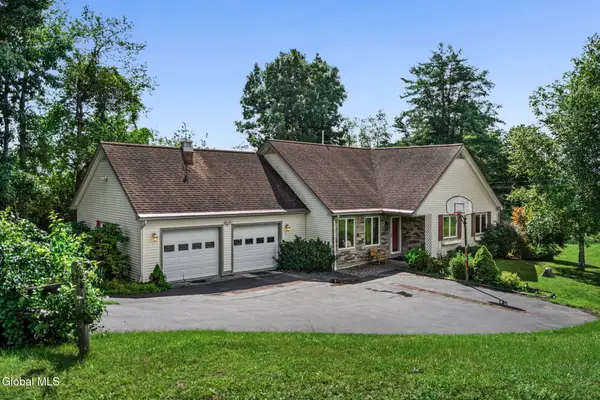 $424,900Active4 beds 2 baths1,754 sq. ft.
598 Wilson Hill Road, Hoosick, NY 12090
MLS# 202625671Listed by: CLANCY REAL ESTATE 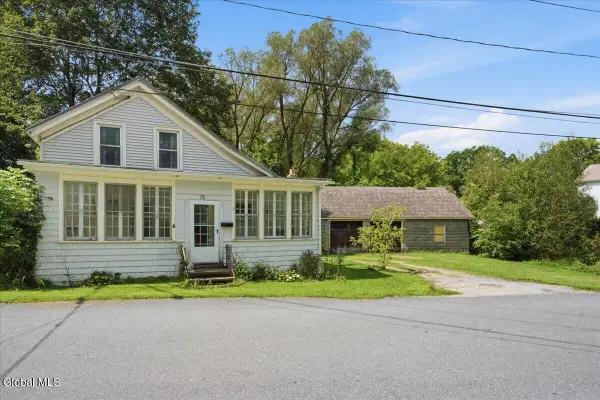 $115,000Pending2 beds 1 baths1,222 sq. ft.
78 Mechanic Street, Hoosick Falls, NY 12090
MLS# 202624521Listed by: BERKSHIRE HATHAWAY HOME SERVICES BLAKE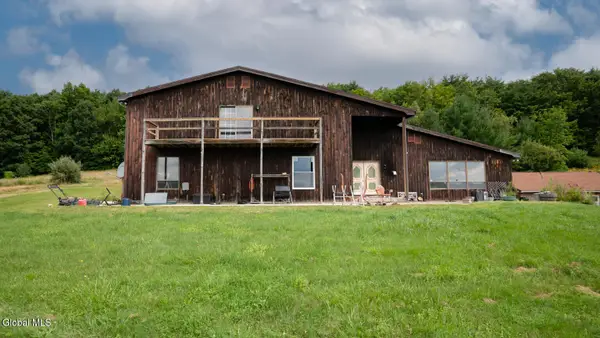 $390,000Active5 beds 3 baths5,416 sq. ft.
4143 Ny-7, Hoosick Falls, NY 12090
MLS# 202624385Listed by: BERKSHIRE HATHAWAY HOME SERVICES BLAKE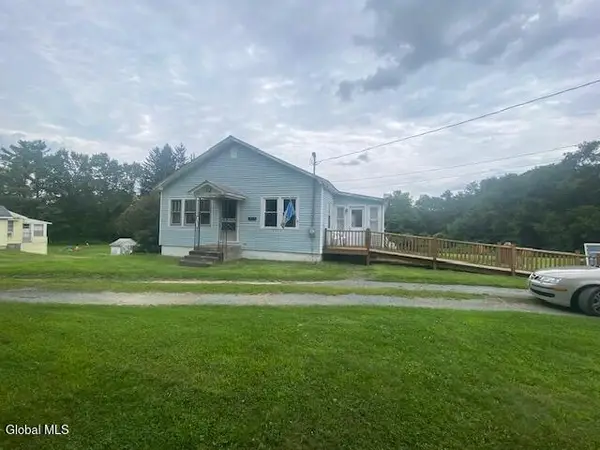 $235,000Active3 beds 1 baths1,120 sq. ft.
21228 State Route 22, Hoosick Falls, NY 12090
MLS# 202623720Listed by: BERKSHIRE HATHAWAY HOME SERVICES BLAKE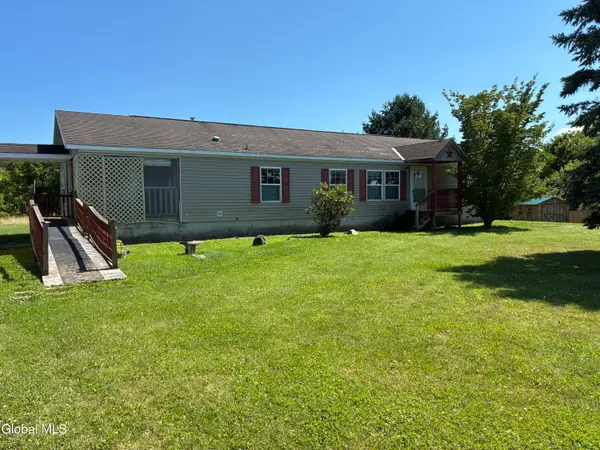 $270,000Active3 beds 2 baths1,679 sq. ft.
11 Easy Street, Hoosick Falls, NY 12090
MLS# 202623234Listed by: MARSH HOMETOWN REALTY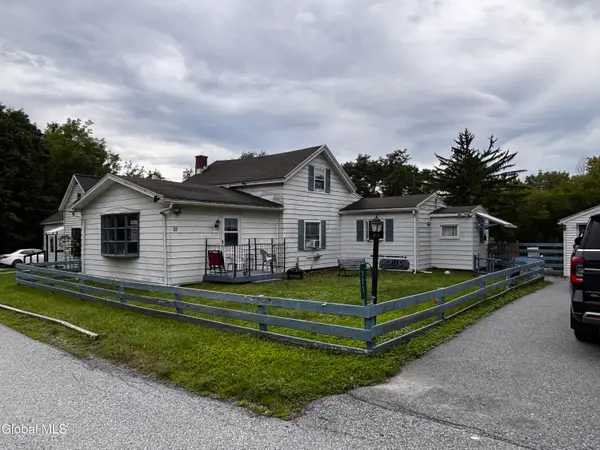 $190,000Active3 beds 1 baths1,346 sq. ft.
111 Railroad Avenue, Hoosick Falls, NY 12090
MLS# 202623104Listed by: BERKSHIRE HATHAWAY HOME SERVICES BLAKE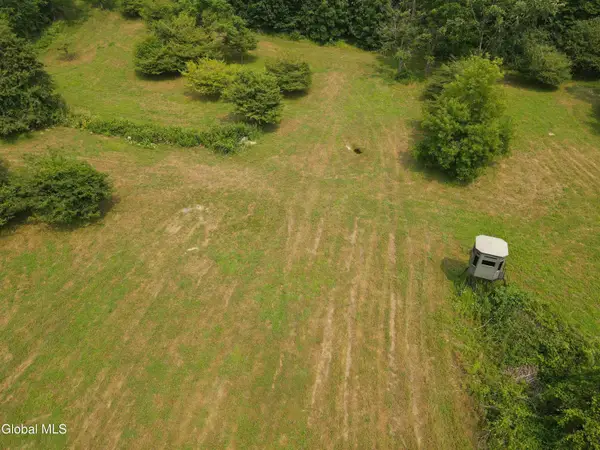 $649,800Active154 Acres
202 Eagle Bridge Road, Hoosick, NY 12057
MLS# 202623012Listed by: LANDQUEST INC $299,900Active3 beds 2 baths2,736 sq. ft.
117 Church Street, Hoosick Falls, NY 12090
MLS# 202622643Listed by: DENIM & DEEDS REAL ESTATE


Protect your home and budget from life's surprises with an Assurant Home Warranty, backed by a partner that supports you through every step of homeownership. Explore Plans.
©2026 Century 21 Real Estate LLC. All rights reserved. CENTURY 21®, the CENTURY 21 Logo and C21® are service marks owned by Century 21 Real Estate LLC. Century 21 Real Estate LLC fully supports the principles of the Fair Housing Act and the Equal Opportunity Act. Each office is independently owned and operated. Listing information is deemed reliable but not guaranteed accurate.