
137 N Bennett Road, Hope, NY 12134
Local realty services provided by:CENTURY 21 Adirondacks
Listed by: katherine k nestor
Office: romeo team realty
MLS#:202622620
Source:Global MLS
Price summary
- Price:$475,000
- Price per sq. ft.:$196.44
About this home
*OPEN HOUSE SUNDAY SEPT 13TH 1-3*
Escape to the Adirondacks with this beautifully maintained contemporary home on 7.8 private acres overlooking the Sacandaga River! Perfect as a year-round retreat, vacation home, or income-producing property. Designed for comfortable living and entertaining, this home offers over 2,400 square feet, 4 bedrooms, 3 full bathrooms. The open-concept first floor features a spacious kitchen with a large island, an inviting living room with a stunning stone-surround fireplace, and expansive windows overlooking the deck and surrounding landscape. The main level also includes a spacious primary suite with an ensuite bath, a second bedroom, and an additional full bathroom. Upstairs, you'll find two more bedrooms, a full bath and a flexible loft or hangout space. Numerous updates completed within the last 3 years include a new roof, 36,000 BTU mini-split, generator, induction stove, dishwasher, washer and dryer, new first-floor flooring,new trex front porch, and back deck, and an attached 2-car garage with a carport and an addittinal 1- car garage. Situated on an expansive, secluded lot surrounded by the natural beauty of the Adirondacks. Just 5 minutes from the Great Sacandaga Lake DEC boat launch, Lapland Lake Cross Country Ski Center, and nearby snowmobile trails, and only 10 minutes to Northville. Whether you're looking for your new residence, or income-producing property, this exceptional home offers the best of Adirondack living....
Contact an agent
Home facts
- Year built:2008
- Listing ID #:202622620
- Added:50 day(s) ago
- Updated:September 14, 2026 at 02:39 PM
Rooms and interior
- Bedrooms:4
- Total bathrooms:3
- Full bathrooms:3
- Rooms Total:12
- Flooring:Laminate, Tile
- Dining Description:Eat-in Kitchen, Kitchen Island
- Kitchen Description:Dishwasher, Microwave, Range, Refrigerator
- Basement Description:Bilco Doors, Unfinished
- Living area:2,418 sq. ft.
Heating and cooling
- Cooling:Ductless, Window Unit(s)
- Heating:Ductless, Forced Air, Propane
Structure and exterior
- Roof:Asphalt
- Year built:2008
- Building area:2,418 sq. ft.
- Lot area:7.8 Acres
- Lot Features:Garden, Landscaped, Private, Wooded
- Architectural Style:Custom
- Construction Materials:Wood Siding
- Exterior Features:Covered, Deck, Drive-Paved, Front Porch, Garden, Lighting
Schools
- High school:Wells
- Elementary school:Wells
Utilities
- Sewer:Septic Tank
Finances and disclosures
- Price:$475,000
- Price per sq. ft.:$196.44
- Tax amount:$5,518
Features and amenities
- Laundry features:In Bathroom, Main Level, Washer/Dryer
- Amenities:Blinds, Drive-Paved, Eat-in Kitchen, High Speed Internet, Kitchen Island, Paddle Fan, Walk-In Closet(s)
Parking
- Total parking spaces:8
- Parking description:Attached, Garage Door Opener, Paved
- Garage:Yes
- Garage spaces:3
New listings near 137 N Bennett Road
- New
 $109,900Active3 beds 2 baths1,000 sq. ft.
119 Green Valley, Great Valley, NY 14741
MLS# B1714227Listed by: ERA TEAM VP REAL ESTATE  $215,000Pending3 beds 1 baths1,131 sq. ft.
580 New York 30, Hope, NY 12134
MLS# 202624384Listed by: HOWARD HANNA CAPITAL INC $299,000Pending3 beds 2 baths1,758 sq. ft.
422 Hope Falls, Hope, NY 12134
MLS# 202620536Listed by: HOWARD HANNA CAPITAL INC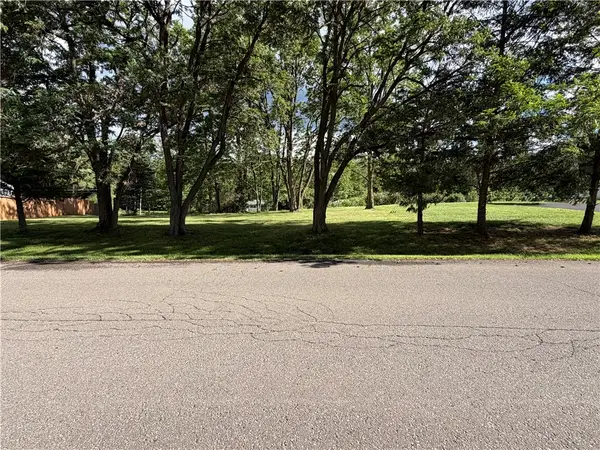 $38,900Active0.39 Acres
Lancelot, Elmira, NY 14903
MLS# R1692384Listed by: HOWARD HANNA HORSEHEADS $48,500Active1.15 Acres
860 Nys Route 30, Hope, NY 12134
MLS# 202616878Listed by: COLDWELL BANKER PRIME PROPERTIES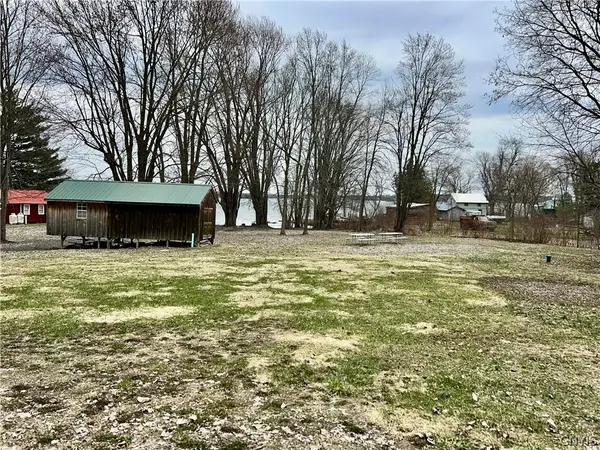 $159,000Active1 Acres
2810 6, Morristown, NY 13664
MLS# S1672377Listed by: DAVIS LAKE AND RIVER REALTY, LLC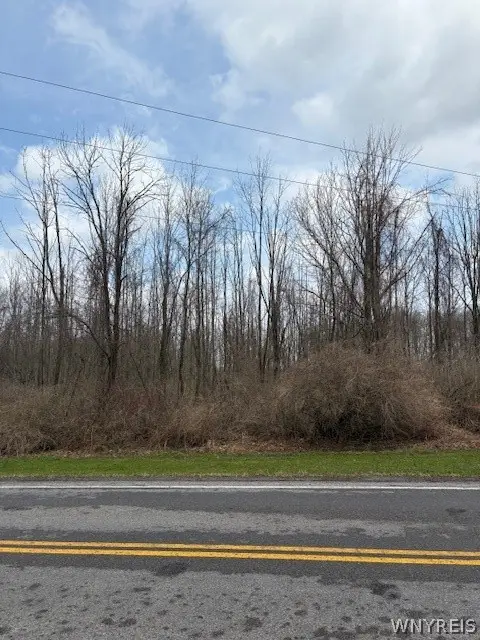 $41,000Pending1.66 Acres
00 V/l Mcvean Road, Corfu, NY 14036
MLS# B1670476Listed by: HUNT REAL ESTATE CORPORATION $18,000Active0.39 Acres
VL Allen Street, Jamestown, NY 14647
MLS# B1660639Listed by: HUNT REAL ESTATE CORPORATION $169,500Active26.9 Acres
359 Creek Road, Hope, NY 12134
MLS# 202528440Listed by: HOWARD HANNA CAPITAL INC


Protect your home and budget from life's surprises with an Assurant Home Warranty, backed by a partner that supports you through every step of homeownership. Explore Plans.
©2026 Century 21 Real Estate LLC. All rights reserved. CENTURY 21®, the CENTURY 21 Logo and C21® are service marks owned by Century 21 Real Estate LLC. Century 21 Real Estate LLC fully supports the principles of the Fair Housing Act and the Equal Opportunity Act. Each office is independently owned and operated. Listing information is deemed reliable but not guaranteed accurate.