
12 Fenton Way, Hopewell Junction, NY 12533
Local realty services provided by:CENTURY 21 ICON
Listed by: peter van markwyk
Office: bhhs hudson valley properties
MLS#:1021822
Source:OneKey MLS
Price summary
- Price:$700,000
- Price per sq. ft.:$241.38
- Monthly HOA dues:$255
About this home
Welcome to this beautifully designed, loft-styled Toll Brothers townhome condominium in the Hopewell Glen community in the Mid-Hudson Valley, NY. Featuring a true open floor plan, this home offers an inviting flow for modern living and entertaining. The first floor boasts a custom kitchen with stainless steel appliances, waterfall granite countertops, a pantry, and an abundance of cabinetry. A huge island creates the perfect eating counter and opens to the dining room and great room—ideal for gatherings. There is a reverse osmosis system for filtered water. Also on the main level, enjoy a versatile office/den, a stylish half bath, access to the one-car garage, and an unfinished basement with excellent expansion potential.
Upstairs, the spacious master bedroom includes a walk-in closet, while the spa-inspired primary bath features a double vanity and a stunning oversized custom spa style tiled shower with multiple jets. Two additional bedrooms offer generous space and share a well-appointed bathroom with double vanity, closet and tub. Convenience continues with a second-floor laundry room with a sink, cabinets for storage, and washer/dryer.
Enjoy tons of storage throughout, there is attic storage with access from the master bedroom walk in closet, plus a full unfinished basement with a second egress already installed—ready for easy expansion into extra living space. There is a whole house water filtration system. There is a whole house ADT alarm system with keypads by the front door and in the master bedroom for added security. Residents love the maintenance-free lifestyle, including lawn care, irrigation sprinklers, and snowplowing.
Hopewell Glen delivers resort-style amenities with a clubhouse, fitness center, pool, children’s playground right across from the home, a tavern room, tennis, basketball, and sports courts. Plus, you have direct access to the Dutchess County Rail Trail, for walking, running, skating and biking on a canopy covered, park-like paved trail. Centrally located near shopping, restaurants, schools, and commuting routes—this one won’t last. Come see it today!...
Contact an agent
Home facts
- Year built:2020
- Subdivision & Development:Hopewell Glen
- Listing ID #:1021822
- Added:47 day(s) ago
- Updated:September 13, 2026 at 11:08 AM
Rooms and interior
- Bedrooms:3
- Total bathrooms:3
- Full bathrooms:2
- Half bathrooms:1
- Rooms Total:10
- Flooring:Hardwood
- Dining Description:Eat-In Kitchen, Formal Dining
- Bathrooms Description:Double Vanity, Soaking Tub
- Kitchen Description:Dishwasher, Eat-in Kitchen, Kitchen Island, Oven, Pantry, Range, Refrigerator, Stainless Steel Appliance(s), Walk Through Kitchen
- Basement:Yes
- Basement Description:Unfinished
- Living area:2,200 sq. ft.
Heating and cooling
- Cooling:Central Air
- Heating:Natural Gas
- Central air:Yes
Structure and exterior
- Year built:2020
- Building area:2,200 sq. ft.
- Lot area:0.11 Acres
- Lot Features:Level, Near Public Transit
- Architectural Style:Contemporary
- Construction Materials:Energy Star
- Exterior Features:Basketball Court, Tennis Court(s)
- Levels:3 Story
Schools
- High school:John Jay Senior High School
- Middle school:Van Wyck Junior High School
- Elementary school:Fishkill Plains Elementary School
Utilities
- Water:Public, Water Available
- Sewer:Public Sewer
Finances and disclosures
- Price:$700,000
- Price per sq. ft.:$241.38
- Tax amount:$18,478 (2025)
Features and amenities
- Appliances:Dishwasher, Dryer, Oven, Refrigerator, Stainless Steel Appliance(s), Washer
- Laundry features:Dryer, Washer, Washer/Dryer Hookup
- Amenities:Business Center, Double Vanity, Entrance Foyer, Granite Counters, High Ceilings, High Speed Internet, Open Floorplan, Parking, Pool, Storage, Walk-In Closet(s)
- Pool features:In Ground, Outdoor Pool
Parking
- Total parking spaces:3
- Parking description:Driveway, Garage
- Garage:Yes
- Garage spaces:1
New listings near 12 Fenton Way
- Coming Soon
 $649,000Coming Soon4 beds 3 baths2,245 sq. ft.
5 Stormville Road, Hopewell Junction, NY 12533
MLS# 1044286Listed by: BHHS HUDSON VALLEY PROPERTIES - Coming Soon
 $395,000Coming Soon3 beds 2 baths1,299 sq. ft.
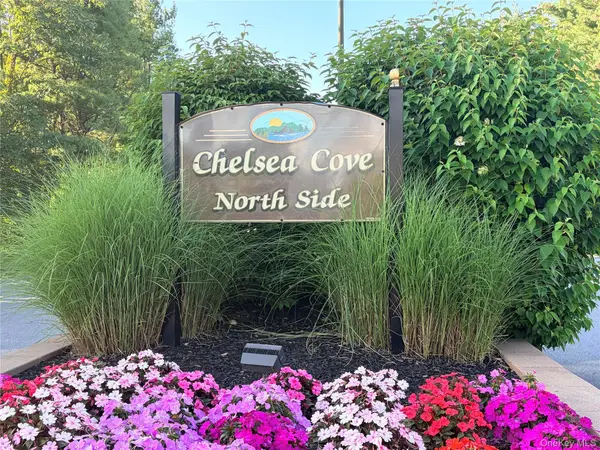
6103 Chelsea Cove N, Hopewell Junction, NY 12533
MLS# 1047628Listed by: KELLER WILLIAMS REALTY PARTNER - New
 $199,000Active3.89 Acres
26 Fishkill Hook Road, Hopewell Junction, NY 12533
MLS# 1044232Listed by: HOULIHAN LAWRENCE INC. - New
 $299,000Active4.1 Acres
1537 Route 82, Hopewell Junction, NY 12533
MLS# 1047227Listed by: WEICHERT REALTORS - New
 $1,100,000Active4 beds 3 baths3,900 sq. ft.
10 Country Club Road, Hopewell Junction, NY 12533
MLS# 1043882Listed by: COMPASS GREATER NY, LLC - New
 $199,000Active5 Acres
2318 Route 52, Hopewell Junction, NY 12533
MLS# 1046124Listed by: COLDWELL BANKER REALTY - New
 $725,000Active4 beds 3 baths2,352 sq. ft.
561 Old Hopewell Road, Hopewell Junction, NY 12533
MLS# 1046041Listed by: RE/MAX TOWN & COUNTRY 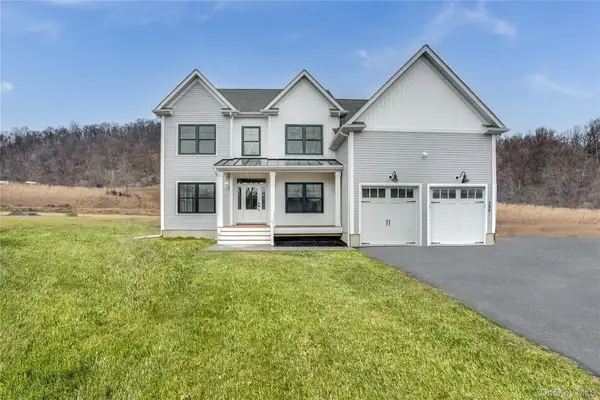 $919,000Active4 beds 3 baths3,011 sq. ft.
1 Deerwood Drive, Hopewell Junction, NY 12533
MLS# 1045188Listed by: KW MIDHUDSON $999,000Active4 beds 3 baths3,011 sq. ft.
Lot 4 Somerset Road, Hopewell Junction, NY 12533
MLS# 1045197Listed by: KW MIDHUDSON- Open Sun, 12 to 2pm
 $524,999Active3 beds 2 baths1,800 sq. ft.
38 Elk Road, Hopewell Junction, NY 12533
MLS# 1044842Listed by: KELLER WILLIAMS REALTY


Protect your home and budget from life's surprises with an Assurant Home Warranty, backed by a partner that supports you through every step of homeownership. Explore Plans.
©2026 Century 21 Real Estate LLC. All rights reserved. CENTURY 21®, the CENTURY 21 Logo and C21® are service marks owned by Century 21 Real Estate LLC. Century 21 Real Estate LLC fully supports the principles of the Fair Housing Act and the Equal Opportunity Act. Each office is independently owned and operated. Listing information is deemed reliable but not guaranteed accurate.