
67 Rodeo Drive, Hopewell Junction, NY 12533
Local realty services provided by:CENTURY 21 Alliance Realty Group
67 Rodeo Drive,Hopewell Junction, NY 12533
$949,000
- 4 Beds
- 4 Baths
- 4,795 sq. ft.
- Single family
- Active
Listed by: danielle carlson-murphy
Office: start home smart, inc.
MLS#:20264047
Source:NY_MLSUC
Price summary
- Price:$949,000
- Price per sq. ft.:$197.91
About this home
Welcome Home to 67 Rodeo Drive, Hopewell Junction, NY
Nestled at the end of a quiet cul-de-sac in one of Hopewell Junction's most sought-after neighborhoods, this exceptional 4-bedroom, 3.5-bath Colonial is the one you have been waiting for. From the moment you arrive, the pride of ownership is unmistakable and inside, every detail delivers.
Step through the front door into a dramatic 2-story grand foyer flooded with natural light, framed by beautiful hardwood floors and stunning millwork and molding that carry throughout the home. The gourmet kitchen is a chef's dream, featuring rich cherry cabinetry, gleaming granite countertops, stainless steel appliances, and a massive pantry. The open-concept layout flows seamlessly into the soaring 2-story family room anchored by a wood-burning fireplace, the perfect setting for everyday living and effortless entertaining.
The main level also offers a formal dining area, a private den or home office, a half bath, and a convenient laundry room with wet sink. Upstairs, four generously sized bedrooms await, including a luxurious primary suite complete with a mini fridge and dry bar, a large closet, and a spa-like full bath.
The fully finished ground level basement features a full bath, a guest room, and excellent potential for a mother/daughter suite, in-law space, or additional recreational living area.
Additional highlights include a 3-car garage, central air, central vacuum, Buderus boiler with 4-zone heating, a foyer light lift, and propane cooking. A transferable window warranty adds even more peace of mind, this home is as practical as it is beautiful.
Location is everything, and with the Hudson Valley emerging as a new center for Quantum Computing, this corridor is attracting extraordinary attention. Just 2 minutes to the Taconic State Parkway and minutes to I-84, Route 9, and Metro-North train service, this is the ideal retreat for commuters who refuse to compromise on space, quality, or lifestyle.
Spotless, mint condition. Move-in ready. This is the one....
Contact an agent
Home facts
- Year built:2005
- Listing ID #:20264047
- Added:57 day(s) ago
- Updated:September 13, 2026 at 03:37 PM
Rooms and interior
- Bedrooms:4
- Total bathrooms:4
- Full bathrooms:3
- Half bathrooms:1
- Rooms Total:15
- Flooring:Ceramic Tile, HardWood
- Kitchen Description:Pantry
- Basement:Yes
- Basement Description:FInished, Walk-Out Access
- Living area:4,795 sq. ft.
Heating and cooling
- Cooling:Ceiling Fan(S), Central Air, Zoned
- Heating:FORCED AIR
- Central air:Yes
Structure and exterior
- Year built:2005
- Building area:4,795 sq. ft.
- Lot area:2.57 Acres
- Architectural Style:Colonial
- Construction Materials:Frame, Stone, Stucco, Vinyl siding
- Exterior Features:Deck
Utilities
- Sewer:Septic tank
Finances and disclosures
- Price:$949,000
- Price per sq. ft.:$197.91
- Tax amount:$13,928
Features and amenities
- Amenities:Cathedral Ceiling(s), High Ceilings, Pantry, Walk-In Closet(s), Whirlpool Tub
Parking
- Parking description:Driveway, Paved
- Garage:Yes
- Garage spaces:3
New listings near 67 Rodeo Drive
- Coming Soon
 $649,000Coming Soon4 beds 3 baths2,245 sq. ft.
5 Stormville Road, Hopewell Junction, NY 12533
MLS# 1044286Listed by: BHHS HUDSON VALLEY PROPERTIES - Coming Soon
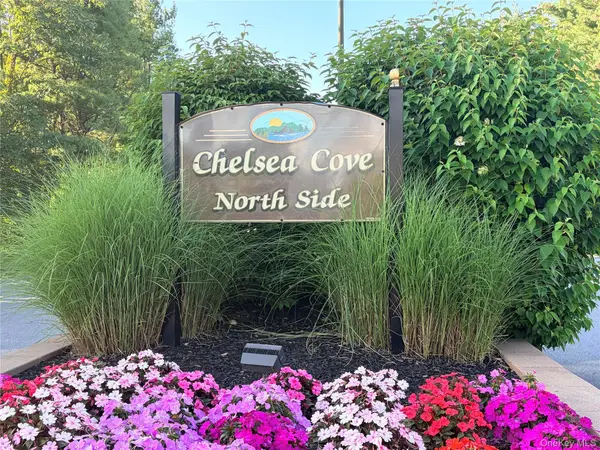 $395,000Coming Soon3 beds 2 baths1,299 sq. ft.
6103 Chelsea Cove N, Hopewell Junction, NY 12533
MLS# 1047628Listed by: KELLER WILLIAMS REALTY PARTNER - New
 $199,000Active3.89 Acres
26 Fishkill Hook Road, Hopewell Junction, NY 12533
MLS# 1044232Listed by: HOULIHAN LAWRENCE INC. - New
 $299,000Active4.1 Acres
1537 Route 82, Hopewell Junction, NY 12533
MLS# 1047227Listed by: WEICHERT REALTORS - New
 $1,100,000Active4 beds 3 baths3,900 sq. ft.
10 Country Club Road, Hopewell Junction, NY 12533
MLS# 1043882Listed by: COMPASS GREATER NY, LLC - New
 $199,000Active5 Acres
2318 Route 52, Hopewell Junction, NY 12533
MLS# 1046124Listed by: COLDWELL BANKER REALTY  $725,000Active4 beds 3 baths2,352 sq. ft.
561 Old Hopewell Road, Hopewell Junction, NY 12533
MLS# 1046041Listed by: RE/MAX TOWN & COUNTRY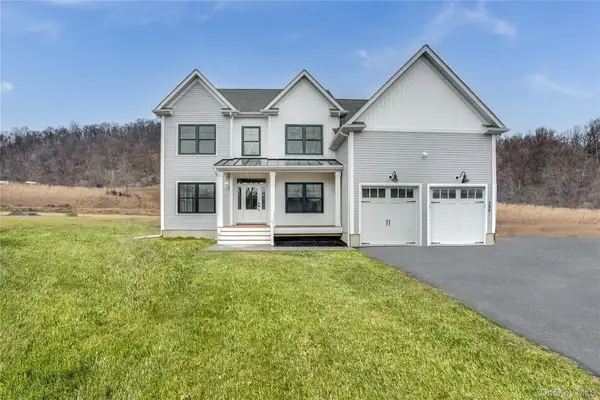 $919,000Active4 beds 3 baths3,011 sq. ft.
1 Deerwood Drive, Hopewell Junction, NY 12533
MLS# 1045188Listed by: KW MIDHUDSON $999,000Active4 beds 3 baths3,011 sq. ft.
Lot 4 Somerset Road, Hopewell Junction, NY 12533
MLS# 1045197Listed by: KW MIDHUDSON- Open Sun, 12 to 2pm
 $524,999Active3 beds 2 baths1,800 sq. ft.
38 Elk Road, Hopewell Junction, NY 12533
MLS# 1044842Listed by: KELLER WILLIAMS REALTY


Protect your home and budget from life's surprises with an Assurant Home Warranty, backed by a partner that supports you through every step of homeownership. Explore Plans.
©2026 Century 21 Real Estate LLC. All rights reserved. CENTURY 21®, the CENTURY 21 Logo and C21® are service marks owned by Century 21 Real Estate LLC. Century 21 Real Estate LLC fully supports the principles of the Fair Housing Act and the Equal Opportunity Act. Each office is independently owned and operated. Listing information is deemed reliable but not guaranteed accurate.