
2520 Van Keuren Rd Road, Hornell, NY 14843
Local realty services provided by:CENTURY 21 Turner Brokers
2520 Van Keuren Rd Road,Hornell, NY 14843
$289,000
- 3 Beds
- 1 Baths
- 1,466 sq. ft.
- Single family
- Active
Listed by: donald j. willis
Office: howard hanna lake group
MLS#:R1717782
Source:NY_GENRIS
Price summary
- Price:$289,000
- Price per sq. ft.:$197.14
About this home
YOUR OWN LITTLE OASIS OF PARADISE! Set on 11.4 peaceful acres at the end of a dead-end road, this beautifully remodeled farmhouse offers privacy, stunning valley views, and room to enjoy the country lifestyle. The updated kitchen features custom cabinetry and quartz countertops, while hardwood floors add warmth and character throughout. A two-car garage with deck provides the perfect spot to relax and take in the views overlooking the pond. Bring your animals! The property includes a horse/goat barn, chicken coop, perennial gardens, and vegetable beds. Peace, privacy, and plenty of space to make it your own!
Contact an agent
Home facts
- Year built:1840
- Listing ID #:R1717782
- Added:18 day(s) ago
- Updated:October 14, 2026 at 02:58 PM
Rooms and interior
- Bedrooms:3
- Total bathrooms:1
- Full bathrooms:1
- Rooms Total:8
- Flooring:Carpet, Hardwood, Linoleum, Varies, Vinyl
- Kitchen Description:Country Kitchen, Dishwasher, Freezer, Refrigerator
- Basement:Yes
- Basement Description:Partial
- Living area:1,466 sq. ft.
Heating and cooling
- Heating:Forced Air, Oil, Space Heater
Structure and exterior
- Roof:Metal
- Year built:1840
- Building area:1,466 sq. ft.
- Lot area:11.4 Acres
- Lot Features:Agricultural, Irregular Lot, Rural Lot
- Architectural Style:Farmhouse, Two Story
- Construction Materials:Frame
- Exterior Features:Deck, Porch
- Foundation Description:Stone
- Levels:2 Stories
Utilities
- Water:Well
- Sewer:Septic Tank
Finances and disclosures
- Price:$289,000
- Price per sq. ft.:$197.14
- Tax amount:$3,700
Features and amenities
- Appliances:Dishwasher, Dryer, Freezer, Refrigerator, Washer
- Laundry features:Dryer, Electric Water Heater, Main Level, Washer
- Amenities:Deck, int_feat_Den
Parking
- Parking description:Detached, Garage, Garage Door Opener
- Garage:Yes
- Garage spaces:2
New listings near 2520 Van Keuren Rd Road
- New
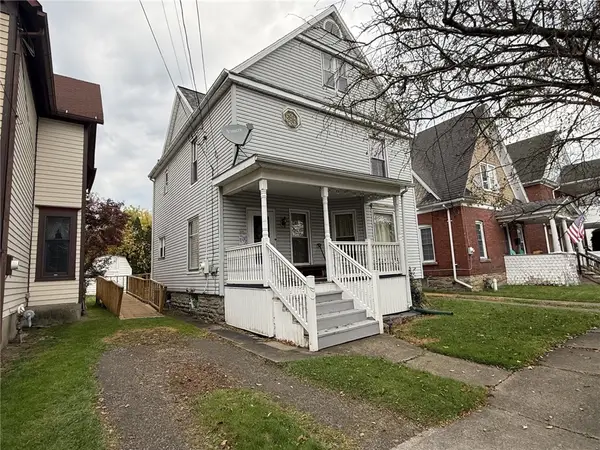 $124,500Active4 beds 2 baths1,425 sq. ft.
72 Platt Street, Hornell, NY 14843
MLS# R1721911Listed by: HOWARD HANNA - New
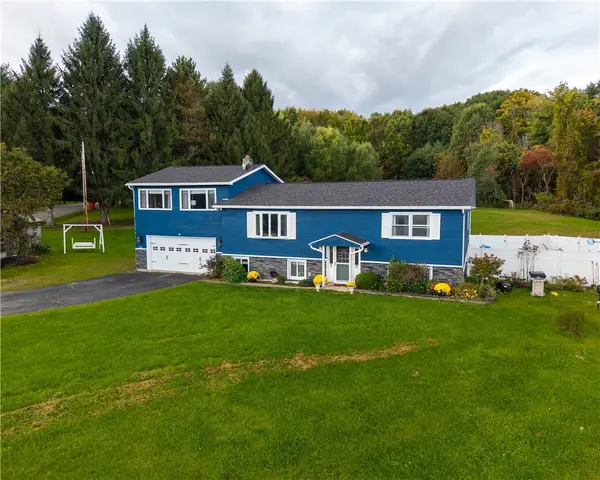 $329,875Active6 beds 3 baths2,660 sq. ft.
7130 Hyland Drive, Hornell, NY 14843
MLS# R1720087Listed by: HOWARD HANNA - New
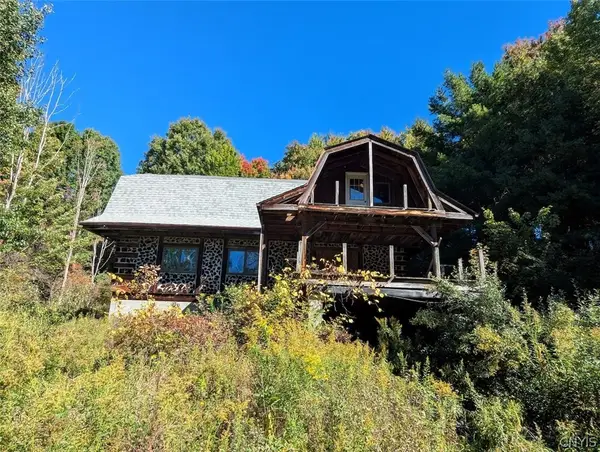 $99,900Active23.68 Acres
County Road 70a, Hornell, NY 14843
MLS# S1720351Listed by: LANDQUEST INC. 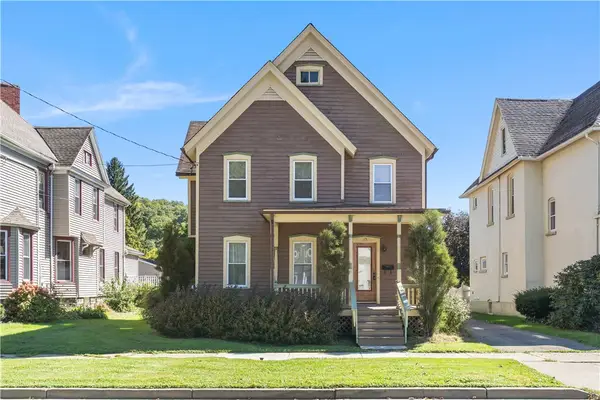 $167,900Pending3 beds 2 baths1,982 sq. ft.
13 Pearl Street, Hornell, NY 14843
MLS# R1718200Listed by: HOWARD HANNA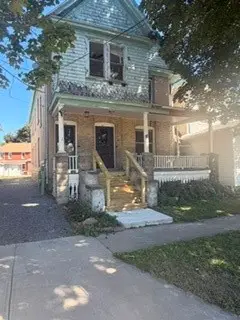 $259,000Active5 beds 2 baths2,846 sq. ft.
44-46 Maple Street, Hornell, NY 14843
MLS# R1712466Listed by: HOWARD HANNA CORNING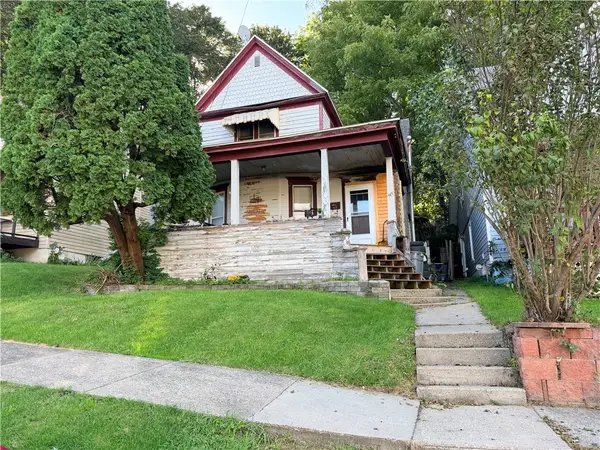 $45,000Active3 beds 1 baths1,789 sq. ft.
415 S Division St Street, Hornell, NY 14843
MLS# R1717502Listed by: HUNT REAL ESTATE ERA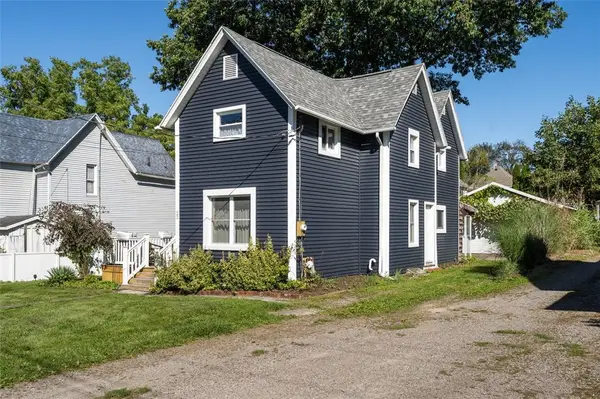 $175,000Active3 beds 2 baths1,572 sq. ft.
22 Hart Street, Hornell, NY 14843
MLS# R1716811Listed by: HOWARD HANNA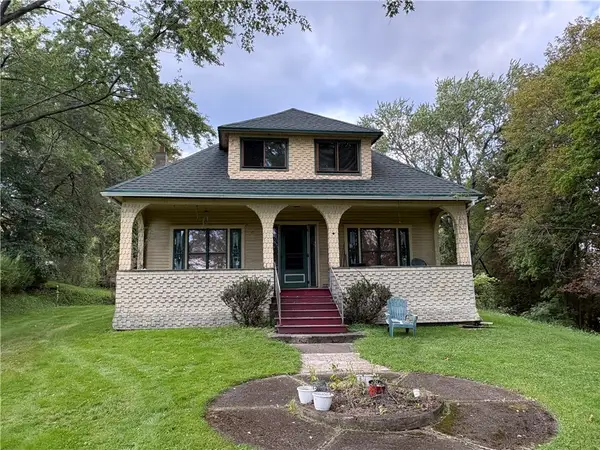 $74,900Pending4 beds 2 baths2,463 sq. ft.
1 Cemetery Road, Hornell, NY 14843
MLS# R1716675Listed by: HOWARD HANNA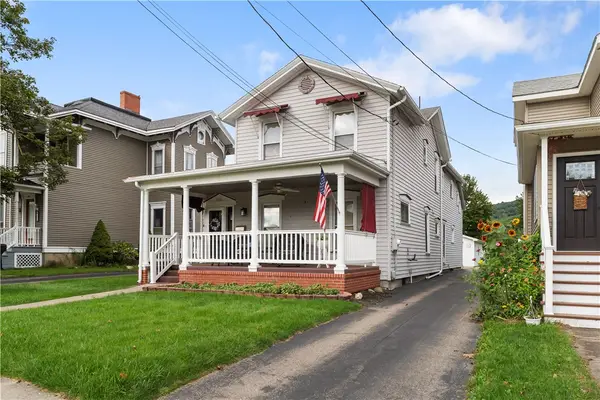 $259,900Active4 beds 2 baths2,996 sq. ft.
260 Main Street, Hornell, NY 14843
MLS# R1712680Listed by: HOWARD HANNA


Protect your home and budget from life's surprises with an Assurant Home Warranty, backed by a partner that supports you through every step of homeownership. Explore Plans.
©2026 Century 21 Real Estate LLC. All rights reserved. CENTURY 21®, the CENTURY 21 Logo and C21® are service marks owned by Century 21 Real Estate LLC. Century 21 Real Estate LLC fully supports the principles of the Fair Housing Act and the Equal Opportunity Act. Each office is independently owned and operated. Listing information is deemed reliable but not guaranteed accurate.