
105 Babcock Road, Horseheads, NY 14845
Local realty services provided by:CENTURY 21 Turner Brokers
105 Babcock Road,Horseheads, NY 14845
$169,000
- 3 Beds
- 1 Baths
- 1,272 sq. ft.
- Single family
- Pending
Listed by: abby m. russell
Office: russell real estate solutions
MLS#:R1685549
Source:NY_GENRIS
Price summary
- Price:$169,000
- Price per sq. ft.:$132.86
About this home
This adorable ranch is hoping you will close before the end of summer to get use of the inground pool. This longtime-owned home offers 3 bedrooms and single-floor living, with a large family room addition. 3 bedrooms, a full dry basement, and an attached 1-car garage. A spacious shed is calling for a "she/he" shed outdoor space or pool house vibe. A 3-season room overlooks the pool and fenced-in backyard. Hardwoods under carpet in the original parts of the house. We welcome pre-approved and pre-qualified buyers to schedule a showing.
Contact an agent
Home facts
- Year built:1957
- Listing ID #:R1685549
- Added:106 day(s) ago
- Updated:September 12, 2026 at 07:32 AM
Rooms and interior
- Bedrooms:3
- Total bathrooms:1
- Full bathrooms:1
- Rooms Total:6
- Flooring:Carpet, Varies, Vinyl
- Kitchen Description:Dishwasher, Microwave, Refrigerator
- Basement:Yes
- Basement Description:Full
- Living area:1,272 sq. ft.
Heating and cooling
- Heating:Gas, Hot Water
Structure and exterior
- Roof:Shingle
- Year built:1957
- Building area:1,272 sq. ft.
- Lot area:0.4 Acres
- Lot Features:Cul De Sac, Rectangular
- Architectural Style:Ranch
- Construction Materials:Vinyl Siding
- Exterior Features:Patio
- Foundation Description:Block
- Levels:1 Story
Utilities
- Water:Connected, Public, Water Connected
- Sewer:Connected, Sewer Connected
Finances and disclosures
- Price:$169,000
- Price per sq. ft.:$132.86
- Tax amount:$4,171
Features and amenities
- Appliances:Dishwasher, Dryer, Microwave, Refrigerator, Washer
- Laundry features:Dryer, In Basement, Washer
Parking
- Parking description:Attached, Garage
- Garage:Yes
- Garage spaces:1
New listings near 105 Babcock Road
 $650,000Pending4 beds 3 baths2,258 sq. ft.
15 Quarry Lane, Horseheads, NY 14845
MLS# R1713815Listed by: SIGNATURE PROPERTIES $650,000Pending4 beds 3 baths2,258 sq. ft.
12 Quarry Lane, Horseheads, NY 14845
MLS# R1713824Listed by: SIGNATURE PROPERTIES- New
 $208,900Active4 beds 2 baths1,645 sq. ft.
122 Lynhurst Avenue, Horseheads, NY 14845
MLS# R1713728Listed by: HOWARD HANNA HORSEHEADS - Open Sun, 11:30am to 12:30pmNew
 $375,000Active4 beds 3 baths2,194 sq. ft.
229 Kennedy Drive, Horseheads, NY 14845
MLS# R1701305Listed by: SIGNATURE PROPERTIES  $249,900Pending3 beds 2 baths1,730 sq. ft.
188 Ridge Road, Horseheads, NY 14845
MLS# R1711948Listed by: SIGNATURE PROPERTIES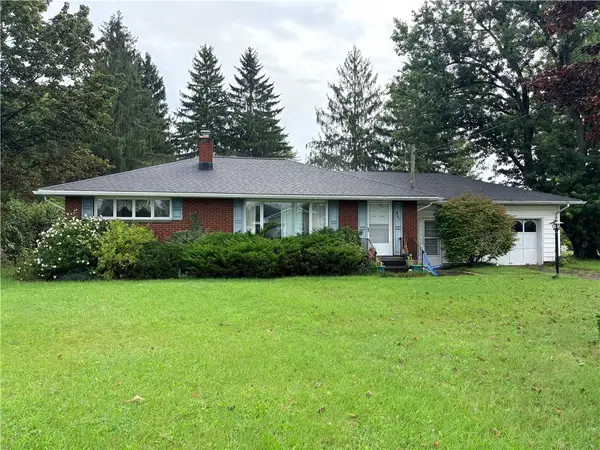 $160,000Pending2 beds 1 baths1,189 sq. ft.
501 Wygant Road, Horseheads, NY 14845
MLS# R1711791Listed by: SIGNATURE PROPERTIES- New
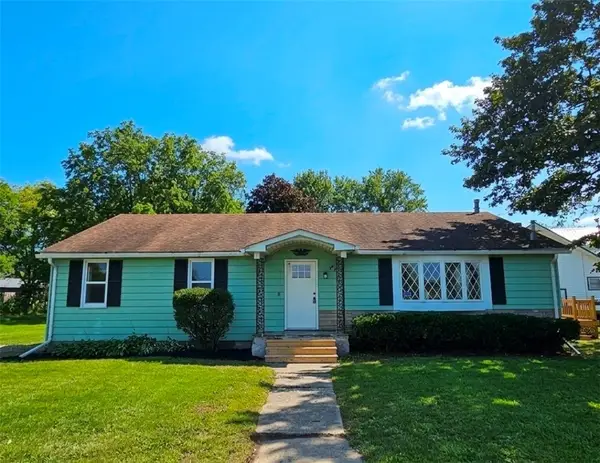 $209,900Active4 beds 1 baths1,600 sq. ft.
153 Fairview Road, Horseheads, NY 14845
MLS# R1709411Listed by: HOWARD HANNA HORSEHEADS - New
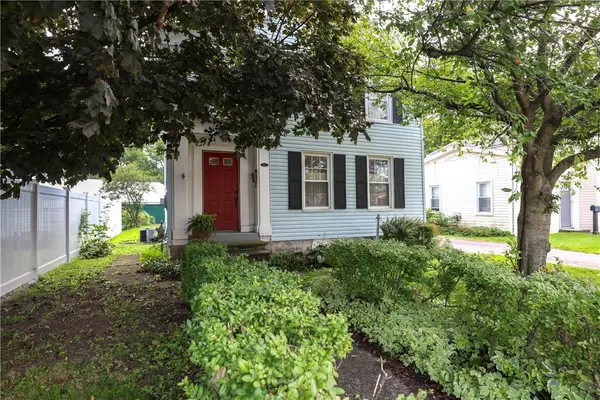 $150,000Active2 beds 1 baths1,610 sq. ft.
205 Eleanor Street, Horseheads, NY 14845
MLS# R1711626Listed by: SIGNATURE PROPERTIES  $165,000Pending4 beds 2 baths2,209 sq. ft.
82 Stonecroft, Horseheads, NY 14845
MLS# R1711193Listed by: HOWARD HANNA HORSEHEADS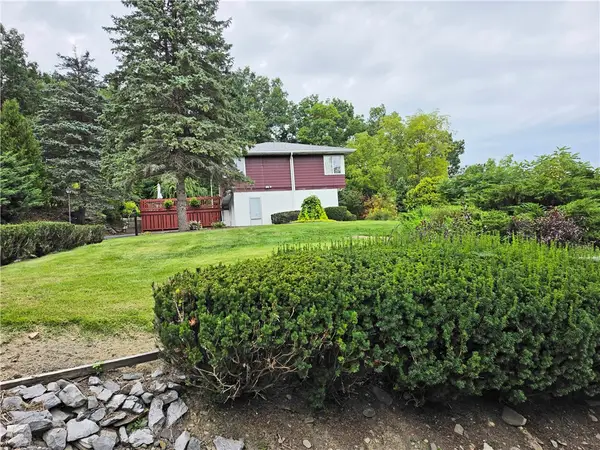 $275,000Active4 beds 2 baths2,400 sq. ft.
116 Donovan Drive, Horseheads, NY 14845
MLS# R1710987Listed by: HOWARD HANNA HORSEHEADS


Protect your home and budget from life's surprises with an Assurant Home Warranty, backed by a partner that supports you through every step of homeownership. Explore Plans.
©2026 Century 21 Real Estate LLC. All rights reserved. CENTURY 21®, the CENTURY 21 Logo and C21® are service marks owned by Century 21 Real Estate LLC. Century 21 Real Estate LLC fully supports the principles of the Fair Housing Act and the Equal Opportunity Act. Each office is independently owned and operated. Listing information is deemed reliable but not guaranteed accurate.