
116 Bowman Hill, Horseheads, NY 14845
Local realty services provided by:CENTURY 21 Bridgeway Realty
116 Bowman Hill,Horseheads, NY 14845
$285,000
- 5 Beds
- 3 Baths
- 2,496 sq. ft.
- Single family
- Active
Listed by: julie m. (jules) costello
Office: signature properties
MLS#:R1718578
Source:NY_GENRIS
Price summary
- Price:$285,000
- Price per sq. ft.:$114.18
About this home
Location, Location, Location! Not far from the highway and shopping yet tucked away on a dead end street with almost half an acre to spread out on. This home offers beautiful views from many rooms including the front living room that has a door to a spacious deck perfectly situated to watch the sunset. Or come relax on the covered porch off the side of the house leading to the front door or back yard. Better yet, take in views all year round of the rolling hills from your living room with large picture window. Step into the 6 year new kitchen and cook one of your favorite meals in this comfortable space offering hard surface countertops, cherry wood cabinets, stainless appliance package with gas range/ french door fridge/ dishwasher & microwave, plenty of pantry cabinets and even seating at the counter or space for bistro table. Enjoy that meal with family & friends in the formal dining room with storage closet & 2 windows. Step into the first floor bedroom area with 2 spacious bedrooms and updated full bathroom with tub/shower & tile floor. Large walk in closet under stairs too. First floor is complimented by hardwood floors. Upstairs offers an addition including the owners bedroom (23x14) with double closets, an additional bedroom with 2 wood bed frames and bonus room perfect for 5 bedroom/ office or craft room. An updated bathroom (2022) has a tiled walk in shower, tiled floor, vanity with quartz counter & updated lighting. The lower level offers an additional living room made cozy by the gas fireplace on a thermostat, built in shelving & storage space, half bathroom, laundry room with freezer & washer/ gas dryer stay, large utility room with lots of storage or workshop space and entrance to attached garage. The yard has plenty of space to spread out & large newer concrete patio. Some updates to mention- steal I beam construction, 200 amp electric panel upgrade (2025), aerobic septic replaced 2009 and pumped beginning of 2026, filters checked every 6 months, newer windows, house addition added 1984....
Contact an agent
Home facts
- Year built:1960
- Listing ID #:R1718578
- Added:11 day(s) ago
- Updated:October 23, 2026 at 03:18 PM
Rooms and interior
- Bedrooms:5
- Total bathrooms:3
- Full bathrooms:3
- Rooms Total:10
- Flooring:Carpet, Hardwood, Varies
- Dining Description:Living Dining Room, Separate Formal Dining Room
- Kitchen Description:Dishwasher, Freezer, Microwave, Refrigerator
- Basement:Yes
- Basement Description:Finished, Full
- Living area:2,496 sq. ft.
Heating and cooling
- Cooling:Central Air
- Heating:Forced Air, Gas
- Central air:Yes
Structure and exterior
- Roof:Shingle
- Year built:1960
- Building area:2,496 sq. ft.
- Lot area:0.41 Acres
- Lot Features:Cul De Sac, Rectangular, Residential Lot
- Architectural Style:Two Story
- Construction Materials:Composite Siding, Copper Plumbing
- Exterior Features:Deck, Porch
- Foundation Description:Block
- Levels:2 Stories
Utilities
- Water:Well
Finances and disclosures
- Price:$285,000
- Price per sq. ft.:$114.18
- Tax amount:$4,975
Features and amenities
- Appliances:Dishwasher, Dryer, Freezer, Gas Range, Microwave, Refrigerator, Washer
- Laundry features:Dryer, In Basement, Washer
- Amenities:Deck, Storage, int_feat_Workshop
Parking
- Parking description:Attached, Garage, Garage Door Opener, Underground
- Garage:Yes
- Garage spaces:1
New listings near 116 Bowman Hill
- New
 $410,000Active3 beds 2 baths1,574 sq. ft.
45 Algonquin Drive, Horseheads, NY 14845
MLS# R1723659Listed by: LOCEY REALTY GROUP - New
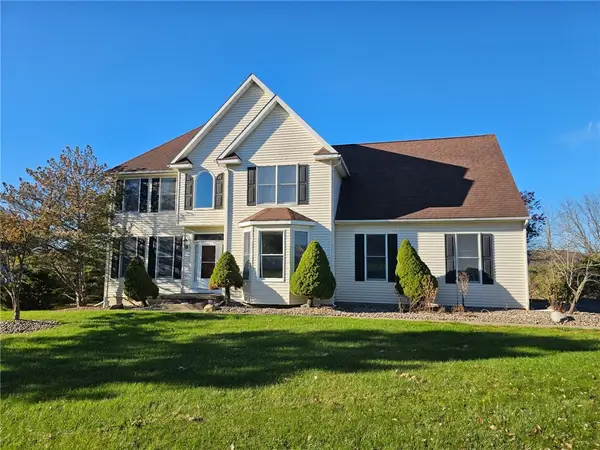 $449,900Active4 beds 3 baths3,236 sq. ft.
145 Barrington Road N, Horseheads, NY 14845
MLS# R1724109Listed by: HOWARD HANNA HORSEHEADS - New
 $449,900Active3 beds 2 baths2,240 sq. ft.
435 Middle Road, Horseheads, NY 14845
MLS# R1724117Listed by: SIGNATURE PROPERTIES - New
 $289,900Active3 beds 2 baths1,602 sq. ft.
23 Ridge Rd, Horseheads, NY 14845
MLS# R1722881Listed by: WARREN REAL ESTATE-CORNING - New
 $315,000Active3 beds 3 baths2,648 sq. ft.
79 Briarcliff Drive, Horseheads, NY 14845
MLS# R1723076Listed by: WARREN REAL ESTATE-CORNING - New
 $259,900Active3 beds 2 baths1,434 sq. ft.
220 Stuart Street, Horseheads, NY 14845
MLS# R1721903Listed by: WARREN REAL ESTATE-CORNING - New
 $229,000Active3 beds 1 baths1,350 sq. ft.
220 Lee Avenue, Horseheads, NY 14845
MLS# R1722767Listed by: KELLER WILLIAMS REALTY SOUTHERN TIER & FINGER LAKES - Open Sun, 12:45 to 2pmNew
 $359,000Active4 beds 4 baths2,754 sq. ft.
412 E Franklin Street, Horseheads, NY 14845
MLS# R1722328Listed by: SIGNATURE PROPERTIES - Open Sun, 12 to 2pmNew
 $475,000Active4 beds 3 baths2,056 sq. ft.
583 Veteran Hill Road, Horseheads, NY 14845
MLS# R1722304Listed by: SIGNATURE PROPERTIES - New
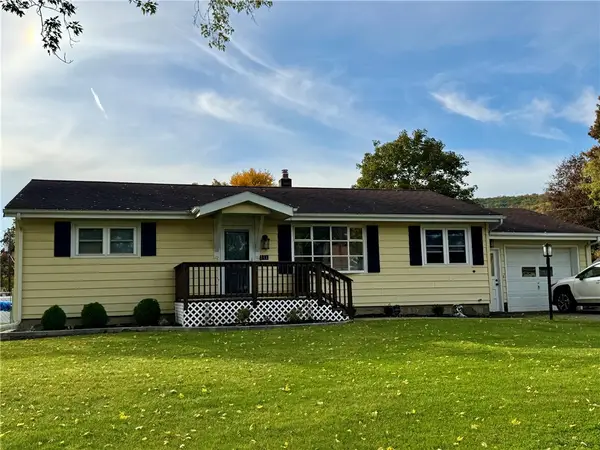 $249,000Active3 beds 2 baths1,215 sq. ft.
11 Rosewood Road, Horseheads, NY 14845
MLS# R1721871Listed by: KELLER WILLIAMS REALTY SOUTHERN TIER & FINGER LAKES


Protect your home and budget from life's surprises with an Assurant Home Warranty, backed by a partner that supports you through every step of homeownership. Explore Plans.
©2026 Century 21 Real Estate LLC. All rights reserved. CENTURY 21®, the CENTURY 21 Logo and C21® are service marks owned by Century 21 Real Estate LLC. Century 21 Real Estate LLC fully supports the principles of the Fair Housing Act and the Equal Opportunity Act. Each office is independently owned and operated. Listing information is deemed reliable but not guaranteed accurate.